A RARE OPPORTUNITY PRESENTS ITSELF….. This spacious ZERO ENTRY ranch-style home offers four bedrooms, three bathrooms, 36-inch solid six-panel doors, hardwood floors, and convenient main-floor living. The lower level features in-floor heat, a 4th bedroom, and a large family room. An impressive 6-stall garage with 1,572 sq ft provides plenty of space for vehicles, hobbies, and storage with an electric car charging outlet. The home sits on a private, deep .57-acre lot with mature trees and a lawn-and-garden storage shed. As an added bonus, the home’s solar system makes utility costs almost nonexistent!
Pending
$519,900
1572 Gray Fox Dr NE, Owatonna, MN 55060
4beds
2,840sqft
Single Family
Built in 2013
0.57 Acres Lot
$-- Zestimate®
$183/sqft
$-- HOA
What's special
- 20 days
- 596
- 16
Zillow last checked:
Listing updated:
Listed by:
Matt Gillard 507-456-2545,
RE/MAX Venture,
Ben Gillard 507-676-3789
Source: NorthstarMLS as distributed by MLS GRID,MLS#: 7124272
Facts & features
Interior
Bedrooms & bathrooms
- Bedrooms: 4
- Bathrooms: 3
- Full bathrooms: 1
- 3/4 bathrooms: 1
- 1/2 bathrooms: 1
Bedroom
- Level: Main
- Area: 217.44 Square Feet
- Dimensions: 14.4 x 15.10
Bedroom 2
- Level: Main
- Area: 148.03 Square Feet
- Dimensions: 11.3 x 13.1
Bedroom 3
- Level: Main
- Area: 100.8 Square Feet
- Dimensions: 10.5 x 9.6
Bedroom 4
- Level: Lower
- Area: 204.6 Square Feet
- Dimensions: 13.2 x 15.5
Primary bathroom
- Level: Main
- Area: 78.67 Square Feet
- Dimensions: 9.7 x 8.11
Bathroom
- Level: Main
- Area: 41.44 Square Feet
- Dimensions: 8.11 x 5.11
Dining room
- Level: Main
- Area: 123.84 Square Feet
- Dimensions: 12.9 x 9.6
Kitchen
- Level: Main
- Area: 134.16 Square Feet
- Dimensions: 12.9 x 10.4
Laundry
- Level: Main
- Area: 43.38 Square Feet
- Dimensions: 6.11 x 7.1
Living room
- Level: Main
- Area: 212.01 Square Feet
- Dimensions: 11.10 x 19.10
Recreation room
- Level: Lower
- Area: 891.21 Square Feet
- Dimensions: 48.7 x 18.3
Storage
- Level: Lower
- Area: 142.68 Square Feet
- Dimensions: 11.6 x 12.3
Storage
- Level: Lower
- Area: 58.93 Square Feet
- Dimensions: 8.3 x 7.1
Utility room
- Level: Lower
- Area: 171.61 Square Feet
- Dimensions: 13.1 x 13.1
Heating
- Forced Air, In-Floor Heating
Cooling
- Central Air
Appliances
- Included: Dishwasher, Disposal, Dryer, Gas Water Heater, Microwave, Range, Refrigerator, Washer, Water Softener Owned
- Laundry: Electric Dryer Hookup, Main Level, Sink, Washer Hookup
Features
- Basement: Daylight,Finished,Full,Storage Space,Sump Pump
- Has fireplace: No
Interior area
- Total structure area: 3,156
- Total interior livable area: 2,840 sqft
- Finished area above ground: 1,578
- Finished area below ground: 1,262
Property
Parking
- Total spaces: 6
- Parking features: Attached, Concrete, Electric Vehicle Charging Station(s), Garage, Insulated Garage, Tandem Garage
- Attached garage spaces: 6
- Details: Garage Dimensions (38.3 x 52.5)
Accessibility
- Accessibility features: Doors 36"+
Features
- Levels: One
- Stories: 1
- Patio & porch: Deck, Patio
Lot
- Size: 0.57 Acres
- Features: Irregular Lot, Tree Coverage - Light
Details
- Additional structures: Storage Shed
- Foundation area: 1578
- Parcel number: 175710111
- Zoning description: Residential-Single Family
Construction
Type & style
- Home type: SingleFamily
- Property subtype: Single Family
Materials
- Frame
- Roof: Asphalt
Condition
- New construction: No
- Year built: 2013
Utilities & green energy
- Electric: Circuit Breakers, 200+ Amp Service, Power Company: Other
- Gas: Natural Gas
- Sewer: City Sewer/Connected
- Water: City Water/Connected
Community & HOA
Community
- Subdivision: Country Creek Add
HOA
- Has HOA: No
Location
- Region: Owatonna
Financial & listing details
- Price per square foot: $183/sqft
- Tax assessed value: $449,000
- Annual tax amount: $6,672
- Date on market: 8/11/2026
- Cumulative days on market: 21 days
Estimated market value
Not available
Estimated sales range
Not available
Not available
Price history
| Date | Event | Price |
|---|---|---|
| 8/26/2026 | Pending sale | $519,900$183/sqft |
Source:  NorthstarMLS as distributed by MLS GRID #7124272 Report a problem NorthstarMLS as distributed by MLS GRID #7124272 Report a problem | ||
| 8/11/2026 | Listed for sale | $519,900+2499.5%$183/sqft |
Source: NorthstarMLS as distributed by MLS GRID #7124272 Report a problem | ||
| 2/22/2013 | Sold | $20,000-42.9%$7/sqft |
Source:  Lake Superior Area Realtors as distributed by MLS GRID #1910118 Report a problem Lake Superior Area Realtors as distributed by MLS GRID #1910118 Report a problem | ||
| 5/2/2007 | Sold | $35,000$12/sqft |
Source: Public Record Report a problem | ||
Public tax history
| Year | Property taxes | Tax assessment |
|---|---|---|
| 2025 | $6,292 +3.2% | $449,000 +4.9% |
| 2024 | $6,096 +2.2% | $428,000 +5.5% |
| 2023 | $5,962 +15.6% | $405,600 +7.4% |
| 2022 | $5,158 -0.2% | $377,800 +24.7% |
| 2021 | $5,168 +0.3% | $303,000 +1.1% |
| 2020 | $5,154 +8.4% | $299,600 +6.7% |
| 2019 | $4,756 -5.8% | $280,868 +1.7% |
| 2018 | $5,048 +3.4% | $276,164 -4.8% |
| 2017 | $4,882 | $290,178 +2.6% |
| 2016 | -- | $282,926 |
| 2015 | -- | -- |
| 2014 | -- | -- |
| 2013 | -- | -- |
| 2012 | -- | -- |
| 2011 | -- | -- |
| 2010 | -- | -- |
Find assessor info on the county website
Monthly payment
Est. payment
Payment breakdown
Explore the cost of this home by adjusting the details. Changes won't be saved.Climate risks
Neighborhood: 55060

Similar homes
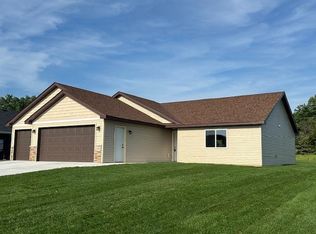
- $509,0004 bd3 ba3.2k sqft659 Crestview Ln, Owatonna, MN 55060For Sale
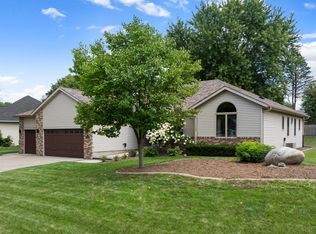
 MLS ID #7128541, Darren Johnson, RE/MAX Venture. NorthstarMLS as distributed by MLS GRID
 - $434,9004 bd4 ba2.9k sqft1624 Prairie Ln NE, Owatonna, MN 55060For Sale
 MLS ID #7120345, Kasey Anderson, eXp Realty. NorthstarMLS as distributed by MLS GRID
 - $494,9005 bd3 ba3.4k sqft375 Hickory Ln NE, Owatonna, MN 55060For Sale
 MLS ID #7113584, Jason Sarazine, Worth Clark Realty. NorthstarMLS as distributed by MLS GRID
 - $499,9004 bd4 ba3.7k sqft1280 Ridge Rd, Owatonna, MN 55060For Sale
 MLS ID #7068423, Stephanie Dietz, RE/MAX Venture. NorthstarMLS as distributed by MLS GRID
 - $475,0005 bd4 ba3.1k sqft620 Countryview Ave NE, Owatonna, MN 55060For SaleMLS ID #7113182, Diane Holland, RE/MAX Venture. NorthstarMLS as distributed by MLS GRID
- $389,9005 bd4 ba2.6k sqft1680 Woodlawn Ave, Owatonna, MN 55060For SaleMLS ID #7126780, Sophie Starks, Berkshire Hathaway HomeServices Advantage Real Estate. NorthstarMLS as distributed by MLS GRID
- $398,0003 bd3 ba2.4k sqft847 17th St NE, Owatonna, MN 55060For SaleMLS ID #7124425, Justin Ohnstad, Dwell Realty Group LLC. NorthstarMLS as distributed by MLS GRID
- $339,9004 bd3 ba2.2k sqft821 Lancer Dr NE, Owatonna, MN 55060For SaleMLS ID #7127310, Justin Scheeler, RE/MAX Results. NorthstarMLS as distributed by MLS GRID
- $330,0003 bd2 ba1.7k sqft2420 Kenyon Rd, Owatonna, MN 55060For SaleMLS ID #7126700, Tim O'Connor, eXp Realty. NorthstarMLS as distributed by MLS GRID
- $399,9004 bd3 ba2.7k sqft719 Harriet Ave, Owatonna, MN 55060For SaleMLS ID #7117978, Matthew Kern, RE/MAX Venture. NorthstarMLS as distributed by MLS GRID
- $339,9004 bd3 ba1.9k sqft800 16th St SE, Owatonna, MN 55060For SaleMLS ID #7135404, Tracy Steinberg, ERA Gillespie Real Estate. NorthstarMLS as distributed by MLS GRID
- $415,0003 bd3 ba2.8k sqft1555 Greenleaf Rd, Owatonna, MN 55060For SaleMLS ID #7091950, Nancy Sletten, Berkshire Hathaway HomeServices Advantage Real Estate. NorthstarMLS as distributed by MLS GRID
- $379,9005 bd3 ba2.7k sqft1688 Wedgewood Dr NE, Owatonna, MN 55060For SaleMLS ID #7119166, Ben Gillard, RE/MAX Venture. NorthstarMLS as distributed by MLS GRID
- $449,9005 bd3 ba3.1k sqft1447 Nottingham Dr, Owatonna, MN 55060For SaleMLS ID #7078355, Darcy K Ihrke, Berkshire Hathaway HomeServices Advantage Real Estate. NorthstarMLS as distributed by MLS GRID
- $445,0005 bd4 ba3.3k sqft1540 Greenleaf Rd SE, Owatonna, MN 55060For SaleMLS ID #7077638, Justin Ohnstad, Dwell Realty Group LLC. NorthstarMLS as distributed by MLS GRID
- $369,9004 bd3 ba2.6k sqft1035 Smith Ave, Owatonna, MN 55060For SaleMLS ID #7116695, Michelle L. Jasinski, Weichert, REALTORS- Heartland. NorthstarMLS as distributed by MLS GRID
- $369,0004 bd2 ba2.2k sqft315 Hazeltine Ave NE, Owatonna, MN 55060For SaleMLS ID #7091414, Jeff Olsen, Coldwell Banker Realty. NorthstarMLS as distributed by MLS GRID
- $325,0004 bd2 ba2.3k sqft545 Crestview Ln NE, Owatonna, MN 55060For SaleMLS ID #7113293, Diane Holland, RE/MAX Venture. NorthstarMLS as distributed by MLS GRID
