Well-Maintained 5-Bedroom, 3-Bath Home with Over 3,100 Finished Sq Ft and 816 Sq Ft Garage! This beautifully cared-for home offers space, style, and comfort throughout. The open floor plan features a bright kitchen with a large center island, perfect for gathering and entertaining. The main floor includes a spacious primary suite, convenient laundry, and a cozy living room with a gas fireplace. Recent updates include brand-new flooring and fresh interior paint, giving the home a modern, move-in-ready feel. The lower level is fully finished with a wet bar and plenty of room for recreation, guests, or hobbies. An impressive 816 sq ft garage provides abundant storage and workspace. With over 3,100 finished square feet, this home is designed for comfortable living inside and out. Don't miss your opportunity!..Schedule your showing today!
Pending
Price increase: $400 (5/25)
$449,900
1447 Nottingham Dr, Owatonna, MN 55060
5beds
3,162sqft
:
Get pre-qualified$2,891/mo
Single Family Residence
Built in 2005
-- sqft lot
$443,300 Zestimate®
$142/sqft
$-- HOA
What's special
Gas fireplaceLarge center islandBrand-new flooringSpacious primary suiteOpen floor planBright kitchenFresh interior paint
- 76 days |
- 39 |
- 1 |
Zillow last checked:
Listed by:
Darcy Ihrke 507-451-7355,
Advantage Real Estate
Source: BHHS broker feed,MLS#: 7078355
Facts & features
Interior
Bedrooms & bathrooms
- Bedrooms: 5
- Bathrooms: 3
- Full bathrooms: 3
Heating
- Forced Air, Natural Gas
Cooling
- Central Air
Appliances
- Included: Dishwasher, Dryer, Microwave, Refrigerator, Washer
Features
- Has basement: No
Interior area
- Total structure area: 3,162
- Total interior livable area: 3,162 sqft
Property
Parking
- Parking features: GarageAttached
- Has attached garage: Yes
Features
- Patio & porch: Patio
Construction
Type & style
- Home type: SingleFamily
- Property subtype: Single Family Residence
Materials
- Stone, Vinyl
Condition
- Year built: 2005
Community & HOA
Location
- Region: Owatonna
Financial & listing details
- Price per square foot: $142/sqft
- Date on market: 5/21/2026
- Lease term: Contact For Details
Estimated market value
$443,300
$421,000 - $465,000
$2,638/mo
Price history
| Date | Event | Price |
|---|---|---|
| 6/1/2026 | Pending sale | $449,900$142/sqft |
Source: BHHS broker feed #7078355 Report a problem | ||
| 5/25/2026 | Price change | $449,900+0.1%$142/sqft |
Source: BHHS broker feed #7078355 Report a problem | ||
| 1/23/2026 | Price change | $449,500-3.3%$142/sqft |
Source: BHHS broker feed #6808906 Report a problem | ||
| 1/5/2026 | Price change | $464,900-2.1%$147/sqft |
Source: BHHS broker feed #6808906 Report a problem | ||
| 10/27/2025 | Listed for sale | $474,900$150/sqft |
Source: BHHS broker feed #6808906 Report a problem | ||
Public tax history
Tax history is unavailable.
Monthly payment
Est. payment
Payment breakdown
Explore the cost of this home by adjusting the details. Changes won't be saved.Climate risks
Neighborhood: 55060
Nearby schools
GreatSchools rating
- 7/10Lincoln Elementary SchoolGrades: K-5Distance: 0.6 mi
- 6/10Owatonna Junior High SchoolGrades: 6-8Distance: 2.2 mi
- 8/10Owatonna Senior High SchoolGrades: 9-12Distance: 0.6 mi
- $449,9005 bd3 ba3.1k sqft1447 Nottingham Dr SE, Owatonna, MN 55060For Sale
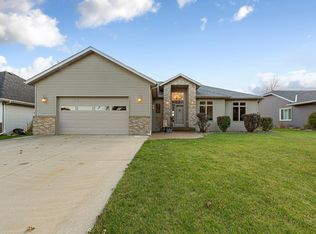
- $415,0004 bd4 ba3.2k sqft1437 Nottingham Dr SE, Owatonna, MN 55060Sold
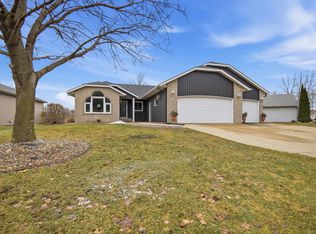
- $422,8004 bd2 ba2.6k sqft1457 Nottingham Dr SE, Owatonna, MN 55060Off Market
- $419,2006 bd4 ba3.5k sqft1457 Nottingham Dr, Owatonna, MN 55060Off Market
- $347,7004 bd3 ba2.2k sqft1427 Nottingham Dr, Owatonna, MN 55060Off Market
- $476,2003 bd2 ba1.7k sqft1420 Greenleaf Pl SE, Owatonna, MN 55060Off Market
- $339,5004 bd3 ba1.9k sqft1427 Nottingham Dr SE, Owatonna, MN 55060Off Market
- $43,100-- bd-- ba-- sqft0 Robinhood Ln SE, Owatonna, MN 55060Off Market
A local agent can set up tours, give advice and negotiate with sellers.
A local lender can help you make sure your offer is ready when you are.
Similar homes
- $449,9005 bd3 ba3.1k sqft1447 Nottingham Dr SE, Owatonna, MN 55060For Sale
 MLS ID #7078355, Darcy K Ihrke, Berkshire Hathaway HomeServices Advantage Real Estate. NorthstarMLS as distributed by MLS GRID
 - $454,9005 bd4 ba3.3k sqft1540 Greenleaf Rd SE, Owatonna, MN 55060For Sale
 MLS ID #7077638, Justin Ohnstad, Dwell Realty Group LLC. NorthstarMLS as distributed by MLS GRID
 - $415,0003 bd3 ba2.8k sqft1555 Greenleaf Rd, Owatonna, MN 55060For Sale
 MLS ID #7091950, Nancy Sletten, Berkshire Hathaway HomeServices Advantage Real Estate. NorthstarMLS as distributed by MLS GRID
 - $399,9005 bd3 ba2.7k sqft1688 Wedgewood Dr NE, Owatonna, MN 55060For Sale
 MLS ID #7119166, Ben Gillard, RE/MAX Venture. NorthstarMLS as distributed by MLS GRID
 - $380,0004 bd3 ba2.6k sqft1035 Smith Ave, Owatonna, MN 55060For SaleMLS ID #7116695, Michelle L. Jasinski, Weichert, REALTORS- Heartland. NorthstarMLS as distributed by MLS GRID
- $475,0005 bd4 ba3.1k sqft620 Countryview Ave NE, Owatonna, MN 55060For SaleMLS ID #7113182, Diane Holland, RE/MAX Venture. NorthstarMLS as distributed by MLS GRID
- $415,0004 bd3 ba2.7k sqft719 Harriet Ave, Owatonna, MN 55060For SaleMLS ID #7117978, Matthew Kern, RE/MAX Venture. NorthstarMLS as distributed by MLS GRID
- $499,9005 bd3 ba3.4k sqft375 Hickory Ln NE, Owatonna, MN 55060For SaleMLS ID #7113584, Jason Sarazine, Worth Clark Realty. NorthstarMLS as distributed by MLS GRID
- $440,0007 bd3 ba3.6k sqft414 W Holly St, Owatonna, MN 55060For SaleMLS ID #7065029, Michelle Jandt, eXp Realty. NorthstarMLS as distributed by MLS GRID
- $410,0005 bd3 ba3.6k sqft2100 Linn Dr, Owatonna, MN 55060For SaleMLS ID #7063764, Michaela Finholdt, eXp Realty. NorthstarMLS as distributed by MLS GRID
- $389,9004 bd3 ba2.9k sqft525 16th St SW, Owatonna, MN 55060For SaleMLS ID #7094504, Tracy Petersohn, Tracy Sells LLC. NorthstarMLS as distributed by MLS GRID
- $359,0004 bd2 ba2k sqft630 Morning Dr, Owatonna, MN 55060For SaleMLS ID #7115422, Elise Marie Ferguson, Berkshire Hathaway HomeServices Advantage Real Estate. NorthstarMLS as distributed by MLS GRID
- $389,0004 bd3 ba3.3k sqft1440 Sunset Dr SW, Owatonna, MN 55060For SaleMLS ID #7106274, Nancy Sletten, Berkshire Hathaway HomeServices Advantage Real Estate. NorthstarMLS as distributed by MLS GRID
- $399,9005 bd2 ba2k sqft895 Lee St NE, Owatonna, MN 55060New ConstructionMLS ID #7114490, Kristi Ann Ordorff, Edina Realty, Inc.. NorthstarMLS as distributed by MLS GRID
- $399,5005 bd4 ba2.6k sqft1680 Woodlawn Ave, Owatonna, MN 55060For SaleMLS ID #7049571, Sophie Starks, Berkshire Hathaway HomeServices Advantage Real Estate. NorthstarMLS as distributed by MLS GRID
- $375,0004 bd2 ba2.2k sqft315 Hazeltine Ave NE, Owatonna, MN 55060For SaleMLS ID #7091414, Jeff Olsen, Coldwell Banker Realty. NorthstarMLS as distributed by MLS GRID
- $420,0003 bd3 ba2.4k sqft847 17th St NE, Owatonna, MN 55060For SaleMLS ID #7066240, Toot’s Suite, Inc.. NorthstarMLS as distributed by MLS GRID
- $389,5004 bd3 ba2.3k sqft1455 Sunset Dr SW, Owatonna, MN 55060For SaleMLS ID #7058317, Rebecca M. Hermanson-Hill, Berkshire Hathaway HomeServices Advantage Real Estate. NorthstarMLS as distributed by MLS GRID
- $519,9004 bd4 ba3.7k sqft1280 Ridge Rd, Owatonna, MN 55060For SaleMLS ID #7068423, Stephanie Dietz, RE/MAX Venture. NorthstarMLS as distributed by MLS GRID
- $335,0004 bd2 ba2.3k sqft545 Crestview Ln NE, Owatonna, MN 55060For SaleMLS ID #7113293, Diane Holland, RE/MAX Venture. NorthstarMLS as distributed by MLS GRID
