GREAT CURB APPEAL on a deep .37-acre lot! This spacious 5-bedroom, 4-bath home features a main-floor primary suite with dual sinks and a large walk-in closet. The main level also offers beautiful hardwood floors, a formal dining room, and a well-appointed kitchen with abundant cabinetry and countertop space. Upstairs, you’ll find 3 additional bedrooms and a full bath. The finished lower level includes a family room with daylight windows and a large exercise room or 5th bedroom. Enjoy the outdoor living space, which includes a patio, deck, and a newly built shed that features an outdoor bar area —perfect for entertaining. An attached 3-stall garage completes this impressive home!
Active with contingency
$549,900
2270 Deer Trail Ln NE, Owatonna, MN 55060
5beds
3,356sqft
Single Family
Built in 2002
0.36 Acres Lot
$-- Zestimate®
$164/sqft
$-- HOA
What's special
Beautiful hardwood floorsGreat curb appealOutdoor living spaceFormal dining roomMain-floor primary suiteFinished lower levelWell-appointed kitchen
- 9 days |
- 796 |
- 37 |
Likely to sell faster than
Zillow last checked:
Listing updated:
Listed by:
Ben Gillard 507-676-3789,
RE/MAX Venture,
Matt Gillard 507-456-2545
Source: NorthstarMLS as distributed by MLS GRID,MLS#: 7128776
Facts & features
Interior
Bedrooms & bathrooms
- Bedrooms: 5
- Bathrooms: 4
- Full bathrooms: 3
- 1/2 bathrooms: 1
Bedroom
- Level: Main
- Area: 200.22 Square Feet
- Dimensions: 14.1 x 14.2
Bedroom 2
- Level: Upper
- Area: 144.3 Square Feet
- Dimensions: 11.10 x 13
Bedroom 3
- Level: Upper
- Area: 115.7 Square Feet
- Dimensions: 12.7 x 9.11
Bedroom 4
- Level: Upper
- Area: 156.24 Square Feet
- Dimensions: 12.6 x 12.4
Bedroom 5
- Level: Lower
- Area: 230.46 Square Feet
- Dimensions: 16.7 x 13.8
Primary bathroom
- Level: Main
- Area: 147.2 Square Feet
- Dimensions: 11.5 x 12.8
Family room
- Level: Lower
- Area: 809.4 Square Feet
- Dimensions: 38 x 21.3
Foyer
- Level: Main
- Area: 111.44 Square Feet
- Dimensions: 8.5 x 13.11
Informal dining room
- Level: Main
- Area: 168.19 Square Feet
- Dimensions: 12.10 x 13.9
Kitchen
- Level: Main
- Area: 142.78 Square Feet
- Dimensions: 12.10 x 11.8
Laundry
- Level: Main
- Area: 83.16 Square Feet
- Dimensions: 12.6 x 6.6
Living room
- Level: Main
- Area: 300.96 Square Feet
- Dimensions: 17.6 x 17.10
Walk in closet
- Level: Main
- Area: 50.73 Square Feet
- Dimensions: 8.9 x 5.7
Walk in closet
- Level: Lower
- Area: 83.16 Square Feet
- Dimensions: 12.6 x 6.6
Heating
- Forced Air
Cooling
- Central Air
Appliances
- Included: Dishwasher, Disposal, Dryer, Gas Water Heater, Microwave, Range, Refrigerator, Washer, Water Softener Owned
- Laundry: Laundry Room, Main Level
Features
- Basement: Daylight,Egress Window(s),Finished,Full
- Number of fireplaces: 1
- Fireplace features: Gas, Living Room
Interior area
- Total structure area: 3,738
- Total interior livable area: 3,356 sqft
- Finished area above ground: 2,209
- Finished area below ground: 1,147
Property
Parking
- Total spaces: 3
- Parking features: Attached, Concrete, Garage, Insulated Garage
- Attached garage spaces: 3
Accessibility
- Accessibility features: None
Features
- Levels: Two
- Stories: 2
- Patio & porch: Deck, Front Porch, Patio
Lot
- Size: 0.36 Acres
- Features: Irregular Lot, Tree Coverage - Light
Details
- Additional structures: Storage Shed
- Foundation area: 1529
- Parcel number: 175570610
- Zoning description: Residential-Single Family
Construction
Type & style
- Home type: SingleFamily
- Property subtype: Single Family
Materials
- Concrete, Frame
- Roof: Asphalt
Condition
- New construction: No
- Year built: 2002
Utilities & green energy
- Electric: Circuit Breakers, Power Company: Other
- Gas: Natural Gas
- Sewer: City Sewer/Connected
- Water: City Water/Connected
Community & HOA
Community
- Subdivision: Country Creek Add
HOA
- Has HOA: No
Location
- Region: Owatonna
Financial & listing details
- Price per square foot: $164/sqft
- Tax assessed value: $512,800
- Annual tax amount: $7,734
- Date on market: 8/18/2026
Estimated market value
Not available
Estimated sales range
Not available
Not available
Price history
| Date | Event | Price |
|---|---|---|
| 8/18/2026 | Listed for sale | $549,900+10%$164/sqft |
Source:  NorthstarMLS as distributed by MLS GRID #7128776 Report a problem NorthstarMLS as distributed by MLS GRID #7128776 Report a problem | ||
| 6/6/2022 | Sold | $500,000+1%$149/sqft |
Source: NorthstarMLS as distributed by MLS GRID #6180491 Report a problem | ||
| 4/22/2022 | Pending sale | $495,000$147/sqft |
Source: NorthstarMLS as distributed by MLS GRID #6180491 Report a problem | ||
| 4/19/2022 | Listed for sale | $495,000+46.4%$147/sqft |
Source: NorthstarMLS as distributed by MLS GRID #6180491 Report a problem | ||
| 3/9/2007 | Sold | $338,000$101/sqft |
Source: Public Record Report a problem | ||
Public tax history
| Year | Property taxes | Tax assessment |
|---|---|---|
| 2025 | $7,258 +1.7% | $512,800 +4.9% |
| 2024 | $7,134 +0.3% | $488,700 +2.9% |
| 2023 | $7,116 +6.9% | $474,700 +5.9% |
| 2022 | $6,656 -0.3% | $448,200 +17.1% |
| 2021 | $6,678 -1.6% | $382,900 +1.1% |
| 2020 | $6,788 +8.5% | $378,900 +4.9% |
| 2019 | $6,254 +0.5% | $361,228 +1.9% |
| 2018 | $6,222 +3.5% | $354,564 +0.9% |
| 2017 | $6,012 | $351,232 +2.7% |
| 2016 | -- | $342,118 |
| 2015 | -- | -- |
| 2014 | -- | -- |
| 2013 | -- | -- |
| 2012 | -- | -- |
| 2011 | -- | -- |
| 2010 | -- | -- |
Find assessor info on the county website
Monthly payment
Est. payment
Payment breakdown
Explore the cost of this home by adjusting the details. Changes won't be saved.Climate risks
Neighborhood: 55060
Nearby schools
GreatSchools rating
- 5/10Washington Elementary SchoolGrades: K-5Distance: 1.4 mi
- 6/10Owatonna Junior High SchoolGrades: 6-8Distance: 1.2 mi
- 8/10Owatonna Senior High SchoolGrades: 9-12Distance: 3.1 mi

- $540,0004 bd4 ba3.5k sqft2240 Deer Trail Ln NE, Owatonna, MN 55060Sold
- $556,8004 bd3 ba3.4k sqft1896 Creekside Dr NE, Owatonna, MN 55060Off Market
- $544,8003 bd3 ba3.6k sqft1862 Creekside Dr NE, Owatonna, MN 55060Off Market
- $622,5004 bd3 ba5k sqft1880 Creekside Dr NE, Owatonna, MN 55060Off Market
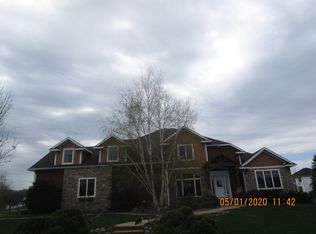
- $444,900-- bd-- ba-- sqft1800 Creekside Dr NE, Owatonna, MN 55060Off Market
- $479,600-- bd-- ba-- sqft1785 Creekside Ln NE, Owatonna, MN 55060Off Market
- $550,0005 bd3 ba3.4k sqft1808 Creekside Dr NE, Owatonna, MN 55060Sold
- $560,4005 bd4 ba3.4k sqft1854 Creekside Dr NE, Owatonna, MN 55060Off Market
A local agent can set up tours, give advice and negotiate with sellers.
A local lender can help you make sure your offer is ready when you are.
Similar homes
- $509,0004 bd3 ba3.2k sqft659 Crestview Ln, Owatonna, MN 55060For Sale
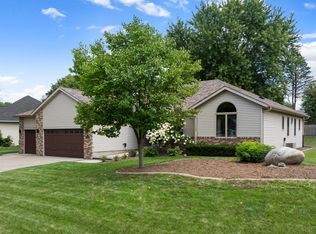
 MLS ID #7128541, Darren Johnson, RE/MAX Venture. NorthstarMLS as distributed by MLS GRID
 - $--4 bd3 ba3k sqft2045 Willowridge Pl NE, Owatonna, MN 55060Auction
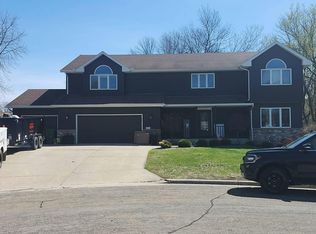 Auction.com 1
 - $494,9005 bd3 ba3.4k sqft375 Hickory Ln NE, Owatonna, MN 55060For Sale
 MLS ID #7113584, Jason Sarazine, Worth Clark Realty. NorthstarMLS as distributed by MLS GRID
 - $384,9004 bd3 ba2.1k sqft2180 Sunflower Ln, Owatonna, MN 55060For Sale
 MLS ID #7128799, Diane Holland, RE/MAX Venture. NorthstarMLS as distributed by MLS GRID
 - $374,9005 bd3 ba2.7k sqft1115 Jerake Pl NE, Owatonna, MN 55060For SaleMLS ID #7130607, Diane Holland, RE/MAX Venture. NorthstarMLS as distributed by MLS GRID
- $475,0005 bd4 ba3.1k sqft620 Countryview Ave NE, Owatonna, MN 55060For SaleMLS ID #7113182, Diane Holland, RE/MAX Venture. NorthstarMLS as distributed by MLS GRID
- $434,9004 bd4 ba2.9k sqft1624 Prairie Ln NE, Owatonna, MN 55060For SaleMLS ID #7120345, Kasey Anderson, eXp Realty. NorthstarMLS as distributed by MLS GRID
- $499,9004 bd4 ba3.7k sqft1280 Ridge Rd, Owatonna, MN 55060For SaleMLS ID #7068423, Stephanie Dietz, RE/MAX Venture. NorthstarMLS as distributed by MLS GRID
- $487,0005 bd3 ba2.7k sqft2450 Mossy Creek Dr NE, Owatonna, MN 55060For SaleMLS ID #7111029, Matthew Kern, RE/MAX Venture. NorthstarMLS as distributed by MLS GRID
- $464,9003 bd4 ba3.5k sqft2255 Mineral Springs Pkwy, Owatonna, MN 55060For SaleMLS ID #7108475, Tracy Steinberg, ERA Gillespie Real Estate. NorthstarMLS as distributed by MLS GRID
- $425,0005 bd3 ba3.1k sqft1160 Greenleaf Rd, Owatonna, MN 55060For SaleMLS ID #7128584, Becca Brinkman, Edina Realty, Inc.. NorthstarMLS as distributed by MLS GRID
- $389,9005 bd4 ba2.6k sqft1680 Woodlawn Ave, Owatonna, MN 55060For SaleMLS ID #7126780, Sophie Starks, Berkshire Hathaway HomeServices Advantage Real Estate. NorthstarMLS as distributed by MLS GRID
- $512,0006 bd5 ba4.2k sqft358 E Main St, Owatonna, MN 55060For SaleMLS ID #7095480, Darcy K Ihrke, Berkshire Hathaway HomeServices Advantage Real Estate. NorthstarMLS as distributed by MLS GRID
- $324,9004 bd3 ba2.1k sqft2575 Lamada Pl, Owatonna, MN 55060For SaleMLS ID #267041328, Jimly Harris, Keller Williams Preferred Realty. RASM
- $379,9005 bd3 ba2.7k sqft1688 Wedgewood Dr NE, Owatonna, MN 55060For SaleMLS ID #7119166, Ben Gillard, RE/MAX Venture. NorthstarMLS as distributed by MLS GRID
- $449,9005 bd3 ba3.1k sqft1447 Nottingham Dr, Owatonna, MN 55060For SaleMLS ID #7078355, Darcy K Ihrke, Berkshire Hathaway HomeServices Advantage Real Estate. NorthstarMLS as distributed by MLS GRID
- $445,0005 bd4 ba3.3k sqft1540 Greenleaf Rd SE, Owatonna, MN 55060For SaleMLS ID #7077638, Justin Ohnstad, Dwell Realty Group LLC. NorthstarMLS as distributed by MLS GRID
- $415,0004 bd3 ba2.5k sqft2458 Timberwood Ln NE, Owatonna, MN 55060For SaleMLS ID #7108468, Jacob Kuiper, eXp Realty. NorthstarMLS as distributed by MLS GRID
- $590,0005 bd3 ba2.5k sqft1270 Bellflower Ln, Owatonna, MN 55060New ConstructionMLS ID #7010801, Jack W Barkley, Edina Realty, Inc.. NorthstarMLS as distributed by MLS GRID
- $590,0005 bd3 ba2.5k sqft1239 Bellflower Ln, Owatonna, MN 55060New ConstructionMLS ID #7010812, Jack W Barkley, Edina Realty, Inc.. NorthstarMLS as distributed by MLS GRID
