Welcome to 1939 Greenwood Drive in Owatonna, a warm and inviting home in a desirable northeast location with thoughtful improvements throughout.
The spacious, attractive kitchen offers plenty to appreciate, including a large center island, generous cabinet space, and new appliances added in 2023. With plenty of room for meal prep, storage, and gathering, it's a comfortable and functional space for everything from quiet mornings to entertaining family and friends.
The main level has been refreshed with fresh paint, giving the living spaces a clean and welcoming feel. Upstairs, newer carpeting adds warmth and comfort, while the bathroom features new flooring in 2026 along with fresh paint for a crisp, refreshed look. Downstairs, the family room flows seamlessly into a versatile multi-purpose rec room, creating even more space to relax, entertain, work out, play, or customize to fit your needs. Lookout windows bring in natural light, giving the lower level a brighter, more open feel.
Located in northeast Owatonna, this home is conveniently close to parks and offers easy access to downtown and I-35. With comfortable living spaces, a roomy and well-designed kitchen, flexible lower-level space, and a convenient location, 1939 Greenwood Drive is ready to welcome its next owner.
Active
Price cut: $6K (8/31)
$329,900
1939 Greenwood Dr NE, Owatonna, MN 55060
4beds
2,032sqft
Single Family
Built in 1991
10,628 Square Feet Lot
$327,800 Zestimate®
$162/sqft
$-- HOA
What's special
- 15 days
- 770
- 48
Zillow last checked:
Listing updated:
Listed by:
Sophie Starks 507-213-9843,
Berkshire Hathaway HomeServices Advantage Real Estate
Source: NorthstarMLS as distributed by MLS GRID,MLS#: 7129527
Facts & features
Interior
Bedrooms & bathrooms
- Bedrooms: 4
- Bathrooms: 2
- Full bathrooms: 2
Bedroom
- Level: Upper
- Area: 154 Square Feet
- Dimensions: 11x14
Bedroom 2
- Level: Upper
- Area: 132 Square Feet
- Dimensions: 12x11
Bedroom 3
- Level: Lower
- Area: 136.25 Square Feet
- Dimensions: 10.9X12.5
Bedroom 4
- Level: Lower
- Area: 136.99 Square Feet
- Dimensions: 10.3X13.3
Dining room
- Level: Upper
- Area: 122.88 Square Feet
- Dimensions: 12.8x9.6
Family room
- Level: Lower
- Area: 297.29 Square Feet
- Dimensions: 13.7X21.7
Kitchen
- Level: Upper
- Area: 180 Square Feet
- Dimensions: 12x15
Living room
- Level: Upper
- Area: 226.8 Square Feet
- Dimensions: 18.9x12
Recreation room
- Level: Lower
- Area: 126.54 Square Feet
- Dimensions: 11.4x11.10
Heating
- Forced Air
Cooling
- Central Air
Appliances
- Included: Dishwasher, Disposal, Dryer, Exhaust Fan, Gas Water Heater, Microwave, Refrigerator, Stainless Steel Appliance(s), Water Softener Owned
- Laundry: Lower Level, Laundry Room
Features
- Basement: Block,Daylight,Finished,Storage Space,Sump Pump
- Number of fireplaces: 1
- Fireplace features: Family Room, Gas
Interior area
- Total structure area: 2,032
- Total interior livable area: 2,032 sqft
- Finished area above ground: 1,148
- Finished area below ground: 884
Property
Parking
- Total spaces: 2
- Parking features: Attached, Concrete, Garage Door Opener, Heated Garage
- Attached garage spaces: 2
- Has uncovered spaces: Yes
Accessibility
- Accessibility features: None
Features
- Levels: Multi/Split
- Patio & porch: Composite Decking
- Fencing: Chain Link
Lot
- Size: 10,628 Square Feet
- Dimensions: 88 x 121
- Features: Tree Coverage - Medium
Details
- Additional structures: Storage Shed
- Foundation area: 1063
- Parcel number: 173230217
- Zoning description: Residential-Single Family
Construction
Type & style
- Home type: SingleFamily
- Property subtype: Single Family
Materials
- Block
- Roof: Age Over 8 Years,Asphalt
Condition
- New construction: No
- Year built: 1991
Utilities & green energy
- Electric: Circuit Breakers
- Gas: Natural Gas
- Sewer: City Sewer/Connected
- Water: City Water/Connected
Community & HOA
Community
- Subdivision: Kash
HOA
- Has HOA: No
Location
- Region: Owatonna
Financial & listing details
- Price per square foot: $162/sqft
- Tax assessed value: $307,000
- Annual tax amount: $4,362
- Date on market: 8/18/2026
Estimated market value
$327,800
$311,000 - $344,000
$2,337/mo
Price history
| Date | Event | Price |
|---|---|---|
| 8/31/2026 | Price change | $329,900-1.8%$162/sqft |
Source:  NorthstarMLS as distributed by MLS GRID #7129527 Report a problem NorthstarMLS as distributed by MLS GRID #7129527 Report a problem | ||
| 8/18/2026 | Listed for sale | $335,900+58.4%$165/sqft |
Source: NorthstarMLS as distributed by MLS GRID #7129527 Report a problem | ||
| 5/23/2018 | Sold | $212,000+2.5%$104/sqft |
Source: Public Record Report a problem | ||
| 4/17/2018 | Pending sale | $206,900$102/sqft |
Source: Berkshire Hathaway Advantage R #4934149 Report a problem | ||
| 4/2/2018 | Listed for sale | $206,900+16.2%$102/sqft |
Source: Berkshire Hathaway HomeServices Advantage Real Estate #4086591 Report a problem | ||
| 6/12/2015 | Sold | $178,000-2.5%$88/sqft |
Source: Public Record Report a problem | ||
| 4/21/2015 | Pending sale | $182,500$90/sqft |
Source: Berkshire Hathaway HomeServices Advantage Real Estate #4061318 Report a problem | ||
| 4/6/2015 | Listed for sale | $182,500-1.3%$90/sqft |
Source: Berkshire Hathaway HomeServices Advantage Real Estate #4061318 Report a problem | ||
| 8/6/2009 | Sold | $184,900$91/sqft |
Source: Public Record Report a problem | ||
| 9/6/2006 | Sold | $184,900$91/sqft |
Source: Public Record Report a problem | ||
Public tax history
| Year | Property taxes | Tax assessment |
|---|---|---|
| 2025 | $4,136 +3% | $307,000 +4.8% |
| 2024 | $4,016 +3% | $292,800 +6.1% |
| 2023 | $3,900 +12.1% | $276,000 +7.6% |
| 2022 | $3,478 +6% | $256,600 +20.2% |
| 2021 | $3,280 +0.9% | $213,400 +6.5% |
| 2020 | $3,250 +15.4% | $200,400 +7% |
| 2019 | $2,816 +479.4% | $187,376 +7.3% |
| 2018 | $486 -81.4% | $174,636 +1.7% |
| 2017 | $2,618 | $171,794 +4.5% |
| 2016 | -- | $164,346 |
| 2015 | -- | -- |
| 2014 | -- | -- |
| 2013 | -- | -- |
| 2012 | -- | -- |
| 2011 | -- | -- |
| 2010 | -- | -- |
Find assessor info on the county website
Monthly payment
Est. payment
Payment breakdown
Explore the cost of this home by adjusting the details. Changes won't be saved.Climate risks
Neighborhood: 55060

Similar homes
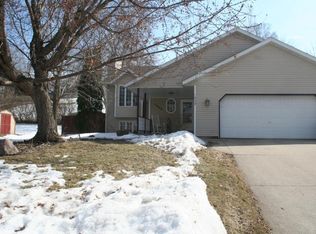
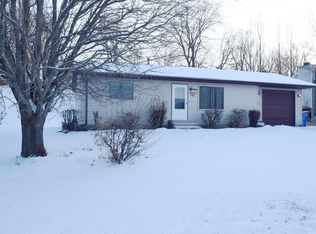
- $324,9004 bd3 ba2.1k sqft2575 Lamada Pl, Owatonna, MN 55060For Sale
 MLS ID #267041328, Jimly Harris, Keller Williams Preferred Realty. RASM
 - $319,9004 bd2 ba1.8k sqft1950 Greenwood Dr NE, Owatonna, MN 55060For Sale
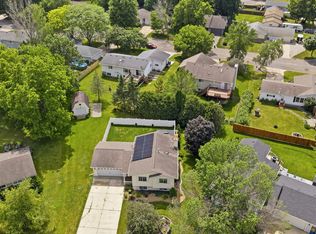
 MLS ID #7090435, Ben Gillard, RE/MAX Venture. NorthstarMLS as distributed by MLS GRID
 - $--4 bd2 ba2k sqft533 E Academy St, Owatonna, MN 55060Auction
 Auction.com 1
 - $339,9004 bd3 ba2.2k sqft821 Lancer Dr NE, Owatonna, MN 55060For Sale
 MLS ID #7127310, Justin Scheeler, RE/MAX Results. NorthstarMLS as distributed by MLS GRID
 - $349,9004 bd3 ba2.4k sqft625 16th St SW, Owatonna, MN 55060For SaleMLS ID #7136966, Matthew Kern, RE/MAX Venture. NorthstarMLS as distributed by MLS GRID
- $339,9004 bd3 ba1.9k sqft800 16th St SE, Owatonna, MN 55060For SaleMLS ID #7135404, Tracy Steinberg, ERA Gillespie Real Estate. NorthstarMLS as distributed by MLS GRID
- $329,9004 bd2 ba2k sqft875 Myers Dr NE, Owatonna, MN 55060For SaleMLS ID #7093039, Darcy K Ihrke, Berkshire Hathaway HomeServices Advantage Real Estate. NorthstarMLS as distributed by MLS GRID
- $324,0004 bd2 ba1.5k sqft1291 Bellflower Ln NE, Owatonna, MN 55060For SaleMLS ID #7083454, The Huerkamp Home Group, Keller Williams Preferred Rlty. NorthstarMLS as distributed by MLS GRID
- $295,0004 bd2 ba1.7k sqft1836 Hemlock Ave, Owatonna, MN 55060For SaleMLS ID #7127163, Daryl Bauer, Re/Max Advantage Plus. NorthstarMLS as distributed by MLS GRID
- $339,9003 bd2 ba2.4k sqft1065 Barney St, Owatonna, MN 55060For SaleMLS ID #7134870, Jason Sarazine, Worth Clark Realty. NorthstarMLS as distributed by MLS GRID
- $325,0004 bd2 ba2.3k sqft545 Crestview Ln NE, Owatonna, MN 55060For SaleMLS ID #7113293, Diane Holland, RE/MAX Venture. NorthstarMLS as distributed by MLS GRID
- $285,0004 bd2 ba1.8k sqft470 16th St NE, Owatonna, MN 55060For SaleMLS ID #7114115, Erin R. Gillespie, ERA Gillespie Real Estate. NorthstarMLS as distributed by MLS GRID
- $334,9004 bd2 ba2.2k sqft1314 Leif Ave NW, Owatonna, MN 55060For SaleMLS ID #7044772, Daniel Reese, Dan Reese Realty. NorthstarMLS as distributed by MLS GRID
- $265,0003 bd2 ba1.6k sqft555 15th St NE, Owatonna, MN 55060For SaleMLS ID #7136160, Diane Holland, RE/MAX Venture. NorthstarMLS as distributed by MLS GRID
- $299,9003 bd2 ba1.8k sqft1825 3rd Ave NE, Owatonna, MN 55060For SaleMLS ID #7060842, Melinda Seykora, RE/MAX Venture. NorthstarMLS as distributed by MLS GRID
- $330,0003 bd2 ba1.7k sqft2420 Kenyon Rd, Owatonna, MN 55060For SaleMLS ID #7126700, Tim O'Connor, eXp Realty. NorthstarMLS as distributed by MLS GRID
- $374,9005 bd3 ba2.7k sqft1115 Jerake Pl NE, Owatonna, MN 55060For SaleMLS ID #7130607, Diane Holland, RE/MAX Venture. NorthstarMLS as distributed by MLS GRID
- $323,0004 bd2 ba1.8k sqft1910 Linn Dr, Owatonna, MN 55060For SaleMLS ID #7128393, Jason Young, eXp Realty. NorthstarMLS as distributed by MLS GRID
