Some homes take a while to win you over. This one takes about 30 seconds. Step inside this charming cottage, make your way to the expansive deck, look toward the woods, and you’ll understand why. Morning coffee with the birds, evenings listening to the trees. Deer and owls passing through are all part of the setting. Situated on approximately half an acre, the backyard connects you to Kaplans Woods. Backyard access to nearby trails for hiking, biking and cross-country skiing. More than 1,000 sq. ft. of decking creates an incredible space to entertain, grill, relax and enjoy every Minnesota season. Apple trees, raised garden beds, and a large utility shed beneath the deck add even more to the property. The big ticket work has been done too, with a brand new roof (26) plus updated furnace (17), A/C (17), windows (17) and appliances (19). Add a heated garage with high-efficiency furnace, and this home is ready to enjoy. Come for the house. Walk onto the deck. That’s when you’ll know. This home is for you.
Active
$323,000
1910 Linn Dr, Owatonna, MN 55060
4beds
1,870sqft
Single Family
Built in 1961
0.49 Acres Lot
$-- Zestimate®
$173/sqft
$-- HOA
What's special
- 2 days |
- 270 |
- 9 |
Zillow last checked:
Listing updated:
Listed by:
Jason Young 507-676-5800,
eXp Realty
Source: NorthstarMLS as distributed by MLS GRID,MLS#: 7128393
Facts & features
Interior
Bedrooms & bathrooms
- Bedrooms: 4
- Bathrooms: 2
- Full bathrooms: 1
- 3/4 bathrooms: 1
Bedroom
- Level: Main
- Area: 144 Square Feet
- Dimensions: 12x12
Bedroom 2
- Level: Main
- Area: 143 Square Feet
- Dimensions: 11x13
Bedroom 3
- Level: Lower
- Area: 144 Square Feet
- Dimensions: 12x12
Bedroom 4
- Level: Lower
- Area: 99 Square Feet
- Dimensions: 11x9
Dining room
- Level: Main
Family room
- Level: Lower
- Area: 338 Square Feet
- Dimensions: 13x26
Kitchen
- Level: Main
- Area: 170 Square Feet
- Dimensions: 17x10
Living room
- Level: Main
- Area: 325 Square Feet
- Dimensions: 13x25
Other
- Area: 260 Square Feet
- Dimensions: 13x20
Heating
- Forced Air
Cooling
- Central Air
Appliances
- Included: Dishwasher, Dryer, ENERGY STAR Qualified Appliances, Water Filtration System, Microwave, Range, Stainless Steel Appliance(s), Tankless Water Heater
Features
- Basement: Block,Daylight,Drain Tiled,Egress Window(s),Finished,Full,Sump Pump,Walk-Out Access
- Has fireplace: No
Interior area
- Total structure area: 2,130
- Total interior livable area: 1,870 sqft
- Finished area above ground: 1,065
- Finished area below ground: 805
Property
Parking
- Total spaces: 1872
- Parking features: Attached, Concrete, Floor Drain, Garage Door Opener, Heated Garage, Insulated Garage
- Attached garage spaces: 2
- Carport spaces: 1870
- Has uncovered spaces: Yes
Accessibility
- Accessibility features: None
Features
- Levels: One
- Stories: 1
Lot
- Size: 0.49 Acres
- Dimensions: 110 x 190
Details
- Additional structures: Storage Shed
- Foundation area: 1065
- Parcel number: 171870116
- Zoning description: Residential-Single Family
Construction
Type & style
- Home type: SingleFamily
- Property subtype: Single Family
Materials
- Block, Frame
- Roof: Age 8 Years or Less
Condition
- New construction: No
- Year built: 1961
Utilities & green energy
- Electric: 100 Amp Service
- Gas: Natural Gas
- Sewer: City Sewer/Connected
- Water: City Water/Connected
Community & HOA
Community
- Subdivision: Oakdale
HOA
- Has HOA: No
Location
- Region: Owatonna
Financial & listing details
- Price per square foot: $173/sqft
- Tax assessed value: $296,700
- Annual tax amount: $4,162
- Date on market: 8/18/2026
Estimated market value
Not available
Estimated sales range
Not available
Not available
Price history
| Date | Event | Price |
|---|---|---|
| 8/20/2026 | Listed for sale | $323,000+115.3%$173/sqft |
Source:  NorthstarMLS as distributed by MLS GRID #7128393 Report a problem NorthstarMLS as distributed by MLS GRID #7128393 Report a problem | ||
| 6/8/2016 | Sold | $150,000+0.7%$80/sqft |
Source: NorthstarMLS as distributed by MLS GRID #5108107 Report a problem | ||
| 5/23/2016 | Pending sale | $149,000$80/sqft |
Source: Parkside Realty Inc. #4070352 Report a problem | ||
| 5/23/2016 | Listed for sale | $149,000$80/sqft |
Source: Parkside Realty Inc. #4070352 Report a problem | ||
Public tax history
| Year | Property taxes | Tax assessment |
|---|---|---|
| 2025 | $3,846 +6% | $296,700 +8.1% |
| 2024 | $3,630 +2.1% | $274,500 +9% |
| 2023 | $3,554 +13% | $251,900 +6.6% |
| 2022 | $3,144 +4% | $236,400 +20.9% |
| 2021 | $3,024 -1.9% | $195,600 +4.7% |
| 2020 | $3,084 +17.6% | $186,900 +4.3% |
| 2019 | $2,622 +23% | $179,242 +9% |
| 2018 | $2,132 +5.2% | $164,444 +18.8% |
| 2017 | $2,026 | $138,474 +3.8% |
| 2016 | -- | $133,378 |
| 2015 | -- | -- |
| 2014 | -- | -- |
| 2013 | -- | -- |
| 2012 | -- | -- |
| 2011 | -- | -- |
| 2010 | -- | -- |
Find assessor info on the county website
Monthly payment
Est. payment
Payment breakdown
Explore the cost of this home by adjusting the details. Changes won't be saved.Climate risks
Neighborhood: 55060
Nearby schools
GreatSchools rating
- 4/10Wilson Elementary SchoolGrades: K-5Distance: 1.2 mi
- 6/10Owatonna Junior High SchoolGrades: 6-8Distance: 2.6 mi
- 8/10Owatonna Senior High SchoolGrades: 9-12Distance: 1.6 mi
- $382,2004 bd3 ba3.1k sqft1920 Linn Dr, Owatonna, MN 55060Off Market
- $332,3004 bd1 ba2.3k sqft1900 Linn Dr, Owatonna, MN 55060Off Market
- $338,6003 bd2 ba2.3k sqft1905 Linn Dr, Owatonna, MN 55060Off Market
- $308,1002 bd2 ba2k sqft1930 Linn Dr, Owatonna, MN 55060Off Market
- $300,0004 bd2 ba1.9k sqft1820 Linn Dr, Owatonna, MN 55060Sold
- $454,6005 bd3 ba3.8k sqft1925 Linn Dr, Owatonna, MN 55060Off Market
- $339,4003 bd4 ba2.7k sqft1935 Linn Dr, Owatonna, MN 55060Off Market
- $276,1003 bd1 ba1.7k sqft229 Oakdale St, Owatonna, MN 55060Off Market
A local agent can set up tours, give advice and negotiate with sellers.
A local lender can help you make sure your offer is ready when you are.
Similar homes
- $335,9004 bd2 ba2k sqft1939 Greenwood Dr NE, Owatonna, MN 55060For Sale
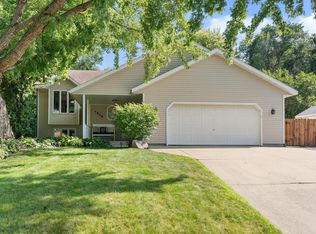
 MLS ID #7129527, Sophie Starks, Berkshire Hathaway HomeServices Advantage Real Estate. NorthstarMLS as distributed by MLS GRID
 - $295,0004 bd2 ba1.7k sqft1836 Hemlock Ave, Owatonna, MN 55060For Sale
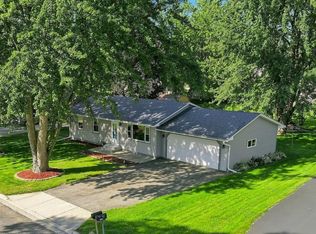 MLS ID #7127163, Daryl Bauer, Re/Max Advantage Plus. NorthstarMLS as distributed by MLS GRID
 - $310,0004 bd3 ba2k sqft349 13th St SW, Owatonna, MN 55060For Sale
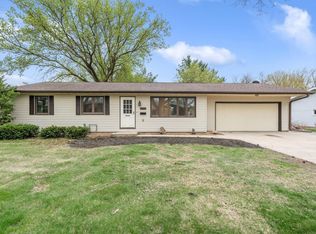 MLS ID #7064334, Rebecca M. Hermanson-Hill, Berkshire Hathaway HomeServices Advantage Real Estate. NorthstarMLS as distributed by MLS GRID
 - $299,9004 bd3 ba2.7k sqft2105 Linn Dr, Owatonna, MN 55060For Sale
 MLS ID #7080719, Debra L. Schmidt, Help-U-Sell Heritage Real Est.. NorthstarMLS as distributed by MLS GRID
 - $384,9004 bd3 ba2.1k sqft2180 Sunflower Ln, Owatonna, MN 55060For SaleMLS ID #7128799, Diane Holland, RE/MAX Venture. NorthstarMLS as distributed by MLS GRID
- $--3 bd2 ba1.4k sqft330 Jenny Ln, Owatonna, MN 55060AuctionAuction.com 2
- $310,0003 bd2 ba1.8k sqft1415 Linn Ave, Owatonna, MN 55060For SaleMLS ID #7117933, Abbie Thiemann, Coldwell Banker River Valley,. NorthstarMLS as distributed by MLS GRID
- $330,0003 bd2 ba1.7k sqft2420 Kenyon Rd, Owatonna, MN 55060For SaleMLS ID #7126700, Tim O'Connor, eXp Realty. NorthstarMLS as distributed by MLS GRID
- $324,9003 bd2 ba2.2k sqft1221 S Grove Ave, Owatonna, MN 55060For SaleMLS ID #7117974, Matt Gillard, RE/MAX Venture. NorthstarMLS as distributed by MLS GRID
- $325,0004 bd2 ba2.3k sqft545 Crestview Ln NE, Owatonna, MN 55060For SaleMLS ID #7113293, Diane Holland, RE/MAX Venture. NorthstarMLS as distributed by MLS GRID
- $315,0003 bd2 ba2.7k sqft350 13th St SW, Owatonna, MN 55060For SaleMLS ID #7040261, Jodie Thompson, Edina Realty- Waseca. RASM
- $339,9004 bd3 ba2.2k sqft821 Lancer Dr NE, Owatonna, MN 55060For SaleMLS ID #7127310, Justin Scheeler, RE/MAX Results. NorthstarMLS as distributed by MLS GRID
- $330,0004 bd3 ba1.9k sqft2575 Lamada Pl, Owatonna, MN 55060For SaleMLS ID #7117806, Will Bishop, Keller Williams Preferred Rlty. NorthstarMLS as distributed by MLS GRID
- $244,9003 bd2 ba1.5k sqft404 Kim Ln, Owatonna, MN 55060For SaleMLS ID #7130620, Tracy Steinberg, ERA Gillespie Real Estate. NorthstarMLS as distributed by MLS GRID
- $309,9003 bd3 ba2k sqft320 Jenny Ln, Owatonna, MN 55060For SaleMLS ID #7110431, Matthew Kern, RE/MAX Venture. NorthstarMLS as distributed by MLS GRID
- $--4 bd2 ba2.5k sqft533 E Academy St, Owatonna, MN 55060AuctionAuction.com 2
- $329,9004 bd3 ba2.6k sqft1720 Smith Ave SE, Owatonna, MN 55060For SaleMLS ID #7108863, Debra L. Schmidt, Help-U-Sell Heritage Real Est.. NorthstarMLS as distributed by MLS GRID
- $332,5003 bd3 ba2.4k sqft520 Young Dr, Owatonna, MN 55060For SaleMLS ID #7115462, Rebecca M. Hermanson-Hill, Berkshire Hathaway HomeServices Advantage Real Estate. NorthstarMLS as distributed by MLS GRID
- $319,9004 bd2 ba1.8k sqft1950 Greenwood Dr NE, Owatonna, MN 55060For SaleMLS ID #7090435, Ben Gillard, RE/MAX Venture. NorthstarMLS as distributed by MLS GRID
- $279,9003 bd2 ba1.7k sqft704 E School St, Owatonna, MN 55060For SaleMLS ID #7125073, Kasey Anderson, eXp Realty. NorthstarMLS as distributed by MLS GRID
