Stylish Updates, Flexible Living & a 3 season porch to Enjoy! This well cared for 3 bed, 2 bath split-level home combines eye catching finishes with a layout that works for everyday. The living room makes a statement with an electric fireplace, modern slat wall, floating mantle, and media center. In the kitchen, hard-surface countertops, a waterfall island, undercabinet lighting, and stainless steel appliances bring style and function together. The porch offers a relaxing spot to enjoy the view of the backyard, with direct access to the deck for outdoor enjoyment. The primary bedroom is located on the main level, while the lower level features two additional bedrooms and a family room with flexibility for movie nights, hobbies, or a home office. Outside, tiered landscaping adds character to the backyard, and a storage shed provides extra space for outdoor gear. If you're looking for a home with thoughtful details, comfortable living spaces, and room to make it your own, this one is worth a look!
Active
$299,900
841 Mosher Ave, Owatonna, MN 55060
3beds
1,734sqft
Single Family
Built in 1976
0.32 Acres Lot
$-- Zestimate®
$173/sqft
$-- HOA
What's special
Waterfall islandModern slat wallFloating mantleStainless steel appliancesUndercabinet lightingMedia center
- 25 days
- 1,076
- 95
Likely to sell faster than
Zillow last checked:
Listing updated:
Listed by:
Matthew Kern 507-676-1602,
RE/MAX Venture
Source: NorthstarMLS as distributed by MLS GRID,MLS#: 7163140
Facts & features
Interior
Bedrooms & bathrooms
- Bedrooms: 3
- Bathrooms: 2
- Full bathrooms: 1
- 3/4 bathrooms: 1
Bedroom
- Level: Upper
- Area: 159.3 Square Feet
- Dimensions: 13.5 x 11.8
Bedroom 2
- Level: Lower
- Area: 101.92 Square Feet
- Dimensions: 11.2 x 9.10
Bedroom 3
- Level: Lower
- Area: 137.56 Square Feet
- Dimensions: 9.11 x 15.10
Dining room
- Level: Upper
- Area: 101.97 Square Feet
- Dimensions: 10.3 x 9.9
Family room
- Level: Lower
- Area: 251.55 Square Feet
- Dimensions: 19.5 x 12.9
Foyer
- Level: Main
- Area: 26.13 Square Feet
- Dimensions: 3.9 x 6.7
Kitchen
- Level: Upper
- Area: 1091.97 Square Feet
- Dimensions: 110.3 x 9.9
Living room
- Level: Upper
Other
- Level: Upper
- Area: 87.01 Square Feet
- Dimensions: 11.3 x 7.7
Heating
- Forced Air
Cooling
- Central Air
Appliances
- Included: Dishwasher, Disposal, Dryer, Gas Water Heater, Microwave, Range, Refrigerator, Stainless Steel Appliance(s), Washer, Water Softener Owned
- Laundry: In Basement, Laundry Closet
Features
- Basement: Drain Tiled,Egress Window(s),Finished,Full
- Number of fireplaces: 1
- Fireplace features: Electric, Living Room
Interior area
- Total structure area: 1,680
- Total interior livable area: 1,734 sqft
- Finished area above ground: 934
- Finished area below ground: 800
Property
Parking
- Total spaces: 2
- Parking features: Attached
- Attached garage spaces: 2
- Details: Garage Dimensions (20 x 22)
Accessibility
- Accessibility features: None
Features
- Levels: Multi/Split
- Patio & porch: Deck, Enclosed, Porch
Lot
- Size: 0.32 Acres
- Dimensions: 80 x 179
- Features: Tree Coverage - Light
Details
- Additional structures: Storage Shed
- Foundation area: 840
- Parcel number: 171620202
- Zoning description: Residential-Single Family
Construction
Type & style
- Home type: SingleFamily
- Property subtype: Single Family
Materials
- Block, Frame
- Roof: Age 8 Years or Less,Asphalt
Condition
- New construction: No
- Year built: 1976
Utilities & green energy
- Electric: Circuit Breakers, 100 Amp Service, Power Company: Other
- Gas: Natural Gas
- Sewer: City Sewer/Connected
- Water: City Water/Connected
Community & HOA
Community
- Subdivision: Kummeth
HOA
- Has HOA: No
Location
- Region: Owatonna
Financial & listing details
- Price per square foot: $173/sqft
- Tax assessed value: $240,000
- Annual tax amount: $3,316
- Date on market: 10/21/2026
Estimated market value
Not available
Estimated sales range
Not available
Not available
Price history
| Date | Event | Price |
|---|---|---|
| 10/21/2026 | Listed for sale | $299,900+116.5%$173/sqft |
Source:  NorthstarMLS as distributed by MLS GRID #7163140 Report a problem | ||
| 11/26/2008 | Sold | $138,500+136.8%$80/sqft |
Source:  Lake Superior Area Realtors as distributed by MLS GRID #1200405 Report a problem | ||
| 8/25/2008 | Sold | $58,500-50.4%$34/sqft |
Source: Public Record Report a problem | ||
| 1/29/2008 | Sold | $117,912$68/sqft |
Source: Public Record Report a problem | ||
Public tax history
| Year | Property taxes | Tax assessment |
|---|---|---|
| 2025 | $3,034 +7.1% | $240,000 +7.3% |
| 2024 | $2,834 +2.8% | $223,600 +10.5% |
| 2023 | $2,756 +13.9% | $202,300 +6.8% |
| 2022 | $2,420 +4.2% | $189,500 +20.6% |
| 2021 | $2,322 +3.8% | $157,100 +4.7% |
| 2020 | $2,238 +15.7% | $150,000 +9% |
| 2019 | $1,934 +1.6% | $137,592 +7.1% |
| 2018 | $1,904 +6.4% | $128,478 +1.5% |
| 2017 | $1,790 | $126,616 +4.6% |
| 2016 | -- | $121,030 |
| 2015 | -- | -- |
| 2014 | -- | -- |
| 2013 | -- | -- |
| 2012 | -- | -- |
| 2011 | -- | -- |
| 2010 | -- | -- |
Find assessor info on the county website
Monthly payment
Est. payment
Payment breakdown
Explore the cost of this home by adjusting the details. Changes won't be saved.Climate risks
Neighborhood: 55060
Similar homes
- $317,0004 bd3 ba2.4k sqft625 16th St SW, Owatonna, MN 55060For Sale
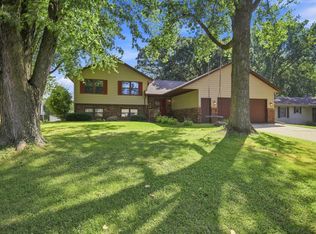
 MLS ID #7169473, Matthew Kern, RE/MAX Venture. NorthstarMLS as distributed by MLS GRID
- $294,9004 bd3 ba2k sqft349 13th St SW, Owatonna, MN 55060For Sale
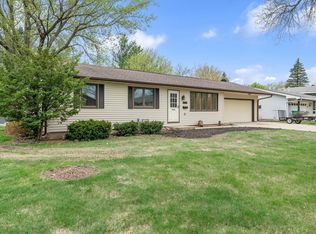 MLS ID #7064334, Rebecca M. Hermanson-Hill, Berkshire Hathaway HomeServices Advantage Real Estate. NorthstarMLS as distributed by MLS GRID
- $315,0003 bd2 ba1.7k sqft350 13th St SW, Owatonna, MN 55060For Sale
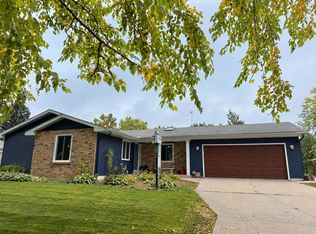 MLS ID #7151394, Debra L. Schmidt, Help-U-Sell Heritage Real Est.. NorthstarMLS as distributed by MLS GRID
- $290,0003 bd2 ba1.5k sqft508 S Walnut Ave, Owatonna, MN 55060For Sale
 MLS ID #7131400, Mike Delhanty, Dwell Realty Group LLC. NorthstarMLS as distributed by MLS GRID
- $280,0003 bd2 ba1.9k sqft70 18th Pl NE, Owatonna, MN 55060For SaleMLS ID #7166262, Nancy Sletten, Berkshire Hathaway HomeServices Advantage Real Estate. NorthstarMLS as distributed by MLS GRID
- $259,0004 bd2 ba2k sqft116 E School St, Owatonna, MN 55060For SaleMLS ID #7166835, Darren Johnson, RE/MAX Venture. NorthstarMLS as distributed by MLS GRID
- $314,9004 bd2 ba2k sqft1728 Greenhaven Ln NE, Owatonna, MN 55060For SaleMLS ID #7152935, Darcy K Ihrke, Berkshire Hathaway HomeServices Advantage Real Estate. NorthstarMLS as distributed by MLS GRID
- $319,0004 bd3 ba1.9k sqft800 16th St SE, Owatonna, MN 55060For SaleMLS ID #7135404, Tracy Steinberg, ERA Gillespie Real Estate. NorthstarMLS as distributed by MLS GRID
- $299,9003 bd2 ba1.5k sqft2637 SW 92nd Ave, Owatonna, MN 55060For SaleMLS ID #7096330, Charlotte McCabe, Berkshire Hathaway HomeServices Advantage Real Estate. NorthstarMLS as distributed by MLS GRID
- $319,9004 bd2 ba1.8k sqft1950 Greenwood Dr NE, Owatonna, MN 55060For SaleMLS ID #7090435, Ben Gillard, RE/MAX Venture. NorthstarMLS as distributed by MLS GRID
- $279,7004 bd2 ba1.7k sqft1836 Hemlock Ave, Owatonna, MN 55060For SaleMLS ID #7127163, Daryl Bauer, Re/Max Advantage Plus. NorthstarMLS as distributed by MLS GRID
- $324,9005 bd2 ba2.3k sqft226 16th St NE, Owatonna, MN 55060For SaleMLS ID #7141274, Matt Gillard, RE/MAX Venture. NorthstarMLS as distributed by MLS GRID
- $325,0003 bd2 ba1.7k sqft2420 Kenyon Rd, Owatonna, MN 55060For SaleMLS ID #7126700, Tim O'Connor, eXp Realty. NorthstarMLS as distributed by MLS GRID
- $257,0003 bd2 ba1.7k sqft1334 Lincoln Ave, Owatonna, MN 55060For SaleMLS ID #7130692, Elise Marie Ferguson, Berkshire Hathaway HomeServices Advantage Real Estate. NorthstarMLS as distributed by MLS GRID
- $260,0003 bd2 ba1.6k sqft620 Truman Ave, Owatonna, MN 55060For SaleMLS ID #7139748, Carrie L Stencel, LPT Realty, LLC. NorthstarMLS as distributed by MLS GRID
- $329,9004 bd3 ba2.4k sqft1480 Crestview Ln NE, Owatonna, MN 55060For SaleMLS ID #7154118, Brycen Nicholas Gregor, Worth Clark Realty. NorthstarMLS as distributed by MLS GRID
- $340,0003 bd3 ba2.3k sqft1610 Woodhaven Pl, Owatonna, MN 55060For SaleMLS ID #7140407, Noel J. Quale, Toot’s Suite, Inc.. NorthstarMLS as distributed by MLS GRID
- $363,5004 bd3 ba2.3k sqft1455 Sunset Dr SW, Owatonna, MN 55060For SaleMLS ID #7058317, Rebecca M. Hermanson-Hill, Berkshire Hathaway HomeServices Advantage Real Estate. NorthstarMLS as distributed by MLS GRID
- $355,0004 bd3 ba2.3k sqft1949 Linn Dr, Owatonna, MN 55060For SaleMLS ID #7140704, Lindsey McGurran, Berkshire Hathaway HomeServices Advantage Real Estate. NorthstarMLS as distributed by MLS GRID
