
Why choose between convenience and comfort when you can have both? This well maintained 3 bed, 2 bath slab-on-grade ranch offers nearly 1,700 Sq Ft of easy, single level living at the end of a quiet no-through street. The fully fenced backyard provides a private retreat, while inside you'll find timeless built-ins, an eat-in kitchen with informal dining space, and a spacious primary bath with double vanity. Recent updates include fresh paint, updated light fixtures, a new dishwasher, new patio screen door, updated electrical outlets, and a newly installed fireplace hearth in the back bedroom. With an extended driveway for extra parking and a move-in-ready feel throughout, this home is perfect for first time buyers, downsizers, or anyone looking for the simplicity of one level living.
Pending
$279,900
341 Plainview St, Owatonna, MN 55060
3beds
1,692sqft
:
Get pre-qualified$1,836/mo
Single Family
Built in 1950
8,232 Square Feet Lot
$-- Zestimate®
$165/sqft
$-- HOA
What's special
New patio screen doorNew dishwasherUpdated electrical outletsTimeless built-insUpdated light fixturesFresh paintQuiet no-through street
- 12 days |
- 1,158 |
- 59 |
Likely to sell faster than
Zillow last checked:
Listing updated:
Listed by:
Ben Gillard 507-676-3789,
RE/MAX Venture,
Matt Gillard 507-456-2545
Source: NorthstarMLS as distributed by MLS GRID,MLS#: 7108457
Facts & features
Interior
Bedrooms & bathrooms
- Bedrooms: 3
- Bathrooms: 2
- Full bathrooms: 1
- 3/4 bathrooms: 1
Bedroom
- Level: Main
- Area: 115.5 Square Feet
- Dimensions: 11 x 10.5
Bedroom 2
- Level: Main
- Area: 116 Square Feet
- Dimensions: 10 x 11.6
Bedroom 3
- Level: Main
- Area: 315.59 Square Feet
- Dimensions: 15.1 x 20.9
Dining room
- Level: Main
- Area: 133.4 Square Feet
- Dimensions: 11.6 x 11.5
Kitchen
- Level: Main
- Area: 136.67 Square Feet
- Dimensions: 17.3 x 7.9
Living room
- Level: Main
- Area: 236.32 Square Feet
- Dimensions: 21.1 x 11.2
Heating
- Forced Air
Cooling
- Central Air
Appliances
- Included: Dishwasher, Dryer, Gas Water Heater, Microwave, Range, Refrigerator, Washer, Water Softener Owned
- Laundry: Main Level
Features
- Basement: None
- Number of fireplaces: 2
- Fireplace features: Brick, Free Standing, Living Room, Primary Bedroom
Interior area
- Total structure area: 1,692
- Total interior livable area: 1,692 sqft
- Finished area above ground: 1,692
- Finished area below ground: 0
Video & virtual tour
Property
Parking
- Total spaces: 1
- Parking features: Attached, Concrete
- Attached garage spaces: 1
Accessibility
- Accessibility features: No Stairs Internal
Features
- Levels: One
- Stories: 1
- Patio & porch: Patio
- Fencing: Wood
Lot
- Size: 8,232 Square Feet
- Dimensions: 60 x 138
- Features: Tree Coverage - Medium
Details
- Additional structures: Storage Shed
- Foundation area: 1692
- Parcel number: 171340213
- Zoning description: Residential-Single Family
Construction
Type & style
- Home type: SingleFamily
- Property subtype: Single Family
Materials
- Block
- Roof: Asphalt
Condition
- New construction: No
- Year built: 1950
Utilities & green energy
- Electric: Circuit Breakers, 100 Amp Service
- Gas: Natural Gas
- Sewer: City Sewer/Connected
- Water: City Water/Connected
Community & HOA
Community
- Subdivision: Pointview
HOA
- Has HOA: No
Location
- Region: Owatonna
Financial & listing details
- Price per square foot: $165/sqft
- Tax assessed value: $213,600
- Annual tax amount: $2,892
- Date on market: 7/14/2026
- Cumulative days on market: 13 days
Estimated market value
Not available
Estimated sales range
Not available
Not available
Price history
| Date | Event | Price |
|---|---|---|
| 7/24/2026 | Pending sale | $279,900$165/sqft |
Source:  NorthstarMLS as distributed by MLS GRID #7108457 Report a problem NorthstarMLS as distributed by MLS GRID #7108457 Report a problem | ||
| 7/14/2026 | Listed for sale | $279,900+5.6%$165/sqft |
Source: NorthstarMLS as distributed by MLS GRID #7108457 Report a problem | ||
| 8/22/2025 | Sold | $265,000+2%$157/sqft |
Source: NorthstarMLS as distributed by MLS GRID #6752170 Report a problem | ||
| 7/17/2025 | Pending sale | $259,900$154/sqft |
Source: NorthstarMLS as distributed by MLS GRID #6752170 Report a problem | ||
| 7/11/2025 | Listed for sale | $259,900+10.6%$154/sqft |
Source: NorthstarMLS as distributed by MLS GRID #6752170 Report a problem | ||
| 2/21/2023 | Listing removed | -- |
Source:  RE/MAX International Report a problem RE/MAX International Report a problem | ||
| 12/2/2022 | Pending sale | $234,900$139/sqft |
Source: RE/MAX International #6302807 Report a problem | ||
| 11/30/2022 | Sold | $234,900$139/sqft |
Source: NorthstarMLS as distributed by MLS GRID #6302807 Report a problem | ||
| 11/5/2022 | Pending sale | $234,900$139/sqft |
Source: NorthstarMLS as distributed by MLS GRID #6302807 Report a problem | ||
| 10/28/2022 | Listed for sale | $234,900+56.6%$139/sqft |
Source: NorthstarMLS as distributed by MLS GRID #6302807 Report a problem | ||
| 6/5/2020 | Sold | $150,000+63.7%$89/sqft |
Source: Public Record Report a problem | ||
| 7/28/2005 | Sold | $91,656$54/sqft |
Source: Public Record Report a problem | ||
Public tax history
| Year | Property taxes | Tax assessment |
|---|---|---|
| 2025 | $2,970 +8% | $213,600 -2.8% |
| 2024 | $2,750 +1.8% | $219,700 +11.5% |
| 2023 | $2,702 +10.6% | $197,000 +5.7% |
| 2022 | $2,442 +5.3% | $186,300 +17.8% |
| 2021 | $2,320 +3.8% | $158,200 +5.5% |
| 2020 | $2,236 +21.4% | $149,900 +9% |
| 2019 | $1,842 -0.5% | $137,494 +11.2% |
| 2018 | $1,852 +6.7% | $123,676 -0.2% |
| 2017 | $1,736 | $123,970 +4.8% |
| 2016 | -- | $118,286 |
| 2015 | -- | -- |
| 2014 | -- | -- |
| 2013 | -- | -- |
| 2012 | -- | -- |
| 2011 | -- | -- |
| 2010 | -- | -- |
Find assessor info on the county website
Monthly payment
Est. payment
Payment breakdown
Explore the cost of this home by adjusting the details. Changes won't be saved.Climate risks
Neighborhood: 55060
Nearby schools
GreatSchools rating
- 4/10Wilson Elementary SchoolGrades: K-5Distance: 0.6 mi
- 6/10Owatonna Junior High SchoolGrades: 6-8Distance: 2 mi
- 8/10Owatonna Senior High SchoolGrades: 9-12Distance: 1.9 mi
- $231,5003 bd2 ba1.7k sqft335 Plainview St, Owatonna, MN 55060Sold
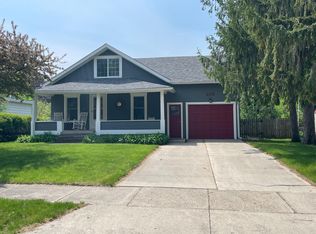
- $389,3004 bd2 ba2.1k sqft349 Plainview St, Owatonna, MN 55060Off Market
- $220,0003 bd2 ba1.6k sqft329 Plainview St, Owatonna, MN 55060Sold

- $300,7004 bd2 ba1.8k sqft344 Southview St, Owatonna, MN 55060Off Market
- $221,6002 bd1 ba1k sqft336 Southview St, Owatonna, MN 55060Off Market
- $160,5003 bd1 ba1.3k sqft325 Plainview St, Owatonna, MN 55060Off Market
- $204,5003 bd1 ba1.3k sqft330 Southview St, Owatonna, MN 55060Off Market
- $242,5003 bd1 ba1.1k sqft354 Southview St, Owatonna, MN 55060Off Market
A local agent can set up tours, give advice and negotiate with sellers.
A local lender can help you make sure your offer is ready when you are.
Similar homes
- $299,9003 bd2 ba1.3k sqft1071 Anderson Pl, Owatonna, MN 55060For Sale

 MLS ID #7100300, Taviah Welch, Weichert, REALTORS- Heartland. NorthstarMLS as distributed by MLS GRID
 - $284,9003 bd2 ba2.1k sqft139 Phelps St, Owatonna, MN 55060For Sale
 MLS ID #7113126, Matthew Kern, RE/MAX Venture. NorthstarMLS as distributed by MLS GRID
 - $250,0003 bd2 ba1.6k sqft541 Prospect St, Owatonna, MN 55060For Sale
 MLS ID #7114005, Michelle Jandt, eXp Realty. NorthstarMLS as distributed by MLS GRID
 - $265,0003 bd2 ba2.1k sqft447 E School St, Owatonna, MN 55060For Sale
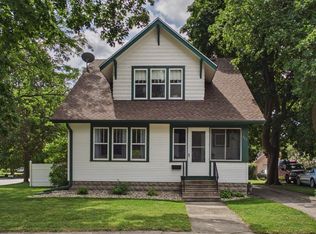 MLS ID #7110626, Stephen Delarosby, RE/MAX Advantage Plus. NorthstarMLS as distributed by MLS GRID
 - $279,9003 bd2 ba2k sqft122 E University St, Owatonna, MN 55060For SaleMLS ID #7071384, Diane Holland, RE/MAX Venture. NorthstarMLS as distributed by MLS GRID
- $325,0003 bd3 ba2k sqft320 Jenny Ln, Owatonna, MN 55060For SaleMLS ID #7110431, Matthew Kern, RE/MAX Venture. NorthstarMLS as distributed by MLS GRID
- $275,0003 bd2 ba2.3k sqft1007 Truman Ave, Owatonna, MN 55060For SaleMLS ID #7105170, Jason Young, eXp Realty. NorthstarMLS as distributed by MLS GRID
- $264,9004 bd2 ba2.2k sqft576 South St, Owatonna, MN 55060For SaleMLS ID #7089505, Daryl Bauer, Re/Max Advantage Plus. NorthstarMLS as distributed by MLS GRID
- $285,0003 bd2 ba1.4k sqft509 E Academy St, Owatonna, MN 55060For SaleMLS ID #7087976, Eva Vincent, Prandium Group Real Estate. NorthstarMLS as distributed by MLS GRID
- $249,9004 bd2 ba1.7k sqft137 South St, Owatonna, MN 55060For SaleMLS ID #7087035, Kasey Anderson, eXp Realty. NorthstarMLS as distributed by MLS GRID
- $299,9003 bd2 ba1.5k sqft360 Allan Ave, Owatonna, MN 55060For SaleMLS ID #7091295, Matt Gillard, RE/MAX Venture. NorthstarMLS as distributed by MLS GRID
- $329,9003 bd2 ba1.8k sqft430 Cindy Ln, Owatonna, MN 55060For SaleMLS ID #7110806, Diane Holland, RE/MAX Venture. NorthstarMLS as distributed by MLS GRID
- $--2 bd2 ba1.1k sqft2463 Austin Rd, Owatonna, MN 55060AuctionAuction.com 1
- $224,9003 bd2 ba1.1k sqft116 Hobart St, Owatonna, MN 55060For SaleMLS ID #7100822, Misty Schultz, Keller Williams Select Realty. NorthstarMLS as distributed by MLS GRID
- $339,0003 bd3 ba2.4k sqft1429 Rice Lake St, Owatonna, MN 55060For SaleMLS ID #7039827, Susan Larvick, Realty Executives Associates. RASM
- $269,9003 bd1 ba1.5k sqft605 14th St NE, Owatonna, MN 55060For SaleMLS ID #7107241, Corey Mercer, Jason Mitchell Group. NorthstarMLS as distributed by MLS GRID
- $225,0004 bd2 ba1.4k sqft140 E University St, Owatonna, MN 55060For SaleMLS ID #7107435, Moe Mossa, Savvy Avenue, LLC. NorthstarMLS as distributed by MLS GRID
- $316,9003 bd2 ba2.1k sqft435 Allan Ave, Owatonna, MN 55060For SaleMLS ID #7103777, Brendan Mooney, Your Next Place Real Estate. NorthstarMLS as distributed by MLS GRID
- $265,0003 bd2 ba1.1k sqft504 Havana Rd, Owatonna, MN 55060For SaleMLS ID #7063586, Brittany Krueger, Edina Realty, Inc.. NorthstarMLS as distributed by MLS GRID
- $300,0004 bd2 ba1.7k sqft722 16th St SE, Owatonna, MN 55060For SaleMLS ID #7111527, Brittany Krueger, Edina Realty, Inc.. NorthstarMLS as distributed by MLS GRID
