Updated story and a half charmer with 3-bedrooms & 2 baths located on a quiet, tree lined street in well-established neighborhood, within walking distance to the Steele County Fair. Large private backyard with garden, peach tree, patio and storage shed.
Original hardwood floors and new paint throughout the interior with maintenance-free vinyl siding on the exterior of house and garage. Unfinished basement offers opportunities to expand living space and increase equity.
Close to shopping, parks, and schools.
Pending
$224,900
116 Hobart St, Owatonna, MN 55060
3beds
1,158sqft
:
Get pre-qualified$1,492/mo
Single Family
Built in 1951
9,583 Square Feet Lot
$-- Zestimate®
$194/sqft
$-- HOA
What's special
Storage shedOriginal hardwood floorsPeach treeQuiet tree lined street
- 11 days |
- 1,100 |
- 66 |
Likely to sell faster than
Zillow last checked:
Listing updated:
Listed by:
Misty Schultz 612-396-9370,
Keller Williams Select Realty
Source: NorthstarMLS as distributed by MLS GRID,MLS#: 7100822
Facts & features
Interior
Bedrooms & bathrooms
- Bedrooms: 3
- Bathrooms: 2
- Full bathrooms: 1
- 1/4 bathrooms: 1
Bedroom
- Level: Upper
- Area: 266 Square Feet
- Dimensions: 19x14
Bedroom 2
- Level: Main
- Area: 140 Square Feet
- Dimensions: 14x10
Bedroom 3
- Level: Main
- Area: 81 Square Feet
- Dimensions: 9x9
Dining room
- Level: Main
- Area: 84 Square Feet
- Dimensions: 12x7
Kitchen
- Level: Main
- Area: 99 Square Feet
- Dimensions: 11x9
Living room
- Level: Main
- Area: 180 Square Feet
- Dimensions: 15x12
Heating
- Forced Air
Cooling
- Central Air, Window Unit(s)
Appliances
- Included: Disposal, Dryer, Gas Water Heater, Range, Refrigerator, Washer, Water Softener Owned
- Laundry: Lower Level, Laundry Room, Sink
Features
- Basement: Block,Daylight,Full,Sump Pump,Unfinished
- Has fireplace: No
Interior area
- Total structure area: 1,970
- Total interior livable area: 1,158 sqft
- Finished area above ground: 1,158
- Finished area below ground: 0
Property
Parking
- Total spaces: 1
- Parking features: Detached Garage, Concrete
- Garage spaces: 1
- Details: Garage Dimensions (12x20)
Accessibility
- Accessibility features: None
Features
- Levels: One and One Half
- Stories: 1.5
- Patio & porch: Deck, Front Porch, Patio
- Pool features: None
- Fencing: None
Lot
- Size: 9,583 Square Feet
- Dimensions: 74 x 131
Details
- Additional structures: Garage(s), Storage Shed
- Foundation area: 812
- Parcel number: 170153413
- Zoning description: Residential-Single Family
Construction
Type & style
- Home type: SingleFamily
- Property subtype: Single Family
Materials
- Roof: Asphalt
Condition
- New construction: No
- Year built: 1951
Utilities & green energy
- Gas: Natural Gas
- Sewer: City Sewer/Connected
- Water: City Water/Connected
Community & HOA
HOA
- Has HOA: No
Location
- Region: Owatonna
Financial & listing details
- Price per square foot: $194/sqft
- Tax assessed value: $189,800
- Annual tax amount: $2,508
- Date on market: 7/17/2026
- Cumulative days on market: 12 days
- Road surface type: Paved
Estimated market value
Not available
Estimated sales range
Not available
Not available
Price history
| Date | Event | Price |
|---|---|---|
| 7/28/2026 | Pending sale | $224,900$194/sqft |
Source:  NorthstarMLS as distributed by MLS GRID #7100822 Report a problem NorthstarMLS as distributed by MLS GRID #7100822 Report a problem | ||
| 7/17/2026 | Listed for sale | $224,900+63%$194/sqft |
Source: NorthstarMLS as distributed by MLS GRID #7100822 Report a problem | ||
| 7/18/2019 | Sold | $138,000+6.2%$119/sqft |
Source: NorthstarMLS as distributed by MLS GRID #5237830 Report a problem | ||
| 6/3/2019 | Pending sale | $130,000$112/sqft |
Source: Help-U-Sell Heritage Real Estate of Steele County Inc. #5237830 Report a problem | ||
| 5/28/2019 | Listed for sale | $130,000+17.6%$112/sqft |
Source: Help-U-Sell Heritage Real Est. #5237830 Report a problem | ||
| 3/25/2016 | Sold | $110,500+39.9%$95/sqft |
Source: NorthstarMLS as distributed by MLS GRID #5103361 Report a problem | ||
| 2/8/2016 | Sold | $79,000-26.8%$68/sqft |
Source: NorthstarMLS as distributed by MLS GRID #4673767 Report a problem | ||
| 2/2/2016 | Pending sale | $107,900$93/sqft |
Source: Berkshire Hathaway Advantage R #4068214 Report a problem | ||
| 1/26/2016 | Listed for sale | $107,900+36.6%$93/sqft |
Source: Berkshire Hathaway Advantage R #4068214 Report a problem | ||
| 5/4/2012 | Sold | $79,000+2.7%$68/sqft |
Source: Agent Provided Report a problem | ||
| 3/30/2012 | Listed for sale | $76,900-36.1%$66/sqft |
Source: Homepath #4135298 Report a problem | ||
| 9/7/2011 | Sold | $120,303$104/sqft |
Source: Public Record Report a problem | ||
Public tax history
| Year | Property taxes | Tax assessment |
|---|---|---|
| 2025 | $2,280 +4.8% | $189,800 +7.6% |
| 2024 | $2,176 -1.1% | $176,400 +9.4% |
| 2023 | $2,200 +16% | $161,300 +2.9% |
| 2022 | $1,896 +9.3% | $156,700 +21.4% |
| 2021 | $1,734 -4.1% | $129,100 +8.3% |
| 2020 | $1,808 +20.1% | $119,200 +2.3% |
| 2019 | $1,506 +13.4% | $116,522 +9.9% |
| 2018 | $1,328 +12.7% | $106,036 +9.6% |
| 2017 | $1,178 | $96,726 +8.6% |
| 2016 | -- | $89,082 |
| 2015 | -- | -- |
| 2014 | -- | -- |
| 2013 | -- | -- |
| 2012 | -- | -- |
| 2011 | -- | -- |
| 2010 | -- | -- |
Find assessor info on the county website
Monthly payment
Est. payment
Payment breakdown
Explore the cost of this home by adjusting the details. Changes won't be saved.Climate risks
Neighborhood: 55060
Nearby schools
GreatSchools rating
- 7/10Lincoln Elementary SchoolGrades: K-5Distance: 0.8 mi
- 6/10Owatonna Junior High SchoolGrades: 6-8Distance: 2.1 mi
- 8/10Owatonna Senior High SchoolGrades: 9-12Distance: 1.4 mi
- $278,9004 bd3 ba2.2k sqft1207 S Cedar Ave, Owatonna, MN 55060Sold

- $234,9003 bd2 ba1.7k sqft122 Hobart St, Owatonna, MN 55060Sold
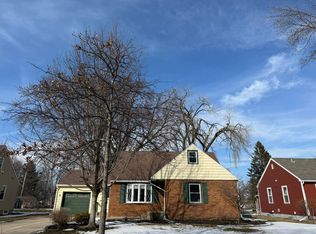
- $180,0003 bd2 ba2.3k sqft1201 S Cedar Ave, Owatonna, MN 55060Sold
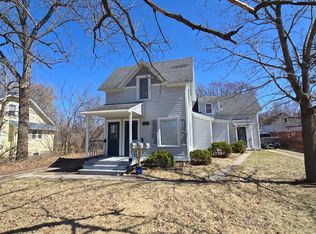
- $9501 bd1 ba500 sqft1201 Cedar Ave S #1, Owatonna, MN 55060For Rent
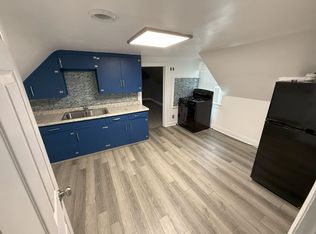
- $--2 bd1 ba620 sqft1201 S Cedar Ave APT 3, Owatonna, MN 55060Off Market
- $--2 bd1 ba800 sqft1201 S Cedar Ave #2, Owatonna, MN 55060Off Market
- $218,4002 bd2 ba1.6k sqft128 Hobart St, Owatonna, MN 55060Off Market
- $256,1003 bd2 ba1.4k sqft1159 S Cedar Ave, Owatonna, MN 55060Off Market
Similar homes
- $225,0004 bd2 ba1.4k sqft140 E University St, Owatonna, MN 55060For Sale

 MLS ID #7107435, Moe Mossa, Savvy Avenue, LLC. NorthstarMLS as distributed by MLS GRID
 - $250,0003 bd2 ba1.6k sqft541 Prospect St, Owatonna, MN 55060For Sale
 MLS ID #7114005, Michelle Jandt, eXp Realty. NorthstarMLS as distributed by MLS GRID
 - $--2 bd2 ba1.1k sqft2463 Austin Rd, Owatonna, MN 55060Auction
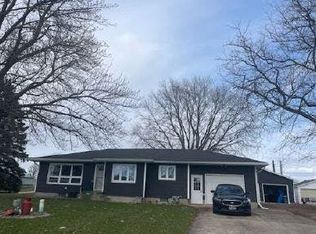 Auction.com 1
 - $218,7004 bd2 ba1.6k sqft2234 3rd Ave NW, Owatonna, MN 55060For Sale
 MLS ID #7113332, Jason Young, eXp Realty. NorthstarMLS as distributed by MLS GRID
 - $220,0004 bd2 ba1.6k sqft427 Cherry St, Owatonna, MN 55060For SaleMLS ID #7108315, Jose Escobedo, eXp Realty. NorthstarMLS as distributed by MLS GRID
- $299,9003 bd2 ba1.3k sqft1071 Anderson Pl, Owatonna, MN 55060For SaleMLS ID #7100300, Taviah Welch, Weichert, REALTORS- Heartland. NorthstarMLS as distributed by MLS GRID
- $235,0003 bd2 ba1.1k sqft319 Adams Ave NW, Owatonna, MN 55060For SaleMLS ID #7083658, Melissa Clawson, Call It Closed International Realty. NorthstarMLS as distributed by MLS GRID
- $--2 bd1 ba960 sqft810 Minnesota Ave, Owatonna, MN 55060AuctionAuction.com 1
- $239,9003 bd1 ba1.5k sqft118 Franklin Ave, Owatonna, MN 55060For SaleMLS ID #7102369, Debra L. Schmidt, Help-U-Sell Heritage Real Est.. NorthstarMLS as distributed by MLS GRID
- $229,9004 bd2 ba1.7k sqft144 E Rose St, Owatonna, MN 55060For SaleMLS ID #7049356, Brycen Nicholas Gregor, Worth Clark Realty. NorthstarMLS as distributed by MLS GRID
- $195,0003 bd1 ba1k sqft221 Beech Ave, Owatonna, MN 55060For SaleMLS ID #7080426, Nancy Sletten, Berkshire Hathaway HomeServices Advantage Real Estate. NorthstarMLS as distributed by MLS GRID
- $269,9003 bd1 ba1.5k sqft605 14th St NE, Owatonna, MN 55060For SaleMLS ID #7107241, Corey Mercer, Jason Mitchell Group. NorthstarMLS as distributed by MLS GRID
- $269,9003 bd2 ba1.5k sqft808 E Vine St, Owatonna, MN 55060For SaleMLS ID #7077233, Jason Young, eXp Realty. NorthstarMLS as distributed by MLS GRID
- $249,9003 bd1 ba1.5k sqft508 24th St NE, Owatonna, MN 55060For SaleMLS ID #7082119, Darren Johnson, RE/MAX Venture. NorthstarMLS as distributed by MLS GRID
- $139,9003 bd1 ba1.3k sqft238 Prospect St, Owatonna, MN 55060For SaleMLS ID #7101673, Matthew Kern, RE/MAX Venture. NorthstarMLS as distributed by MLS GRID
- $--1 bd2 ba966 sqft245 Larch Ave, Owatonna, MN 55060AuctionAuction.com 1
- $285,0003 bd2 ba1.4k sqft509 E Academy St, Owatonna, MN 55060For SaleMLS ID #7087976, Eva Vincent, Prandium Group Real Estate. NorthstarMLS as distributed by MLS GRID
- $299,9003 bd2 ba1.5k sqft360 Allan Ave, Owatonna, MN 55060For SaleMLS ID #7091295, Matt Gillard, RE/MAX Venture. NorthstarMLS as distributed by MLS GRID
- $329,9003 bd2 ba1.3k sqft5578 S County Road 45, Owatonna, MN 55060For SaleMLS ID #7047571, Rebecca Lippert, eXp Realty. NorthstarMLS as distributed by MLS GRID
- $329,0004 bd2 ba1.5k sqft1291 Bellflower Ln NE, Owatonna, MN 55060For SaleMLS ID #7083454, The Huerkamp Home Group, Keller Williams Preferred Rlty. NorthstarMLS as distributed by MLS GRID
