Tucked away in a peaceful country setting just minutes from Owatonna, this thoughtfully cared-for rambler offers a rare opportunity to step into a home where exceptional care has been taken.
With 3 bedrooms, 2 bathrooms, and main-floor laundry, this home welcomes you with a comfortable, functional layout and a sense of warmth the moment you walk through the door. The condition is truly remarkable, offering a level of pride in ownership that is increasingly hard to find. The unfinished basement provides an opportunity to expand the living space and build equity over time.
Set on a flat, open acre with immaculate landscaping, the property feels both private and full of possibility, with space to expand, build, or simply enjoy the quiet surroundings. The attached two-car garage adds everyday convenience, while the location offers the perfect balance of country living with quick access to Owatonna, the new high school, and the fairgrounds.
Homes like this don’t come along often—where character, care, and setting come together so effortlessly. A truly special property, ready for its next chapter.
Active
Price cut: $10K (6/15)
$329,900
5578 S County Road 45, Owatonna, MN 55060
3beds
1,324sqft
:
Get pre-qualified$2,166/mo
Single Family
Built in 1967
1 Acres Lot
$326,800 Zestimate®
$249/sqft
$-- HOA
What's special
Sense of warmthFlat open acreComfortable functional layoutMain-floor laundryAttached two-car garageImmaculate landscaping
- 106 days |
- 670 |
- 11 |
Zillow last checked:
Listing updated:
Listed by:
Rebecca Lippert 507-384-8198,
eXp Realty
Source: NorthstarMLS as distributed by MLS GRID,MLS#: 7047571
Facts & features
Interior
Bedrooms & bathrooms
- Bedrooms: 3
- Bathrooms: 2
- Full bathrooms: 1
- 3/4 bathrooms: 1
Bedroom
- Level: Main
- Area: 130 Square Feet
- Dimensions: 13x10
Bedroom 2
- Level: Main
- Area: 117 Square Feet
- Dimensions: 13x9
Bedroom 3
- Level: Main
- Area: 99 Square Feet
- Dimensions: 11x9
Bathroom
- Level: Main
- Area: 63 Square Feet
- Dimensions: 9x7
Dining room
- Level: Main
- Area: 156 Square Feet
- Dimensions: 12x13
Kitchen
- Level: Main
- Area: 96 Square Feet
- Dimensions: 12x8
Laundry
- Level: Main
- Area: 84 Square Feet
- Dimensions: 7x12
Living room
- Level: Main
- Area: 361 Square Feet
- Dimensions: 19x19
Heating
- Forced Air
Cooling
- Central Air
Appliances
- Included: Dryer, Microwave, Range, Refrigerator, Washer
- Laundry: Main Level
Features
- Basement: Block
- Has fireplace: No
Interior area
- Total structure area: 1,324
- Total interior livable area: 1,324 sqft
- Finished area above ground: 1,324
- Finished area below ground: 0
Property
Parking
- Total spaces: 2
- Parking features: Attached
- Attached garage spaces: 2
Accessibility
- Accessibility features: None
Features
- Levels: One
- Stories: 1
Lot
- Size: 1 Acres
- Dimensions: 1.0
Details
- Foundation area: 1324
- Parcel number: 050042201
- Zoning description: Residential-Single Family
Construction
Type & style
- Home type: SingleFamily
- Property subtype: Single Family
Materials
- Block
- Roof: Age Over 8 Years
Condition
- New construction: No
- Year built: 1967
Utilities & green energy
- Gas: Propane
- Sewer: Septic System Compliant - No
- Water: Well
Community & HOA
HOA
- Has HOA: No
Location
- Region: Owatonna
Financial & listing details
- Price per square foot: $249/sqft
- Tax assessed value: $260,600
- Annual tax amount: $2,306
- Date on market: 4/22/2026
Estimated market value
$326,800
$310,000 - $343,000
$1,981/mo
Price history
| Date | Event | Price |
|---|---|---|
| 6/15/2026 | Price change | $329,900-2.9%$249/sqft |
Source:  NorthstarMLS as distributed by MLS GRID #7047571 Report a problem NorthstarMLS as distributed by MLS GRID #7047571 Report a problem | ||
| 5/6/2026 | Price change | $339,900-2.9%$257/sqft |
Source: NorthstarMLS as distributed by MLS GRID #7047571 Report a problem | ||
| 4/22/2026 | Listed for sale | $349,900+2%$264/sqft |
Source: NorthstarMLS as distributed by MLS GRID #7047571 Report a problem | ||
| 10/1/2024 | Listing removed | $342,900$259/sqft |
Source: BHHS broker feed #6523180 Report a problem | ||
| 7/3/2024 | Price change | $342,900-2%$259/sqft |
Source: NorthstarMLS as distributed by MLS GRID #6523180 Report a problem | ||
| 4/22/2024 | Listed for sale | $349,900$264/sqft |
Source: NorthstarMLS as distributed by MLS GRID #6523180 Report a problem | ||
| 10/25/2023 | Listing removed | -- |
Source: NorthstarMLS as distributed by MLS GRID #6406587 Report a problem | ||
| 7/24/2023 | Listed for sale | $349,900$264/sqft |
Source: NorthstarMLS as distributed by MLS GRID #6406587 Report a problem | ||
Public tax history
| Year | Property taxes | Tax assessment |
|---|---|---|
| 2025 | $2,228 +0.3% | $260,600 +5.4% |
| 2024 | $2,222 -3.1% | $247,300 +4.9% |
| 2023 | $2,292 +8.7% | $235,700 +6.2% |
| 2022 | $2,108 +4% | $222,000 +18.1% |
| 2021 | $2,026 -2.5% | $187,900 +7.2% |
| 2020 | $2,078 +10.4% | $175,200 +3.3% |
| 2019 | $1,882 +4.7% | $169,540 +0.9% |
| 2018 | $1,798 -5.2% | $168,070 +4.2% |
| 2017 | $1,896 | $161,308 -3.8% |
| 2016 | -- | $167,678 |
| 2015 | -- | -- |
| 2014 | -- | -- |
| 2013 | -- | -- |
| 2012 | -- | -- |
| 2011 | -- | -- |
| 2010 | -- | -- |
Find assessor info on the county website
Monthly payment
Est. payment
Payment breakdown
Explore the cost of this home by adjusting the details. Changes won't be saved.Climate risks
Neighborhood: 55060
Nearby schools
GreatSchools rating
- 7/10Lincoln Elementary SchoolGrades: K-5Distance: 4.3 mi
- 6/10Owatonna Junior High SchoolGrades: 6-8Distance: 6.2 mi
- 8/10Owatonna Senior High SchoolGrades: 9-12Distance: 3.8 mi
- $345,2003 bd1 ba1.8k sqft5538 S County Road 45, Owatonna, MN 55060Off Market
- $442,9004 bd2 ba2.2k sqft5500 S County Road 45, Owatonna, MN 55060Off Market
- $469,8004 bd2 ba2.3k sqft5722 S County Road 45, Owatonna, MN 55060Off Market
- $449,7003 bd1 ba1.4k sqft5551 S County Road 45, Owatonna, MN 55060Off Market
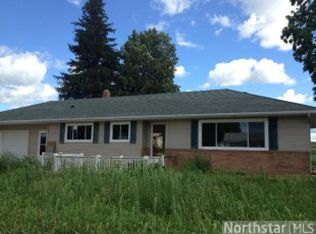
- $282,1003 bd1 ba960 sqft1272 SW 58th St, Owatonna, MN 55060Off Market
- $317,0003 bd1 ba1.8k sqft1320 SW 58th St, Owatonna, MN 55060Off Market
- $61,700-- bd-- ba1.3k sqft5310 S County Road 45, Owatonna, MN 55060Off Market
- $342,2003 bd2 ba1.3k sqft5310 S County Road 45, Owatonna, MN 55060Off Market
A local agent can set up tours, give advice and negotiate with sellers.
A local lender can help you make sure your offer is ready when you are.
Similar homes
- $--3 bd2 ba1.4k sqft330 Jenny Ln, Owatonna, MN 55060Auction
 Auction.com 2
 - $--2 bd2 ba1.1k sqft2463 Austin Rd, Owatonna, MN 55060Auction
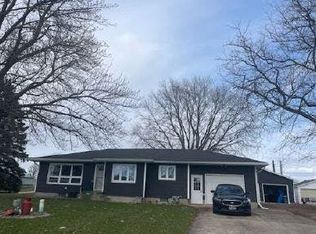 Auction.com 1
 - $324,9003 bd2 ba1.8k sqft1221 S Grove Ave, Owatonna, MN 55060For Sale
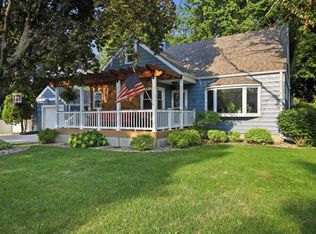
 MLS ID #7117974, Matt Gillard, RE/MAX Venture. NorthstarMLS as distributed by MLS GRID
 - $310,0003 bd2 ba1.8k sqft1415 Linn Ave, Owatonna, MN 55060For Sale
 MLS ID #7117933, Abbie Thiemann, Coldwell Banker River Valley,. NorthstarMLS as distributed by MLS GRID
 - $330,0004 bd3 ba1.9k sqft2575 Lamada Pl, Owatonna, MN 55060For SaleMLS ID #7117806, Will Bishop, Keller Williams Preferred Rlty. NorthstarMLS as distributed by MLS GRID
- $280,0003 bd3 ba1.5k sqft50 18th Pl NE, Owatonna, MN 55060For SaleMLS ID #7122672, Jennifer Fielding, eXp Realty. NorthstarMLS as distributed by MLS GRID
- $319,9003 bd1 ba1.2k sqft7798 Highway 218, Owatonna, MN 55060For SaleMLS ID #7099591, Debra L. Schmidt, Help-U-Sell Heritage Real Est.. NorthstarMLS as distributed by MLS GRID
- $324,9004 bd2 ba1.7k sqft1840 Field Stone Ave SE, Owatonna, MN 55060For SaleMLS ID #7059876, Tracy Steinberg, ERA Gillespie Real Estate. NorthstarMLS as distributed by MLS GRID
- $299,9003 bd2 ba1.5k sqft360 Allan Ave, Owatonna, MN 55060For SaleMLS ID #7091295, Matt Gillard, RE/MAX Venture. NorthstarMLS as distributed by MLS GRID
- $249,9003 bd2 ba1.6k sqft123 W McKinley St, Owatonna, MN 55060For SaleMLS ID #7123229, Laney Pope, Weichert, REALTORS- Heartland. NorthstarMLS as distributed by MLS GRID
- $324,0004 bd2 ba1.5k sqft1291 Bellflower Ln NE, Owatonna, MN 55060For SaleMLS ID #7083454, The Huerkamp Home Group, Keller Williams Preferred Rlty. NorthstarMLS as distributed by MLS GRID
- $335,0004 bd2 ba1.8k sqft1950 Greenwood Dr NE, Owatonna, MN 55060For SaleMLS ID #7090435, Ben Gillard, RE/MAX Venture. NorthstarMLS as distributed by MLS GRID
- $244,9003 bd2 ba1.9k sqft216 Highland Ave, Owatonna, MN 55060For SaleMLS ID #7122987, Debra L. Schmidt, Help-U-Sell Heritage Real Est.. NorthstarMLS as distributed by MLS GRID
- $285,0004 bd2 ba1.8k sqft470 16th St NE, Owatonna, MN 55060For SaleMLS ID #7114115, Erin R. Gillespie, ERA Gillespie Real Estate. NorthstarMLS as distributed by MLS GRID
- $--3 bd2 ba1.2k sqft81292 310th St, Ellendale, MN 56026AuctionAuction.com 2
- $--2 bd2 ba1.3k sqft709 Greenhaven Ln NE, Owatonna, MN 55060AuctionAuction.com 1
- $309,9003 bd2 ba1.8k sqft1825 3rd Ave NE, Owatonna, MN 55060For SaleMLS ID #7060842, Melinda Seykora, RE/MAX Venture. NorthstarMLS as distributed by MLS GRID
- $359,9004 bd2 ba1.8k sqft805 El Dorado St SE, Owatonna, MN 55060For SaleMLS ID #7098470, Diane Holland, RE/MAX Venture. NorthstarMLS as distributed by MLS GRID
- $199,9004 bd2 ba1.7k sqft1116 Austin Rd, Owatonna, MN 55060For SaleMLS ID #7121241, Daryl Bauer, Re/Max Advantage Plus. NorthstarMLS as distributed by MLS GRID
- $197,0003 bd2 ba1.4k sqft540 E Vine St, Owatonna, MN 55060For SaleMLS ID #7121529, Jason Young, eXp Realty. NorthstarMLS as distributed by MLS GRID
