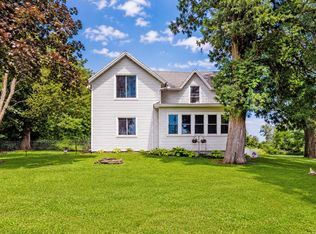
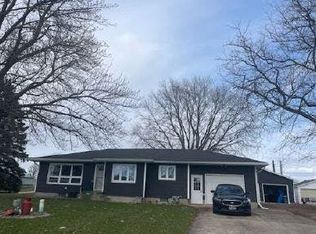
Escape to the peace and beauty of country living with this stunning 7-acre homestead nestled along scenic Turtle Creek.
This 3-bedroom, ¾-bath home offers the perfect blend of privacy, nature, and convenience, with the soothing sounds of the creek and abundant wildlife right outside your door.
The acreage features a fenced pasture for livestock, shaded by large mature trees, creating an ideal setup for hobby farming or horses. Outbuildings include a versatile chicken coop/barn and an additional storage shed that can easily serve as a workshop.
A brand-new septic system is currently being installed, providing added value and peace of mind for the next owner. Located less than 10 minutes from Owatonna with quick access to Highway 14, this property offers an easy commute while allowing you to enjoy the tranquility of rural living. Don't miss this rare opportunity to own an acreage with room to roam.
Active
$319,900
7798 Highway 218, Owatonna, MN 55060
3beds
1,209sqft
:
Get pre-qualifiedN/A
Single Family
Built in 1945
7 Acres Lot
$313,400 Zestimate®
$265/sqft
$-- HOA
What's special
- 30 days |
- 2,112 |
- 91 |
Zillow last checked:
Listing updated:
Listed by:
Debra L. Schmidt 507-390-4030,
Help-U-Sell Heritage Real Est.
Source: NorthstarMLS as distributed by MLS GRID,MLS#: 7099591
Facts & features
Interior
Bedrooms & bathrooms
- Bedrooms: 3
- Bathrooms: 1
- 3/4 bathrooms: 1
Bedroom
- Level: Main
- Area: 143 Square Feet
- Dimensions: 13x11
Bedroom 2
- Level: Upper
- Area: 132 Square Feet
- Dimensions: 12x11
Bedroom 3
- Level: Upper
- Area: 90 Square Feet
- Dimensions: 10x9
Bathroom
- Level: Main
- Area: 35 Square Feet
- Dimensions: 7x5
Dining room
- Level: Main
- Area: 120 Square Feet
- Dimensions: 12x10
Other
- Level: Basement
- Area: 80 Square Feet
- Dimensions: 10x8
Kitchen
- Level: Main
- Area: 130 Square Feet
- Dimensions: 13x10
Laundry
- Level: Basement
- Area: 319 Square Feet
- Dimensions: 29x11
Living room
- Level: Main
- Area: 224 Square Feet
- Dimensions: 16x14
Other
- Level: Main
- Area: 120 Square Feet
- Dimensions: 12x10
Heating
- Forced Air
Cooling
- Central Air
Appliances
- Included: Dryer, Gas Water Heater, Range, Refrigerator, Stainless Steel Appliance(s), Washer
Features
- Basement: Block,Egress Window(s),Full,Unfinished
- Has fireplace: No
Interior area
- Total structure area: 1,989
- Total interior livable area: 1,209 sqft
- Finished area above ground: 1,209
- Finished area below ground: 0
Property
Parking
- Total spaces: 2
- Parking features: Gravel, Garage Door Opener, Tuckunder Garage
- Attached garage spaces: 2
- Has uncovered spaces: Yes
Accessibility
- Accessibility features: None
Features
- Levels: One and One Half
- Stories: 1.5
Lot
- Size: 7 Acres
- Dimensions: 1 x 1
Details
- Foundation area: 780
- Parcel number: 040172201
- Zoning description: Residential-Single Family
Construction
Type & style
- Home type: SingleFamily
- Property subtype: Single Family
Materials
- Foundation: Wood
Condition
- New construction: No
- Year built: 1945
Utilities & green energy
- Gas: Propane
- Sewer: Private Sewer
- Water: Well
Community & HOA
HOA
- Has HOA: No
Location
- Region: Owatonna
Financial & listing details
- Price per square foot: $265/sqft
- Tax assessed value: $261,400
- Annual tax amount: $2,298
- Date on market: 6/26/2026
- Cumulative days on market: 131 days
Estimated market value
$313,400
$298,000 - $329,000
$1,695/mo
Price history
| Date | Event | Price |
|---|---|---|
| 6/26/2026 | Listed for sale | $319,900-13.3%$265/sqft |
Source:  NorthstarMLS as distributed by MLS GRID #7099591 Report a problem NorthstarMLS as distributed by MLS GRID #7099591 Report a problem | ||
| 6/1/2026 | Listing removed | $369,000$305/sqft |
Source: NorthstarMLS as distributed by MLS GRID #7020591 Report a problem | ||
| 3/31/2026 | Price change | $369,000-1.6%$305/sqft |
Source: NorthstarMLS as distributed by MLS GRID #7020591 Report a problem | ||
| 3/18/2026 | Price change | $375,000-3.6%$310/sqft |
Source: NorthstarMLS as distributed by MLS GRID #7020591 Report a problem | ||
| 2/20/2026 | Listed for sale | $389,000$322/sqft |
Source: NorthstarMLS as distributed by MLS GRID #7020591 Report a problem | ||
Public tax history
| Year | Property taxes | Tax assessment |
|---|---|---|
| 2025 | $2,166 +2.8% | $261,400 +7.8% |
| 2024 | $2,106 -9.7% | $242,500 +7.3% |
| 2023 | $2,332 +3.9% | $226,000 -0.2% |
| 2022 | $2,244 +1.1% | $226,500 +13.4% |
| 2021 | $2,220 +6.8% | $199,700 +4.8% |
| 2020 | $2,078 +18.7% | $190,500 +12.2% |
| 2019 | $1,750 +24.1% | $169,834 +7.1% |
| 2018 | $1,410 +1.4% | $158,564 +19.9% |
| 2017 | $1,390 | $132,300 +1.8% |
| 2016 | -- | $129,948 |
| 2015 | -- | -- |
| 2014 | -- | -- |
| 2013 | -- | -- |
| 2012 | -- | -- |
| 2011 | -- | -- |
| 2010 | -- | -- |
Find assessor info on the county website
Monthly payment
Est. payment
Payment breakdown
Explore the cost of this home by adjusting the details. Changes won't be saved.Climate risks
Neighborhood: 55060
Nearby schools
GreatSchools rating
- 7/10Lincoln Elementary SchoolGrades: K-5Distance: 7.6 mi
- 6/10Owatonna Junior High SchoolGrades: 6-8Distance: 9.4 mi
- 8/10Owatonna Senior High SchoolGrades: 9-12Distance: 6.7 mi
- $1,186,600-- bd-- ba1.3k sqft5411 SE 73rd St, Owatonna, MN 55060Off Market
- $1,307,700-- bd-- ba-- sqft7444 Highway 218, Owatonna, MN 55060Off Market
- $571,200-- bd-- ba-- sqft8201 Highway 218, Blooming Prairie, MN 55917Off Market
- $436,0003 bd2 ba2.5k sqft5771 SE 73rd St, Owatonna, MN 55060Off Market
- $313,5003 bd1 ba1.8k sqft5026 SE 73rd St, Owatonna, MN 55060Off Market
- $438,8003 bd2 ba1.6k sqft4798 SE 73rd St, Owatonna, MN 55060Off Market
- $175,0004 bd2 ba1.2k sqft5964 81st St SE, Blooming Prairie, MN 55917Sold
- $328,3003 bd1 ba960 sqft5820 SE 73rd St, Owatonna, MN 55060Off Market
A local agent can set up tours, give advice and negotiate with sellers.
A local lender can help you make sure your offer is ready when you are.
Similar homes
- $309,9003 bd3 ba1.3k sqft6134 118th St SE, Blooming Prairie, MN 55917For Sale
 MLS ID #7108042, Jacob A. Smith, Dwell Realty Group LLC. NorthstarMLS as distributed by MLS GRID
 - $--2 bd2 ba1.1k sqft2463 Austin Rd, Owatonna, MN 55060Auction
 Auction.com 1
 - $250,0003 bd2 ba1.6k sqft541 Prospect St, Owatonna, MN 55060For Sale
 MLS ID #7114005, Michelle Jandt, eXp Realty. NorthstarMLS as distributed by MLS GRID
 - $324,9004 bd2 ba1.7k sqft1840 Field Stone Ave SE, Owatonna, MN 55060For Sale
 MLS ID #7059876, Tracy Steinberg, ERA Gillespie Real Estate. NorthstarMLS as distributed by MLS GRID
 - $389,0003 bd1 ba1.6k sqft2923 SW 52nd Ave, Owatonna, MN 55060For SaleMLS ID #7062509, Nancy Sletten, Berkshire Hathaway HomeServices Advantage Real Estate. NorthstarMLS as distributed by MLS GRID
- $299,9003 bd2 ba1.5k sqft360 Allan Ave, Owatonna, MN 55060For SaleMLS ID #7091295, Matt Gillard, RE/MAX Venture. NorthstarMLS as distributed by MLS GRID
- $--2 bd1 ba960 sqft810 Minnesota Ave, Owatonna, MN 55060AuctionAuction.com 1
- $--2 bd2 ba1.3k sqft709 Greenhaven Ln NE, Owatonna, MN 55060AuctionAuction.com 1
- $269,9003 bd1 ba1.5k sqft605 14th St NE, Owatonna, MN 55060For SaleMLS ID #7107241, Corey Mercer, Jason Mitchell Group. NorthstarMLS as distributed by MLS GRID
- $265,0003 bd2 ba1.1k sqft504 Havana Rd, Owatonna, MN 55060For SaleMLS ID #7063586, Brittany Krueger, Edina Realty, Inc.. NorthstarMLS as distributed by MLS GRID
- $285,0003 bd2 ba1.4k sqft509 E Academy St, Owatonna, MN 55060For SaleMLS ID #7087976, Eva Vincent, Prandium Group Real Estate. NorthstarMLS as distributed by MLS GRID
- $350,0003 bd2 ba1.8k sqft16310 750th St, Hayfield, MN 55940For SaleMLS ID #7096169, Tracy Petersohn, Tracy Sells LLC. NorthstarMLS as distributed by MLS GRID
- $169,5002 bd1 ba1.1k sqft8370 County Road 3, Owatonna, MN 55060For SaleMLS ID #7104276, Nancy Sletten, Berkshire Hathaway HomeServices Advantage Real Estate. NorthstarMLS as distributed by MLS GRID
- $349,9003 bd1 ba1.2k sqft28143 N Island Cir, Hollandale, MN 56045For SaleMLS ID #7025401, Davy Villarreal, Robert Hoffman Realty Inc.. NorthstarMLS as distributed by MLS GRID
- $269,9003 bd2 ba1.5k sqft808 E Vine St, Owatonna, MN 55060For SaleMLS ID #7077233, Jason Young, eXp Realty. NorthstarMLS as distributed by MLS GRID
- $239,9003 bd1 ba1.5k sqft118 Franklin Ave, Owatonna, MN 55060For SaleMLS ID #7102369, Debra L. Schmidt, Help-U-Sell Heritage Real Est.. NorthstarMLS as distributed by MLS GRID
- $218,7004 bd2 ba1.6k sqft2234 3rd Ave NW, Owatonna, MN 55060For SaleMLS ID #7113332, Jason Young, eXp Realty. NorthstarMLS as distributed by MLS GRID
- $--1 bd2 ba966 sqft245 Larch Ave, Owatonna, MN 55060AuctionAuction.com 1
- $249,9004 bd2 ba1.7k sqft137 South St, Owatonna, MN 55060For SaleMLS ID #7087035, Kasey Anderson, eXp Realty. NorthstarMLS as distributed by MLS GRID
- $225,0004 bd2 ba1.4k sqft140 E University St, Owatonna, MN 55060For SaleMLS ID #7107435, Moe Mossa, Savvy Avenue, LLC. NorthstarMLS as distributed by MLS GRID
