Escape to the country without sacrificing convenience! This charming 3-bedroom, 3-bath home sits on a picturesque 5-acre parcel along a blacktop road, offering the perfect blend of comfort and functionality. Inside, you'll find a beautifully updated country kitchen, convenient main-floor laundry, and timeless character throughout. Recent improvements include updated windows, durable steel siding, a compliant septic system, and efficient boiler heat for year-round comfort.
Outside, the possibilities are endless. A large barn provides abundant space for projects, equipment, hobbies, or storage, while the granary with an attached workshop offers even more versatility. Towering mature maples and oaks create a peaceful setting with shade, privacy, and beautiful seasonal views. Whether you're looking for a hobby farm, workshop space, or simply a place to enjoy country living, this property is one you won't want to miss.
Active with contingency
$309,900
6134 118th St SE, Blooming Prairie, MN 55917
3beds
1,381sqft
:
Get pre-qualified$2,034/mo
Single Family
Built in 1880
5 Acres Lot
$302,400 Zestimate®
$224/sqft
$-- HOA
What's special
Timeless character throughoutBlacktop roadBeautifully updated country kitchenDurable steel sidingUpdated windowsConvenient main-floor laundry
- 14 days |
- 1,240 |
- 96 |
Zillow last checked:
Listing updated:
Listed by:
Jacob A. Smith 507-219-0666,
Dwell Realty Group LLC
Source: NorthstarMLS as distributed by MLS GRID,MLS#: 7108042
Facts & features
Interior
Bedrooms & bathrooms
- Bedrooms: 3
- Bathrooms: 3
- Full bathrooms: 1
- 3/4 bathrooms: 1
- 1/2 bathrooms: 1
Bedroom
- Level: Main
- Area: 125.4 Square Feet
- Dimensions: 13.2x9.5
Bedroom 2
- Level: Second
- Area: 127.68 Square Feet
- Dimensions: 11.4x11.2
Bedroom 3
- Level: Second
- Area: 210.38 Square Feet
- Dimensions: 15.7x13.4
Den
- Level: Main
- Area: 143 Square Feet
- Dimensions: 13x11
Kitchen
- Level: Main
- Area: 179.36 Square Feet
- Dimensions: 15.2x11.8
Laundry
- Level: Main
- Area: 31.24 Square Feet
- Dimensions: 7.6x4.11
Living room
- Level: Main
- Area: 172.05 Square Feet
- Dimensions: 15.5x11.1
Heating
- Boiler
Cooling
- Window Unit(s)
Appliances
- Included: Dryer, Electric Water Heater, Range, Washer, Water Softener Owned
- Laundry: Laundry Room, Main Level
Features
- Basement: Block,Unfinished
- Has fireplace: No
Interior area
- Total structure area: 2,122
- Total interior livable area: 1,381 sqft
- Finished area above ground: 1,381
- Finished area below ground: 0
Property
Parking
- Parking features: Gravel
Accessibility
- Accessibility features: None
Features
- Levels: One and One Half
- Stories: 1.5
Lot
- Size: 5 Acres
- Features: Tree Coverage - Medium
- Topography: Gently Rolling
Details
- Additional structures: Barn(s), Storage Shed
- Foundation area: 741
- Parcel number: 010042301
- Zoning description: Residential-Single Family
Construction
Type & style
- Home type: SingleFamily
- Property subtype: Single Family
Materials
- Frame
- Roof: Age Over 8 Years,Architectural Shingle,Asphalt,Pitched
Condition
- New construction: No
- Year built: 1880
Utilities & green energy
- Electric: Circuit Breakers, 100 Amp Service
- Gas: Propane
- Sewer: Septic System Compliant - Yes, Tank with Drainage Field
- Water: Well
Community & HOA
HOA
- Has HOA: No
Location
- Region: Blooming Prairie
Financial & listing details
- Price per square foot: $224/sqft
- Tax assessed value: $210,000
- Annual tax amount: $1,830
- Date on market: 7/12/2026
- Cumulative days on market: 11 days
- Road surface type: Paved
Estimated market value
$302,400
$287,000 - $318,000
$1,687/mo
Price history
| Date | Event | Price |
|---|---|---|
| 7/12/2026 | Listed for sale | $309,900$224/sqft |
Source:  NorthstarMLS as distributed by MLS GRID #7108042 Report a problem NorthstarMLS as distributed by MLS GRID #7108042 Report a problem | ||
Public tax history
| Year | Property taxes | Tax assessment |
|---|---|---|
| 2025 | $1,830 -2.6% | $210,000 +1.1% |
| 2024 | $1,878 -1.4% | $207,700 +4.8% |
| 2023 | $1,904 +5.3% | $198,200 +8% |
| 2022 | $1,808 +14% | $183,500 +11.6% |
| 2021 | $1,586 +25.5% | $164,400 +1.8% |
| 2020 | $1,264 +9.9% | $161,500 +21.2% |
| 2019 | $1,150 +3.2% | $133,280 +12.9% |
| 2018 | $1,114 +7.1% | $118,090 +0.6% |
| 2017 | $1,040 | $117,404 +3.7% |
| 2016 | -- | $113,190 |
| 2015 | -- | -- |
| 2014 | -- | -- |
| 2013 | -- | -- |
| 2012 | -- | -- |
| 2011 | -- | -- |
| 2010 | -- | -- |
Find assessor info on the county website
Monthly payment
Est. payment
Payment breakdown
Explore the cost of this home by adjusting the details. Changes won't be saved.Climate risks
Neighborhood: 55917
Nearby schools
GreatSchools rating
- 6/10Blooming Prairie Intermediate SchoolGrades: 5-6Distance: 4.4 mi
- 9/10Blooming Prairie SecondaryGrades: 7-12Distance: 4.4 mi
- 7/10Blooming Prairie Elementary SchoolGrades: PK-4Distance: 4.6 mi
- $792,800-- bd-- ba-- sqft12042 SE 64th Ave, Blooming Prairie, MN 55917Off Market
- $219,2003 bd1 ba1.3k sqft5811 118th St SE, Blooming Prairie, MN 55917Off Market
- $64,000-- bd-- ba-- sqft12042 SE 64th Ave, Blooming Prairie, MN 55917Off Market
- $412,5005 bd2 ba2.4k sqft6582 118th St SE, Blooming Prairie, MN 55917Off Market
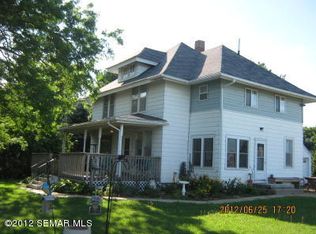
- $1,434,600-- bd-- ba-- sqft6754 118th St SE, Blooming Prairie, MN 55917Off Market
- $1,357,600-- bd-- ba-- sqft12087 54th Ave SE, Blooming Prairie, MN 55917Off Market
- $1,645,800-- bd-- ba-- sqft6753 118th St SE, Blooming Prairie, MN 55917Off Market
- $438,900-- bd-- ba-- sqft11669 54th Ave SE, Blooming prairie, MN 55917Off Market
A local agent can set up tours, give advice and negotiate with sellers.
A local lender can help you make sure your offer is ready when you are.
Similar homes
- $319,9003 bd1 ba1.2k sqft7798 Highway 218, Owatonna, MN 55060For Sale
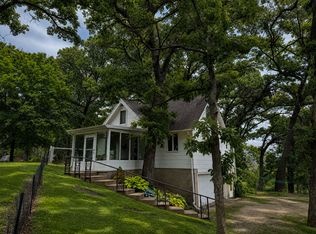
 MLS ID #7099591, Debra L. Schmidt, Help-U-Sell Heritage Real Est.. NorthstarMLS as distributed by MLS GRID
 - $225,0004 bd2 ba1.5k sqft647 2nd St NE, Blooming Prairie, MN 55917For Sale
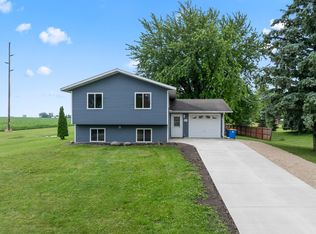 MLS ID #7100354, Jennifer Walsh, eXp Realty. NorthstarMLS as distributed by MLS GRID
 - $350,0003 bd2 ba1.8k sqft16310 750th St, Hayfield, MN 55940For Sale
 MLS ID #7096169, Tracy Petersohn, Tracy Sells LLC. NorthstarMLS as distributed by MLS GRID
 - $--2 bd2 ba1.1k sqft2463 Austin Rd, Owatonna, MN 55060Auction
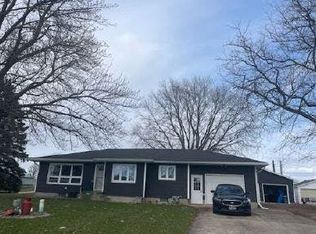 Auction.com 1
 - $399,9003 bd2 ba2k sqft62561 120th Ave, Claremont, MN 55924For SaleMLS ID #7104903, Tracy Petersohn, Tracy Sells LLC. NorthstarMLS as distributed by MLS GRID
- $299,9003 bd2 ba1.5k sqft360 Allan Ave, Owatonna, MN 55060For SaleMLS ID #7091295, Matt Gillard, RE/MAX Venture. NorthstarMLS as distributed by MLS GRID
- $279,9003 bd2 ba1.7k sqft1912 2nd Ave SW, Austin, MN 55912For SaleMLS ID #7112832, David Thompson, Infinity Real Estate. NorthstarMLS as distributed by MLS GRID
- $--4 bd1 ba1.2k sqft77451 275th St, Clarks Grove, MN 56016AuctionAuction.com 1
- $--4 bd2 ba2k sqft418 1st St NW, Hayfield, MN 55940AuctionAuction.com 2
- $349,9003 bd1 ba1.2k sqft28143 N Island Cir, Hollandale, MN 56045For SaleMLS ID #7025401, Davy Villarreal, Robert Hoffman Realty Inc.. NorthstarMLS as distributed by MLS GRID
- $389,0003 bd1 ba1.6k sqft2923 SW 52nd Ave, Owatonna, MN 55060For SaleMLS ID #7062509, Nancy Sletten, Berkshire Hathaway HomeServices Advantage Real Estate. NorthstarMLS as distributed by MLS GRID
- $--4 bd1 ba1.4k sqft211 7th Ave W, Ellendale, MN 56026AuctionServiceLink Auction
- $350,0003 bd2 ba1.8k sqft10097 SW 72nd Ave, Ellendale, MN 56026For SaleMLS ID #7073731, Debra L. Schmidt, Help-U-Sell Heritage Real Est.. NorthstarMLS as distributed by MLS GRID
- $269,9003 bd1 ba1.5k sqft605 14th St NE, Owatonna, MN 55060For SaleMLS ID #7107241, Corey Mercer, Jason Mitchell Group. NorthstarMLS as distributed by MLS GRID
- $349,0005 bd2 ba1.8k sqft305 Mill St N, Brownsdale, MN 55918For SaleMLS ID #7090438, Esthela Ruvalcaba, Keller Williams Premier Realty. NorthstarMLS as distributed by MLS GRID
- $359,0004 bd2 ba2k sqft630 Morning Dr, Owatonna, MN 55060For SaleMLS ID #7115422, Elise Marie Ferguson, Berkshire Hathaway HomeServices Advantage Real Estate. NorthstarMLS as distributed by MLS GRID
- $340,0004 bd2 ba1.8k sqft576 Phelps St, Owatonna, MN 55060For SaleMLS ID #7091993, Diane Holland, RE/MAX Venture. NorthstarMLS as distributed by MLS GRID
- $314,9004 bd2 ba1.9k sqft225 20th St NW, Owatonna, MN 55060For SaleMLS ID #7085995, Patrick Sullivan, RE/MAX Advantage Plus. NorthstarMLS as distributed by MLS GRID
- $309,9003 bd2 ba1.8k sqft1825 3rd Ave NE, Owatonna, MN 55060For SaleMLS ID #7060842, Melinda Seykora, RE/MAX Venture. NorthstarMLS as distributed by MLS GRID
- $289,9004 bd2 ba1.8k sqft703 3rd St S, Ellendale, MN 56026For SaleMLS ID #7099161, Debra L. Schmidt, Help-U-Sell Heritage Real Est.. NorthstarMLS as distributed by MLS GRID
