Charming Cottage-Style Home with Surprising Space & Storybook Charm! Surrounded by a classic white picket fence, this fairy tale-inspired cottage is full of surprises! From the curb, it charms with its cozy, cottage-style design-but step inside and discover a spacious interior that's bigger than it looks! This 4-bedroom, 3-bath home is thoughtfully laid out, with two bedrooms on the main floor and two more upstairs, perfect for families or guests. Each level features a bathroom-yes, that's three total! Hardwood floors, an open stairway, and a bright, functional kitchen/dining area create a welcoming main level with easy access to a freshly painted deck-ideal for morning coffee or evening dinners. Looking for more living space? Head downstairs to find a versatile bonus room featuring a large built-in desk-perfect as a den, home office, craft room, or guest space. A spacious family room with two egress windows, custom built-in cabinetry, and a convenient half-bath offers even more flexibility for your lifestyle. Outside, the charm continues! The detached 2-car garage adds convenience and extra storage, while the beautiful backyard is ready for pets, play, or entertaining. Enjoy plenty of green space, and an outdoor firepit just waiting for laughter and late-night s'mores. This is more than just a home-it's a place to make memories. Don't miss your chance to fall in love-schedule your showing today!
Sold-non member
$278,900
1207 S Cedar Ave, Owatonna, MN 55060
4beds
2,258sqft
Single Family Residence
Built in 1949
10,018 Square Feet Lot
$270,900 Zestimate®
$124/sqft
$2,109 Estimated rent
Home value
$270,900
$228,000 - $322,000
$2,109/mo
Zestimate® history
Owner options
List your home for rent
$2,109/mo
Rent Zestimate®
Find your next renter with Zillow Rental Manager. Plus, with online applications, you can quickly screen prospective tenants – for free.
$2,109/mo
Rent Zestimate®
Refinance and save
$1,776/mo
Est. payment
Refinancing to a lower rate could help reduce your monthly payments and save thousands over the life of the loan.
$1,776/mo
Est. payment
Explore your selling options
Work with a Zillow partner agent
Leverage their expertise and Zillow's premium Showcase listings to get your home seen by more buyers.
Get startedList with your own agent
Get your home in front of millions of buyers by listing it on Zillow.
Learn how to do itSell it yourself
Take full control of how buyers see your home on Zillow by listing For Sale by Owner (FSBO).
List your homeWhat's special
Zillow last checked:
Listing updated:
Listed by:
Nancy Sletten,
Berkshire Hathaway Home Services Advantage Real Estate
Bought with:
Non Member
Non-Member
Source: RASM,MLS#: 7037520
Facts & features
Interior
Bedrooms & bathrooms
- Bedrooms: 4
- Bathrooms: 3
- Full bathrooms: 1
- 1/2 bathrooms: 2
Bedroom
- Description: Hardwood Floor, double closet
- Level: Main
- Area: 102.11
- Dimensions: 10.11 x 10.1
Bedroom 1
- Description: Hardwood floor, closet, 2 windows
- Level: Main
- Area: 92.7
- Dimensions: 10.3 x 9
Bedroom 2
- Description: laminate floor, 2 closets
- Level: Upper
- Area: 117
- Dimensions: 10 x 11.7
Bedroom 3
- Description: laminate floor, closet
- Level: Upper
- Area: 118
- Dimensions: 10 x 11.8
Dining room
- Description: Tile Floor, open floor plan, access to deck
- Features: Informal Dining Room, Open Floorplan
- Level: Main
- Area: 83.6
- Dimensions: 9.5 x 8.8
Family room
- Description: carpet, 2 egress windows, cabinets
- Level: Lower
- Area: 357.5
- Dimensions: 14.3 x 25
Kitchen
- Description: Tile Floor, open floor plan
- Level: Main
- Area: 112.1
- Dimensions: 11.8 x 9.5
Living room
- Description: Hardwood floor, ceiling fan, open stairway
- Level: Main
- Area: 179.47
- Dimensions: 13.1 x 13.7
Heating
- Forced Air, Natural Gas
Cooling
- Central Air
Appliances
- Included: Dishwasher, Microwave, Range, Refrigerator
- Laundry: Washer/Dryer Hookups
Features
- Ceiling Fan(s), Natural Woodwork, Bath Description: 1/2 Basement, Main Floor Full Bath, Upper Level Bath, Main Floor Bedrooms
- Flooring: Hardwood, Tile
- Basement: Egress Windows,Partially Finished,Sump Pump,Block,Full
- Has fireplace: No
Interior area
- Total structure area: 2,044
- Total interior livable area: 2,258 sqft
- Finished area above ground: 1,297
- Finished area below ground: 747
Property
Parking
- Total spaces: 2
- Parking features: Asphalt, Detached, Garage Door Opener
- Garage spaces: 2
Features
- Levels: 1.25 - 1.75 Story
- Stories: 1
- Patio & porch: Deck
- Fencing: Full
Lot
- Size: 10,018 Square Feet
- Dimensions: 75 x 131
- Features: Corner Lot
Details
- Foundation area: 961
- Parcel number: 170153415
- Other equipment: Sump Pump
Construction
Type & style
- Home type: SingleFamily
- Property subtype: Single Family Residence
Materials
- Frame/Wood, Brick, Vinyl Siding
- Roof: Asphalt
Condition
- Previously Owned
- New construction: No
- Year built: 1949
Utilities & green energy
- Sewer: City
- Water: Public
Community & HOA
Location
- Region: Owatonna
Financial & listing details
- Price per square foot: $124/sqft
- Tax assessed value: $242,200
- Annual tax amount: $3,050
- Date on market: 5/21/2025
- Listing terms: Cash,Conventional,DVA,FHA,Rural Development
- Road surface type: Curb/Gutters, Paved
Price history
| Date | Event | Price |
|---|---|---|
| 7/14/2025 | Sold | $278,900$124/sqft |
Source:  RASM #7037520 Report a problem RASM #7037520 Report a problem | ||
| 6/4/2025 | Pending sale | $278,900$124/sqft |
Source: BHHS broker feed #6724461 Report a problem | ||
| 5/22/2025 | Listed for sale | $278,900+71%$124/sqft |
Source:  NorthstarMLS as distributed by MLS GRID #6724461 Report a problem NorthstarMLS as distributed by MLS GRID #6724461 Report a problem | ||
| 9/6/2019 | Sold | $163,100+2%$72/sqft |
Source: NorthstarMLS as distributed by MLS GRID #5268360 Report a problem | ||
| 8/12/2019 | Pending sale | $159,900$71/sqft |
Source: True Real Estate #5268360 Report a problem | ||
| 7/24/2019 | Listed for sale | $159,900$71/sqft |
Source: TRUE REAL ESTATE #7021688 Report a problem | ||
Public tax history
| Year | Property taxes | Tax assessment |
|---|---|---|
| 2025 | $3,050 +5.5% | $242,200 +7.8% |
| 2024 | $2,892 -1.5% | $224,600 +9.1% |
| 2023 | $2,936 +16.6% | $205,900 +2.9% |
| 2022 | $2,518 +7.1% | $200,000 +23.3% |
| 2021 | $2,350 +24.1% | $162,200 +7.1% |
| 2020 | $1,894 +18.2% | $151,500 +25.5% |
| 2019 | $1,602 +1.4% | $120,736 +8.7% |
| 2018 | $1,580 +10.5% | $111,034 +1.1% |
| 2017 | $1,430 | $109,858 +7.5% |
| 2016 | -- | $102,214 |
| 2015 | -- | -- |
| 2014 | -- | -- |
| 2013 | -- | -- |
| 2012 | -- | -- |
| 2011 | -- | -- |
| 2010 | -- | -- |
Find assessor info on the county website
Neighborhood: 55060
Nearby homes
- $224,9003 bd2 ba1.1k sqft116 Hobart St, Owatonna, MN 55060Pending

- $180,0003 bd2 ba2.3k sqft1201 S Cedar Ave, Owatonna, MN 55060Sold
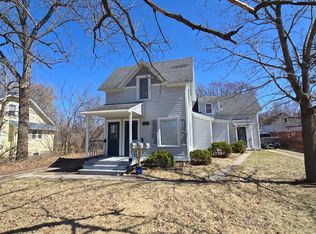
- $--1 bd1 ba500 sqft1201 Cedar Ave S #1, Owatonna, MN 55060Off Market
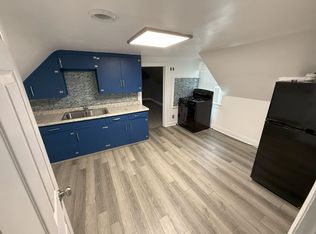
- $1,1502 bd1 ba620 sqft1201 S Cedar Ave APT 3, Owatonna, MN 55060For Rent
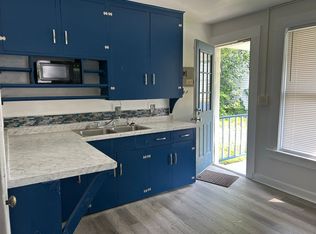
- $--2 bd1 ba800 sqft1201 S Cedar Ave #2, Owatonna, MN 55060Off Market
- $234,9003 bd2 ba1.7k sqft122 Hobart St, Owatonna, MN 55060Sold
- $239,4004 bd2 ba1.8k sqft1217 S Cedar Ave, Owatonna, MN 55060Off Market
- $258,2003 bd2 ba1.4k sqft1159 S Cedar Ave, Owatonna, MN 55060Off Market
Nearby schools
GreatSchools rating
- 7/10Lincoln Elementary SchoolGrades: K-5Distance: 0.8 mi
- 6/10Owatonna Junior High SchoolGrades: 6-8Distance: 2.1 mi
- 8/10Owatonna Senior High SchoolGrades: 9-12Distance: 1.5 mi
Schools provided by the listing agent
- District: Owatonna #761
Source: RASM. This data may not be complete. We recommend contacting the local school district to confirm school assignments for this home.
Get a cash offer in 3 minutes
Find out how much your home could sell for in as little as 3 minutes with a no-obligation cash offer.
Estimated market value
$270,900
Get a cash offer in 3 minutes
Find out how much your home could sell for in as little as 3 minutes with a no-obligation cash offer.
Estimated market value
$270,900
- Minnesota
- Steele County
- Owatonna
- 55060
- 1207 S Cedar Ave
Nearby cities
Nearby zip codes
Other Owatonna Topics
