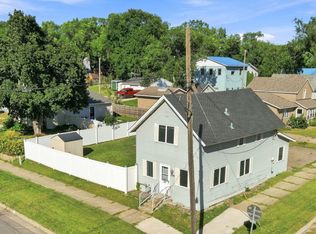
Welcome home! This well-maintained 3-bedroom home offers comfortable, flexible space with the convenience of one-level living. Brand new roof and gutters in August 2026. Fresh paint, new flooring and updated landscaping give the home a clean, inviting feel and make it move-in ready. The main level features 3 bedrooms including a versatile bedroom closet with washer and dryer hookups—perfect for buyers who want laundry on the main floor and easy single-level living. The lower level provides valuable bonus space for a family room, home office, craft room, workout area or kids’ playroom. All windows have been recently replaced for added comfort and efficiency. The attached garage is insulated and can be heated, providing a great space for vehicles, hobbies and storage. Whether you're a first-time buyer looking for an affordable place to call your own or seeking the ease of one-level living, this flexible home is worth a look. Come see all it has to offer—you may be home sooner than you think!
Active
$265,000
109 12th St NW, Faribault, MN 55021
3beds
1,536sqft
Single Family
Built in 1980
6,534 Square Feet Lot
$262,900 Zestimate®
$173/sqft
$-- HOA
What's special
- 14 days
- 303
- 9
Zillow last checked:
Listing updated:
Listed by:
Kris Lindahl 763-292-4455,
Kris Lindahl Real Estate,
Ann Drewiske 715-377-5444
Source: NorthstarMLS as distributed by MLS GRID,MLS#: 7121178
Facts & features
Interior
Bedrooms & bathrooms
- Bedrooms: 3
- Bathrooms: 1
- Full bathrooms: 1
Bedroom
- Level: Main
- Area: 154 Square Feet
- Dimensions: 14x11
Bedroom 2
- Level: Main
- Area: 120 Square Feet
- Dimensions: 12x10
Bedroom 3
- Level: Main
- Area: 99 Square Feet
- Dimensions: 11x9
Dining room
- Level: Main
- Area: 108 Square Feet
- Dimensions: 12x9
Family room
- Level: Lower
- Area: 528 Square Feet
- Dimensions: 24x22
Kitchen
- Level: Main
- Area: 72 Square Feet
- Dimensions: 9x8
Living room
- Level: Main
- Area: 240 Square Feet
- Dimensions: 20x12
Utility room
- Level: Lower
- Area: 330 Square Feet
- Dimensions: 15x22
Heating
- Forced Air
Cooling
- Central Air
Appliances
- Included: Dishwasher, Dryer, Range, Refrigerator, Washer, Water Softener Owned
- Laundry: Lower Level, Main Level
Features
- Basement: Block,Full,Partially Finished,Sump Pump
- Has fireplace: No
Interior area
- Total structure area: 2,016
- Total interior livable area: 1,536 sqft
- Finished area above ground: 1,008
- Finished area below ground: 528
Property
Parking
- Total spaces: 1
- Parking features: Attached
- Attached garage spaces: 1
Accessibility
- Accessibility features: None
Features
- Levels: One
- Stories: 1
Lot
- Size: 6,534 Square Feet
- Dimensions: 66 x 99
- Features: Corner Lot
Details
- Foundation area: 1008
- Parcel number: 1830426148
- Zoning description: Residential-Single Family
Construction
Type & style
- Home type: SingleFamily
- Property subtype: Single Family
Materials
- Roof: Age 8 Years or Less,Architectural Shingle
Condition
- New construction: No
- Year built: 1980
Utilities & green energy
- Electric: 100 Amp Service
- Gas: Natural Gas
- Sewer: City Sewer/Connected
- Water: City Water/Connected
Community & HOA
Community
- Subdivision: North Faribault
HOA
- Has HOA: No
Location
- Region: Faribault
Financial & listing details
- Price per square foot: $173/sqft
- Tax assessed value: $226,800
- Annual tax amount: $2,412
- Date on market: 8/27/2026
Estimated market value
$262,900
$250,000 - $276,000
$1,766/mo
Price history
| Date | Event | Price |
|---|---|---|
| 9/6/2026 | Listed for sale | $265,000$173/sqft |
Source:  NorthstarMLS as distributed by MLS GRID #7121178 Report a problem NorthstarMLS as distributed by MLS GRID #7121178 Report a problem | ||
| 9/4/2026 | Pending sale | $265,000+32.6%$173/sqft |
Source: NorthstarMLS as distributed by MLS GRID #7121178 Report a problem | ||
| 10/4/2022 | Sold | $199,900$130/sqft |
Source: NorthstarMLS as distributed by MLS GRID #6250480 Report a problem | ||
| 9/2/2022 | Pending sale | $199,900$130/sqft |
Source: NorthstarMLS as distributed by MLS GRID #6250480 Report a problem | ||
| 8/29/2022 | Price change | $199,900-9.1%$130/sqft |
Source: NorthstarMLS as distributed by MLS GRID #6250480 Report a problem | ||
| 8/18/2022 | Listed for sale | $220,000+39.2%$143/sqft |
Source: NorthstarMLS as distributed by MLS GRID #6250480 Report a problem | ||
| 7/1/2016 | Sold | $158,000$103/sqft |
Source: Agent Provided Report a problem | ||
Public tax history
| Year | Property taxes | Tax assessment |
|---|---|---|
| 2025 | $2,412 +3% | $226,800 +4.3% |
| 2024 | $2,342 +28.7% | $217,400 +2.1% |
| 2023 | $1,820 +7.2% | $212,900 +28.3% |
| 2022 | $1,698 +5.1% | $166,000 +11.9% |
| 2021 | $1,616 +10.4% | $148,300 +4.4% |
| 2020 | $1,464 | $142,000 +6.7% |
| 2019 | $1,464 +7.6% | $133,100 +6.9% |
| 2018 | $1,360 +8.3% | $124,500 +8.4% |
| 2017 | $1,256 +14.6% | $114,800 +12.4% |
| 2016 | $1,096 | $102,100 +2.7% |
| 2015 | $1,096 +1.5% | $99,400 -2.5% |
| 2014 | $1,080 +2.7% | $101,900 |
| 2013 | $1,052 -17% | -- |
| 2012 | $1,268 | -- |
| 2011 | $1,268 +15.3% | -- |
| 2010 | $1,100 -7.7% | -- |
| 2009 | $1,192 -6.1% | -- |
| 2008 | $1,270 +5.3% | -- |
| 2007 | $1,206 +12.9% | -- |
| 2006 | $1,068 +25.1% | -- |
| 2004 | $854 +10.1% | -- |
| 2003 | $776 +5.4% | -- |
| 2002 | $736 -31.2% | -- |
| 2001 | $1,070 | -- |
Find assessor info on the county website
Monthly payment
Est. payment
Payment breakdown
Explore the cost of this home by adjusting the details. Changes won't be saved.Climate risks
Neighborhood: 55021
Similar homes
- $280,0004 bd2 ba2.2k sqft728 3rd Ave NW, Faribault, MN 55021For Sale

 MLS ID #7118951, Michelle L. Jasinski, Weichert, REALTORS- Heartland. NorthstarMLS as distributed by MLS GRID
 - $229,9003 bd1 ba1.1k sqft533 9th St NW, Faribault, MN 55021For Sale
 MLS ID #7095963, Michelle L. Jasinski, Weichert, REALTORS- Heartland. NorthstarMLS as distributed by MLS GRID
 - $299,0003 bd2 ba1.5k sqft2517 Woodland Dr, Faribault, MN 55021For Sale
 MLS ID #7104364, David C. Campbell, Weichert, REALTORS- Heartland. NorthstarMLS as distributed by MLS GRID
 - $259,9002 bd1 ba1.1k sqft806 5th St NW, Faribault, MN 55021For Sale
 MLS ID #7091476, Ariel Wroe, eXp Realty. NorthstarMLS as distributed by MLS GRID
 - $324,9004 bd2 ba1.8k sqft424 Littleford Ln, Faribault, MN 55021For SaleMLS ID #7134139, Evan Knutson, Weichert, REALTORS- Heartland. NorthstarMLS as distributed by MLS GRID
- $245,0003 bd3 ba1.4k sqft3009 Western Ave NW, Faribault, MN 55021For SaleMLS ID #7093739, Tracy Feran, Pemberton RE. NorthstarMLS as distributed by MLS GRID
- $345,9004 bd2 ba1.7k sqft410 Littleford Ln, Faribault, MN 55021For SaleMLS ID #7115464, Rick Tonjum, Edina Realty, Inc.. NorthstarMLS as distributed by MLS GRID
- $320,0003 bd3 ba1.4k sqft412 Prairie Ave, Faribault, MN 55021For SaleMLS ID #7049708, Rodney D. Tietz, True Life Real Estate Solution. NorthstarMLS as distributed by MLS GRID
- $379,0003 bd2 ba1.9k sqft6950 French Lake Ct, Faribault, MN 55021For SaleMLS ID #7141875, Diane Holland, RE/MAX Venture. NorthstarMLS as distributed by MLS GRID
- $339,9005 bd2 ba1.6k sqft411 11th Ave SE, Faribault, MN 55021For SaleMLS ID #7101022, Katelyn Milbrandt, RE/MAX Advantage Plus. NorthstarMLS as distributed by MLS GRID
- $265,0002 bd2 ba1.5k sqft2714 Village Dr, Faribault, MN 55021For SaleMLS ID #7083518, Zach J Rogness, RE/MAX Today's Properties. NorthstarMLS as distributed by MLS GRID
- $354,9003 bd2 ba2k sqft2206 W Hill St, Faribault, MN 55021For SaleMLS ID #7114379, Rick Tonjum, Edina Realty, Inc.. NorthstarMLS as distributed by MLS GRID
- $264,9003 bd2 ba1.6k sqft620 Truman Ave, Owatonna, MN 55060For SaleMLS ID #7139748, Carrie L Stencel, LPT Realty, LLC. NorthstarMLS as distributed by MLS GRID
- $375,0004 bd2 ba2.1k sqft2130 198th St W, Faribault, MN 55021For SaleMLS ID #7051453, Anita MacKay, Edina Realty, Inc.. NorthstarMLS as distributed by MLS GRID
- $276,0003 bd2 ba1.8k sqft50 Jefferson Dr, Northfield, MN 55057For SaleMLS ID #7132119, Jack K Boyd, Worth Clark Realty. NorthstarMLS as distributed by MLS GRID
- $320,0002 bd2 ba1.5k sqft2703 Village Dr, Faribault, MN 55021For SaleMLS ID #7128390, David C. Campbell, Weichert, REALTORS- Heartland. NorthstarMLS as distributed by MLS GRID
- $189,9001 bd1 ba950 sqft1801 Western Ave N Unit 1, Faribault, MN 55021For SaleMLS ID #7117735, Jeremy M. Flicek, JFH Realty. NorthstarMLS as distributed by MLS GRID
- $245,5004 bd3 ba1.4k sqft725 Mineral Sp Rd NE, Owatonna, MN 55060For SaleMLS ID #7128618, Kalvin Hays, eXp Realty. NorthstarMLS as distributed by MLS GRID
- $259,9003 bd2 ba1.7k sqft1334 Lincoln Ave, Owatonna, MN 55060For SaleMLS ID #7130692, Elise Marie Ferguson, Berkshire Hathaway HomeServices Advantage Real Estate. NorthstarMLS as distributed by MLS GRID
