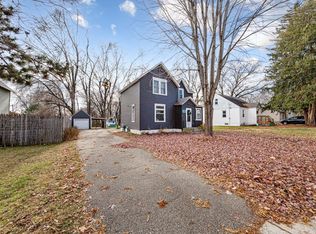
Bring your vision to this spacious 4-bedroom, 2-bath, two-story home filled with potential. Featuring a 2-car garage with a staircase leading to a loft area, this property offers flexible space and exciting possibilities. With your decorating ideas and personal touches, you can transform this house into the home you’ve been waiting for. Bonus room could easily be used as a bedroom.
Active
$169,900
932 3rd Ave NW, Faribault, MN 55021
4beds
2,051sqft
Single Family
Built in 1900
8,232 Square Feet Lot
$166,700 Zestimate®
$83/sqft
$-- HOA
What's special
Two-story homeFlexible space
- 32 days
- 1,153
- 99
Likely to sell faster than
Zillow last checked:
Listing updated:
Listed by:
Scott R. Reineke 507-210-1000,
RE/MAX Experts
Source: NorthstarMLS as distributed by MLS GRID,MLS#: 7137305
Facts & features
Interior
Bedrooms & bathrooms
- Bedrooms: 4
- Bathrooms: 2
- 3/4 bathrooms: 1
- 1/2 bathrooms: 1
Bedroom
- Level: Main
- Area: 156 Square Feet
- Dimensions: 13x12
Bedroom 2
- Level: Upper
- Area: 108 Square Feet
- Dimensions: 12x9
Bedroom 3
- Level: Upper
- Area: 208 Square Feet
- Dimensions: 16x13
Bedroom 4
- Level: Upper
- Area: 120 Square Feet
- Dimensions: 10x12
Bathroom
- Level: Main
- Area: 35 Square Feet
- Dimensions: 7x5
Bonus room
- Level: Upper
- Area: 81 Square Feet
- Dimensions: 9x9
Dining room
- Level: Main
- Area: 208 Square Feet
- Dimensions: 16x13
Foyer
- Level: Main
- Area: 72 Square Feet
- Dimensions: 12x6
Kitchen
- Level: Main
- Area: 180 Square Feet
- Dimensions: 15x12
Laundry
- Level: Main
- Area: 60 Square Feet
- Dimensions: 10x6
Living room
- Level: Main
- Area: 273 Square Feet
- Dimensions: 21 x 13
Sitting room
- Level: Main
- Area: 75 Square Feet
- Dimensions: 15x5
Heating
- Baseboard, Boiler
Cooling
- Window Unit(s)
Appliances
- Included: Dryer, Gas Water Heater, Range, Refrigerator, Washer
- Laundry: Main Level
Features
- Basement: Unfinished
- Has fireplace: No
Interior area
- Total structure area: 2,051
- Total interior livable area: 2,051 sqft
- Finished area above ground: 2,051
- Finished area below ground: 0
Property
Parking
- Total spaces: 2
- Parking features: Detached Garage
- Garage spaces: 2
- Details: Garage Dimensions (24x24)
Accessibility
- Accessibility features: None
Features
- Levels: Two
- Stories: 2
Lot
- Size: 8,232 Square Feet
- Dimensions: 50 x 165
- Features: Corner Lot, Tree Coverage - Medium
Details
- Additional structures: Storage Shed
- Foundation area: 883
- Parcel number: 1830375004
- Zoning description: Residential-Single Family
Construction
Type & style
- Home type: SingleFamily
- Property subtype: Single Family
Materials
- Frame
- Roof: Age 8 Years or Less
Condition
- New construction: No
- Year built: 1900
Utilities & green energy
- Electric: 100 Amp Service, Power Company: Xcel Energy
- Gas: Electric, Natural Gas
- Sewer: City Sewer/Connected
- Water: City Water/Connected
Community & HOA
Community
- Subdivision: Paquins 2nd Add
HOA
- Has HOA: No
Location
- Region: Faribault
Financial & listing details
- Price per square foot: $83/sqft
- Tax assessed value: $204,800
- Annual tax amount: $2,248
- Date on market: 9/2/2026
Estimated market value
$166,700
$158,000 - $175,000
$2,131/mo
Price history
| Date | Event | Price |
|---|---|---|
| 9/2/2026 | Listed for sale | $169,900$83/sqft |
Source:  NorthstarMLS as distributed by MLS GRID #7137305 Report a problem NorthstarMLS as distributed by MLS GRID #7137305 Report a problem | ||
Public tax history
| Year | Property taxes | Tax assessment |
|---|---|---|
| 2025 | $2,142 +12.7% | $204,800 +4.1% |
| 2024 | $1,900 +6.9% | $196,700 +10.8% |
| 2023 | $1,778 +26.8% | $177,600 +9.2% |
| 2022 | $1,402 +17.4% | $162,700 +28% |
| 2021 | $1,194 +10.4% | $127,100 +13.5% |
| 2020 | $1,082 | $112,000 +6.4% |
| 2019 | $1,082 +20.5% | $105,300 +15.3% |
| 2018 | $898 +3.5% | $91,300 +4% |
| 2017 | $868 +11.3% | $87,800 +9.2% |
| 2016 | $780 | $80,400 +2.4% |
| 2015 | $780 | $78,500 -3.1% |
| 2014 | $780 -8.5% | $81,000 |
| 2013 | $852 -17.3% | -- |
| 2012 | $1,030 | -- |
| 2011 | $1,030 +18.7% | -- |
| 2010 | $868 -4.2% | -- |
| 2009 | $906 -6% | -- |
| 2008 | $964 +9.8% | -- |
| 2007 | $878 +13.1% | -- |
| 2006 | $776 +32.4% | -- |
| 2004 | $586 +11% | -- |
| 2003 | $528 +8.6% | -- |
| 2002 | $486 -35% | -- |
| 2001 | $748 | -- |
Find assessor info on the county website
Monthly payment
Est. payment
Payment breakdown
Explore the cost of this home by adjusting the details. Changes won't be saved.Climate risks
Neighborhood: 55021
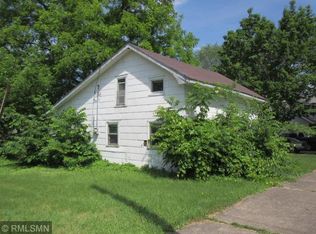
Similar homes
- $--3 bd2 ba1.2k sqft25 6th St NW, Faribault, MN 55021Auction
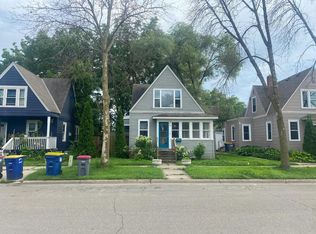 Auction.com 2
 - $--3 bd2 ba1.5k sqft105 7th Ave SW, Faribault, MN 55021Auction
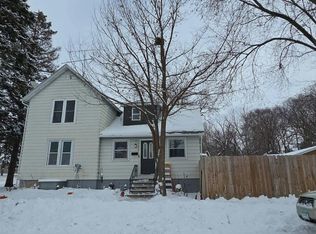 Auction.com 2
 - $189,9003 bd2 ba1.5k sqft1201 2nd Ave NW, Faribault, MN 55021For Sale
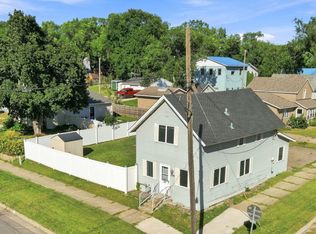
 MLS ID #7140865, Daryl Bauer, Re/Max Advantage Plus. NorthstarMLS as distributed by MLS GRID
 - $219,9003 bd2 ba1.2k sqft15 14th St NE, Faribault, MN 55021For Sale
 MLS ID #7138461, Izzy Hernandez, Edina Realty, Inc.. NorthstarMLS as distributed by MLS GRID
 - $199,9002 bd2 ba1k sqft416 3rd St NE, Faribault, MN 55021For SaleMLS ID #7143542, Gina Connell, Set Apart Realty. NorthstarMLS as distributed by MLS GRID
- $229,9003 bd1 ba1.1k sqft533 9th St NW, Faribault, MN 55021For SaleMLS ID #7095963, Michelle L. Jasinski, Weichert, REALTORS- Heartland. NorthstarMLS as distributed by MLS GRID
- $249,9003 bd1 ba1.5k sqft109 12th St NW, Faribault, MN 55021For SaleMLS ID #7121178, Kris Lindahl, Kris Lindahl Real Estate. NorthstarMLS as distributed by MLS GRID
- $199,9002 bd1 ba1k sqft19823 Roberds Lake Blvd, Faribault, MN 55021For SaleMLS ID #7024457, Rick Tonjum, Edina Realty, Inc.. NorthstarMLS as distributed by MLS GRID
- $245,0003 bd2 ba1.6k sqft8 Aspen Ct, Faribault, MN 55021For SaleMLS ID #7151436, Lacie Nelson, eXp Realty. NorthstarMLS as distributed by MLS GRID
- $249,9003 bd1 ba1k sqft418 Prairie Ave, Faribault, MN 55021For SaleMLS ID #7133155, Evan Knutson, Weichert, REALTORS- Heartland. NorthstarMLS as distributed by MLS GRID
- $159,5002 bd2 ba1.2k sqft250 Holly St W, Owatonna, MN 55060For SaleMLS ID #7142166, Cathryn Enerson, Re/Max Results. NorthstarMLS as distributed by MLS GRID
- $155,0005 bd2 ba2.2k sqft105 Ash Ave SW, Montgomery, MN 56069For SaleMLS ID #7100335, Halle E. Walgrave, RE/MAX Advantage Plus. NorthstarMLS as distributed by MLS GRID
- $245,0003 bd3 ba1.4k sqft3009 Western Ave NW, Faribault, MN 55021For SaleMLS ID #7093739, Tracy Feran, Pemberton RE. NorthstarMLS as distributed by MLS GRID
- $199,9003 bd2 ba1.2k sqft6086 Falcon Way, Warsaw, MN 55087For SaleMLS ID #7134171, Jeremy M. Flicek, JFH Realty. NorthstarMLS as distributed by MLS GRID
- $160,0002 bd2 ba1.1k sqft220 Green St W, Waterville, MN 56096For SaleMLS ID #7126822, Julie Prochaska, Julie Prochaska Realty. NorthstarMLS as distributed by MLS GRID
