Are you an investor looking for their next project or simply looking for a home with built-in equity and a project with great potential for your own home? This spacious rambler offers 4 bedrooms on one level, over 2,200 square feet on the main floor, an attached 2-car garage, and a large corner lot; all ready for its next owner to bring their vision and give it the glow-up it deserves! Inside, you’ll find an incredibly spacious and versatile floor plan with hardwood floors throughout much of the main level, including hardwood hidden beneath the living room carpet. The massive primary bedroom and three additional bedrooms are all conveniently located on one level. Multiple living spaces provide plenty of room to spread out, including a large main-level family room with vaulted ceilings and one of the home’s two fireplaces. Built-in cabinetry and hutches add character and valuable storage throughout. Main level and lower level family rooms, two fireplaces, generous room sizes, abundant storage, and an amazing primary bedroom are but a few reasons making this home an incredible foundation for updating, remodeling, and creating something truly special! Outside, enjoy the large corner lot, patio, garden space, alley access, and attached 2-car garage with plenty of room for vehicles and storage. Conveniently located near Faribault Senior High School, Jefferson Elementary, Bethlehem Academy, parks, shopping, restaurants, and everyday amenities, this property combines space, location, character, and tremendous potential. If you’ve been searching for a spacious Faribault rambler with 4 bedrooms on one level and the opportunity to build equity through updates, this is one you won’t want to miss!
Active
Price cut: $25K (10/22)
$250,000
849 8th Ave SW, Faribault, MN 55021
4beds
2,688sqft
Single Family
Built in 1950
0.32 Acres Lot
$247,500 Zestimate®
$93/sqft
$-- HOA
What's special
Abundant storageAlley accessTwo fireplacesGarden spaceMultiple living spacesGenerous room sizesBuilt-in cabinetry and hutches
- 44 days
- 771
- 34
Likely to sell faster than
Zillow last checked:
Listing updated:
Listed by:
Infinity Homes Team 952-412-4440,
RE/MAX Advantage Plus,
Deanna Brumbaugh 651-398-8960
Source: NorthstarMLS as distributed by MLS GRID,MLS#: 7148050
Facts & features
Interior
Bedrooms & bathrooms
- Bedrooms: 4
- Bathrooms: 2
- Full bathrooms: 2
Bedroom
- Level: Main
- Area: 384 Square Feet
- Dimensions: 24x16
Bedroom 2
- Level: Main
- Area: 169 Square Feet
- Dimensions: 13x13
Bedroom 3
- Level: Main
- Area: 120 Square Feet
- Dimensions: 12x10
Bedroom 4
- Level: Main
- Area: 90 Square Feet
- Dimensions: 10x9
Dining room
- Level: Main
- Area: 108 Square Feet
- Dimensions: 12x9
Family room
- Level: Main
- Area: 294 Square Feet
- Dimensions: 21x14
Family room
- Level: Lower
- Area: 460 Square Feet
- Dimensions: 23x20
Kitchen
- Level: Main
- Area: 240 Square Feet
- Dimensions: 16x15
Laundry
- Level: Lower
- Area: 345 Square Feet
- Dimensions: 23x15
Patio
- Level: Main
- Area: 360 Square Feet
- Dimensions: 24x15
Heating
- Forced Air
Cooling
- Central Air
Appliances
- Included: Dishwasher, Dryer, Exhaust Fan, Freezer, Range, Refrigerator, Stainless Steel Appliance(s), Washer, Water Softener Owned
- Laundry: In Basement, Gas Dryer Hookup, Sink, Washer Hookup
Features
- Basement: Daylight,Full,Partially Finished,Storage Space
- Number of fireplaces: 2
- Fireplace features: Brick, Electric, Family Room, Masonry, Living Room, Wood Burning
Interior area
- Total structure area: 3,342
- Total interior livable area: 2,688 sqft
- Finished area above ground: 2,228
- Finished area below ground: 460
Property
Parking
- Total spaces: 2
- Parking features: Attached, Concrete, Garage Door Opener
- Attached garage spaces: 2
- Has uncovered spaces: Yes
Accessibility
- Accessibility features: Other
Features
- Levels: One
- Stories: 1
- Patio & porch: Front Porch, Patio, Rear Porch
- Fencing: Partial,Privacy,Wood
Lot
- Size: 0.32 Acres
- Dimensions: 100 x 141
- Features: Near Public Transit, Corner Lot, Tree Coverage - Light
Details
- Additional structures: Storage Shed
- Foundation area: 2228
- Parcel number: 1806226055
- Zoning description: Residential-Single Family
Construction
Type & style
- Home type: SingleFamily
- Property subtype: Single Family
Materials
- Roof: Asphalt
Condition
- New construction: No
- Year built: 1950
Utilities & green energy
- Gas: Natural Gas
- Sewer: City Sewer/Connected
- Water: City Water/Connected
Community & HOA
Community
- Subdivision: Southern Heights
HOA
- Has HOA: No
Location
- Region: Faribault
Financial & listing details
- Price per square foot: $93/sqft
- Tax assessed value: $334,600
- Annual tax amount: $3,798
- Date on market: 10/2/2026
- Road surface type: Paved
Estimated market value
$247,500
$235,000 - $260,000
$2,392/mo
Price history
| Date | Event | Price |
|---|---|---|
| 10/22/2026 | Price change | $250,000-9.1%$93/sqft |
Source:  NorthstarMLS as distributed by MLS GRID #7148050 Report a problem | ||
| 10/2/2026 | Listed for sale | $275,000+59%$102/sqft |
Source: NorthstarMLS as distributed by MLS GRID #7148050 Report a problem | ||
| 6/17/2016 | Sold | $173,000$64/sqft |
Source: NorthstarMLS as distributed by MLS GRID #4703330 Report a problem | ||
Public tax history
| Year | Property taxes | Tax assessment |
|---|---|---|
| 2026 | $3,798 +20.3% | $334,600 +3.4% |
| 2025 | $3,158 -11.5% | $323,500 +2.2% |
| 2024 | $3,570 +5.1% | $316,600 +1.8% |
| 2023 | $3,398 +11.9% | $311,000 +8.1% |
| 2022 | $3,036 +8.7% | $287,700 +17.7% |
| 2021 | $2,794 +10% | $244,400 +8.1% |
| 2020 | $2,540 | $226,100 +7% |
| 2019 | $2,540 +17.3% | $211,300 +12.9% |
| 2018 | $2,166 +3.9% | $187,200 +8.5% |
| 2017 | $2,084 +4.3% | $172,600 +3.7% |
| 2016 | $1,998 | $166,400 +4.7% |
| 2015 | $1,998 +8% | $159,000 +2.3% |
| 2014 | $1,850 +1.8% | $155,400 |
| 2013 | $1,818 -4.4% | -- |
| 2012 | $1,902 | -- |
| 2011 | $1,902 -0.7% | -- |
| 2010 | $1,916 +8.9% | -- |
| 2009 | $1,760 +0.6% | -- |
| 2008 | $1,750 -8.6% | -- |
| 2007 | $1,914 +8.8% | -- |
| 2006 | $1,760 +26.4% | -- |
| 2004 | $1,392 +5.5% | -- |
| 2003 | $1,320 +3.9% | -- |
| 2002 | $1,270 -36.4% | -- |
| 2001 | $1,996 | -- |
Find assessor info on the county website
Monthly payment
Est. payment
Payment breakdown
Explore the cost of this home by adjusting the details. Changes won't be saved.Climate risks
Neighborhood: 55021
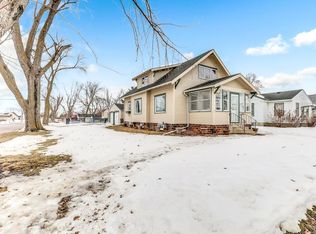
Similar homes
- $260,0004 bd2 ba2.1k sqft503 1st St NW, Faribault, MN 55021For Sale
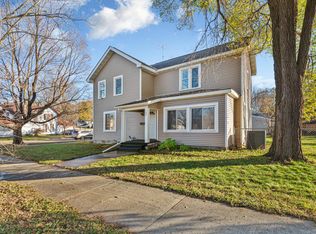
 MLS ID #7169699, Kyle Furniss, Edina Realty, Inc.. NorthstarMLS as distributed by MLS GRID
- $263,9004 bd2 ba1.7k sqft422 1st St NW, Faribault, MN 55021For Sale
 MLS ID #7127006, Jenni Schendel, Edina Realty, Inc.. NorthstarMLS as distributed by MLS GRID
- $287,0005 bd3 ba2.3k sqft716 Conliffe Ave SW, Faribault, MN 55021For Sale
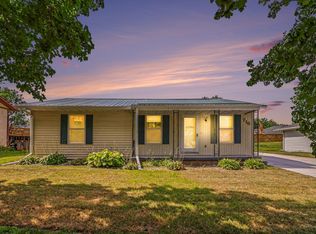 MLS ID #7136009, Debbie Graber, Real Broker, LLC. NorthstarMLS as distributed by MLS GRID
- $314,9004 bd2 ba1.9k sqft1100 Mitchell Dr, Faribault, MN 55021For Sale
 MLS ID #7144771, Rick Tonjum, Edina Realty, Inc.. NorthstarMLS as distributed by MLS GRID
- $280,0004 bd2 ba2.2k sqft728 3rd Ave NW, Faribault, MN 55021For SaleMLS ID #7118951, Michelle L. Jasinski, Weichert, REALTORS- Heartland. NorthstarMLS as distributed by MLS GRID
- $229,5003 bd2 ba1.5k sqft1229 1st Ave NE, Faribault, MN 55021For SaleMLS ID #7155753, Jenni Schendel, Edina Realty, Inc.. NorthstarMLS as distributed by MLS GRID
- $325,0003 bd3 ba2.4k sqft1118 Kingswood Cres, Faribault, MN 55021For SaleMLS ID #7165727, David C. Campbell, Weichert, REALTORS- Heartland. NorthstarMLS as distributed by MLS GRID
- $324,9904 bd4 ba2.6k sqft1216 Cuylle Bay, Faribault, MN 55021For SaleMLS ID #7094156, Ian H Khuong, Golden Realty, LLC. NorthstarMLS as distributed by MLS GRID
- $309,9005 bd2 ba1.4k sqft227 3rd Ave SW, Faribault, MN 55021For SaleMLS ID #7139237, Michelle L. Jasinski, Weichert, REALTORS- Heartland. NorthstarMLS as distributed by MLS GRID
- $344,9006 bd2 ba3k sqft18166 Faribault Blvd, Faribault, MN 55021For SaleMLS ID #7170205, Chris A Kubes, Kubes Realty Inc. NorthstarMLS as distributed by MLS GRID
- $314,9004 bd2 ba1.8k sqft424 Littleford Ln, Faribault, MN 55021For SaleMLS ID #7134139, Evan Knutson, Weichert, REALTORS- Heartland. NorthstarMLS as distributed by MLS GRID
- $369,9003 bd3 ba2.5k sqft1612 Trailwood Ln, Faribault, MN 55021For SaleMLS ID #7136052, Michelle L. Jasinski, Weichert, REALTORS- Heartland. NorthstarMLS as distributed by MLS GRID
- $290,0006 bd2 ba2.1k sqft3 6th Ave NW, Faribault, MN 55021For SaleMLS ID #7078713, Michelle L. Jasinski, Weichert, REALTORS- Heartland. NorthstarMLS as distributed by MLS GRID
- $249,9004 bd2 ba1.4k sqft614 North St, Kenyon, MN 55946For SaleMLS ID #7159599, Evan Knutson, Weichert, REALTORS- Heartland. NorthstarMLS as distributed by MLS GRID
- $259,0004 bd2 ba2k sqft116 E School St, Owatonna, MN 55060For SaleMLS ID #7166835, Darren Johnson, RE/MAX Venture. NorthstarMLS as distributed by MLS GRID
- $299,9002 bd2 ba1.5k sqft423 Tischler Ave, Faribault, MN 55021For SaleMLS ID #7136284, David Bauer, Re/Max Advantage Plus. NorthstarMLS as distributed by MLS GRID
- $287,4004 bd2 ba2k sqft414 S Main St, Medford, MN 55049For SaleMLS ID #7140498, Marissa Babcock, Weichert, REALTORS- Heartland. NorthstarMLS as distributed by MLS GRID
- $360,0003 bd3 ba2.5k sqft2245 198th St W, Faribault, MN 55021For SaleMLS ID #7165020, Carrie Hopkins, Weichert, REALTORS- Heartland. NorthstarMLS as distributed by MLS GRID
