Discover a fantastic investment opportunity with this charming duplex, perfect for homeowners and investors alike. This property features both an upper and lower unit, each boasting 3 spacious bedrooms, a full bathroom, a well-appointed kitchen, an inviting dining room, and a cozy living room, making it an ideal living space for renters or your own family. Enjoy the tranquility of a beautifully fenced-in yard, perfect for outdoor gatherings or relaxing in the sun. Convenient laundry facilities are included, along with both on-street and off-street parking options, ensuring ease of access for residents and guests alike. Situated in a prime location, this duplex is just moments away from the vibrant downtown area of Faribault. You'll have easy access to grocery stores, gas stations, parks, and scenic walking trails, making it a wonderful place to live or rent. Don’t miss out on this opportunity! Call today to schedule your private showing and see all that this property has to offer.
Active
$290,000
3 6th Ave NW, Faribault, MN 55021
6beds
2baths
2,172sqft
Duplex Up and Down
Built in 1870
-- sqft lot
$285,200 Zestimate®
$134/sqft
$-- HOA
What's special
- 141 days
- 181
- 10
Zillow last checked:
Listing updated:
Listed by:
Michelle L. Jasinski 507-210-7967,
Weichert, REALTORS- Heartland
Source: NorthstarMLS as distributed by MLS GRID,MLS#: 7078713
Facts & features
Interior
Bedrooms & bathrooms
- Bedrooms: 6
- Bathrooms: 2
Heating
- Forced Air
Appliances
- Laundry: In Basement, Coin-op Laundry Owned
Features
- Basement: Daylight,Full,Shared Access,Storage Space
Interior area
- Total structure area: 3,228
- Total interior livable area: 2,172 sqft
- Finished area above ground: 2,172
- Finished area below ground: 0
Property
Parking
- Total spaces: 1
- Parking features: Detached Garage, Shared Garage/Stall, Storage
- Garage spaces: 1
Accessibility
- Accessibility features: None
Features
- Levels: Two
- Fencing: Chain Link,Partial
Lot
- Size: 4,922 Square Feet
- Dimensions: 66 x 75
- Features: Corner Lot
Details
- Foundation area: 1056
- Parcel number: 1831251117
- Zoning description: Residential-Multi-Family
Construction
Type & style
- Home type: MultiFamily
- Property subtype: Duplex Up and Down
Materials
- Roof: Asphalt,Pitched
Condition
- New construction: No
- Year built: 1870
Utilities & green energy
- Gas: Natural Gas
- Sewer: City Sewer/Connected
- Water: City Water/Connected
Community & HOA
Community
- Subdivision: Mcclellands 2nd Add
HOA
- Amenities included: Coin-op Laundry Owned
Location
- Region: Faribault
Financial & listing details
- Price per square foot: $134/sqft
- Tax assessed value: $219,300
- Annual tax amount: $3,234
- Date on market: 5/21/2026
- Tenant pays: Electricity, Gas
Estimated market value
$285,200
$271,000 - $299,000
$1,458/mo
Price history
| Date | Event | Price |
|---|---|---|
| 5/21/2026 | Listed for sale | $290,000$134/sqft |
Source:  NorthstarMLS as distributed by MLS GRID #7078713 Report a problem NorthstarMLS as distributed by MLS GRID #7078713 Report a problem | ||
Public tax history
| Year | Property taxes | Tax assessment |
|---|---|---|
| 2025 | $3,108 +4.6% | $219,300 +5.6% |
| 2024 | $2,970 +6.9% | $207,600 -0.1% |
| 2023 | $2,778 +8.5% | $207,900 +10.6% |
| 2022 | $2,560 +9.4% | $187,900 +16.7% |
| 2021 | $2,340 +5.4% | $161,000 +10.6% |
| 2020 | $2,220 | $145,600 +3.3% |
| 2019 | $2,220 +6.9% | $140,900 +9% |
| 2018 | $2,076 +5.9% | $129,300 +9.1% |
| 2017 | $1,960 +34.6% | $118,500 +7.7% |
| 2016 | $1,456 | $110,000 +9.1% |
| 2015 | $1,456 +4.1% | $100,800 -0.7% |
| 2014 | $1,398 +3.1% | $101,500 |
| 2013 | $1,356 -4% | -- |
| 2012 | $1,412 | -- |
| 2011 | $1,412 +4% | -- |
| 2010 | $1,358 -6.6% | -- |
| 2009 | $1,454 +6.4% | -- |
| 2008 | $1,366 +11.8% | -- |
| 2007 | $1,222 +18.4% | -- |
| 2006 | $1,032 -20.4% | -- |
| 2004 | $1,296 +105.7% | -- |
| 2003 | $630 -55.1% | -- |
| 2002 | $1,402 +71% | -- |
| 2001 | $820 | -- |
Find assessor info on the county website
Monthly payment
Est. payment
Payment breakdown
Explore the cost of this home by adjusting the details. Changes won't be saved.Climate risks
Neighborhood: 55021
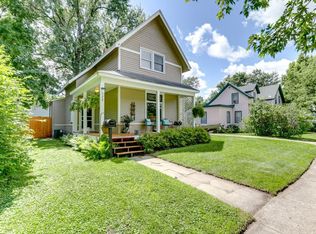
Similar homes
- $268,0004 bd2 ba1.7k sqft422 1st St NW, Faribault, MN 55021For Sale

 MLS ID #7127006, Jenni Schendel, Edina Realty, Inc.. NorthstarMLS as distributed by MLS GRID
 - $275,0004 bd2 ba2.6k sqft849 8th Ave SW, Faribault, MN 55021For Sale
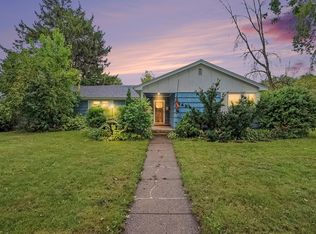 MLS ID #7148050, Infinity Homes Team, RE/MAX Advantage Plus. NorthstarMLS as distributed by MLS GRID
 - $280,0004 bd2 ba2.2k sqft728 3rd Ave NW, Faribault, MN 55021For Sale
 MLS ID #7118951, Michelle L. Jasinski, Weichert, REALTORS- Heartland. NorthstarMLS as distributed by MLS GRID
 - $325,0005 bd2 ba1.4k sqft227 3rd Ave SW, Faribault, MN 55021For Sale
 MLS ID #7139237, Michelle L. Jasinski, Weichert, REALTORS- Heartland. NorthstarMLS as distributed by MLS GRID
 - $309,0005 bd3 ba2.3k sqft716 Conliffe Ave SW, Faribault, MN 55021For SaleMLS ID #7136009, Debbie Graber, Real Broker, LLC. NorthstarMLS as distributed by MLS GRID
- $324,9004 bd2 ba1.9k sqft1100 Mitchell Dr, Faribault, MN 55021For SaleMLS ID #7144771, Rick Tonjum, Edina Realty, Inc.. NorthstarMLS as distributed by MLS GRID
- $325,0004 bd3 ba2.2k sqft924 Ravine St, Faribault, MN 55021For SaleMLS ID #7141651, Michael Varner, Re/Max Advantage Plus. NorthstarMLS as distributed by MLS GRID
- $320,0003 bd3 ba1.4k sqft412 Prairie Ave, Faribault, MN 55021For SaleMLS ID #7049708, Rodney D. Tietz, True Life Real Estate Solution. NorthstarMLS as distributed by MLS GRID
- $314,9004 bd2 ba1.8k sqft424 Littleford Ln, Faribault, MN 55021For SaleMLS ID #7134139, Evan Knutson, Weichert, REALTORS- Heartland. NorthstarMLS as distributed by MLS GRID
- $309,9004 bd2 ba1.7k sqft410 Littleford Ln, Faribault, MN 55021For SaleMLS ID #7115464, Rick Tonjum, Edina Realty, Inc.. NorthstarMLS as distributed by MLS GRID
- $329,9904 bd4 ba2.6k sqft1216 Cuylle Bay, Faribault, MN 55021For SaleMLS ID #7094156, Ian H Khuong, Golden Realty, LLC. NorthstarMLS as distributed by MLS GRID
- $350,0006 bd2 ba2.8k sqft18166 Faribault Blvd, Faribault, MN 55021For SaleMLS ID #7134347, Corey Tutewohl, Keller Williams Preferred Rlty. NorthstarMLS as distributed by MLS GRID
- $325,0004 bd2 ba2.4k sqft2533 Woodland Dr, Faribault, MN 55021For SaleMLS ID #7138966, Kati Kor, AXEN Realty. NorthstarMLS as distributed by MLS GRID
- $399,9004 bd3 ba2.3k sqft1428 11th Ave NE, Faribault, MN 55021For SaleMLS ID #7152021, Rick Tonjum, Edina Realty, Inc.. NorthstarMLS as distributed by MLS GRID
- $379,9004 bd2 ba2.6k sqft1320 11th Ave NE, Faribault, MN 55021For SaleMLS ID #7152842, Michelle L. Jasinski, Weichert, REALTORS- Heartland. NorthstarMLS as distributed by MLS GRID
- $169,9004 bd2 ba2k sqft932 3rd Ave NW, Faribault, MN 55021For SaleMLS ID #7137305, Scott R. Reineke, RE/MAX Experts. NorthstarMLS as distributed by MLS GRID
- $229,9003 bd1 ba1.1k sqft533 9th St NW, Faribault, MN 55021For SaleMLS ID #7095963, Michelle L. Jasinski, Weichert, REALTORS- Heartland. NorthstarMLS as distributed by MLS GRID
- $239,9003 bd1 ba1.5k sqft109 12th St NW, Faribault, MN 55021For SaleMLS ID #7121178, Kris Lindahl, Kris Lindahl Real Estate. NorthstarMLS as distributed by MLS GRID
- $189,9003 bd2 ba1.5k sqft1201 2nd Ave NW, Faribault, MN 55021For SaleMLS ID #7140865, Daryl Bauer, Re/Max Advantage Plus. NorthstarMLS as distributed by MLS GRID
- $415,0003 bd3 ba2.2k sqft1828 16th St NW, Faribault, MN 55021For SaleMLS ID #7130039, Scotti J. Ringley, Keller Williams Preferred Rlty. NorthstarMLS as distributed by MLS GRID
