This versatile property offers the best of both worlds-currently configured as a duplex, it can easily be converted back into a spacious single family home. With separate living spaces, it is ideal for investors, multi-generational living, or owner-occupants looking to offset their mortgage with rental income. It is a great opportunity for buyers looking to build equity and customize to their taste. With the right vision, this property has a strong potential to shine-whether you maintain it as a two-unit income property or transform it into a large single-family residence. This is a value-add opportunity you won't want to miss. Bring your ideas and make it your own.
Pending
Price cut: $25K (8/26)
$125,000
14 6th Ave NW, Faribault, MN 55021
4beds
1,976sqft
Single Family
Built in 1888
5,445 Square Feet Lot
$-- Zestimate®
$63/sqft
$-- HOA
What's special
Separate living spaces
- 167 days
- 71
- 2
Zillow last checked:
Listing updated:
Listed by:
Kati Kor 952-237-6128,
AXEN Realty
Source: NorthstarMLS as distributed by MLS GRID,MLS#: 7070672
Facts & features
Interior
Bedrooms & bathrooms
- Bedrooms: 4
- Bathrooms: 3
- Full bathrooms: 1
- 3/4 bathrooms: 1
- 1/4 bathrooms: 1
Bedroom
- Level: Main
- Area: 143 Square Feet
- Dimensions: 11x13
Bedroom 2
- Level: Main
- Area: 121 Square Feet
- Dimensions: 11x11
Kitchen
- Level: Main
- Area: 156 Square Feet
- Dimensions: 13x12
Living room
- Level: Main
- Area: 156 Square Feet
- Dimensions: 13x12
Living room
- Level: Second
- Area: 121 Square Feet
- Dimensions: 11x11
Heating
- Forced Air
Cooling
- None
Appliances
- Included: Gas Water Heater, Range, Refrigerator, Washer
- Laundry: In Basement
Features
- Basement: Full
- Has fireplace: No
Interior area
- Total structure area: 2,964
- Total interior livable area: 1,976 sqft
- Finished area above ground: 1,976
- Finished area below ground: 0
Property
Parking
- Total spaces: 1
- Parking features: Detached Garage, Gravel
- Garage spaces: 1
- Details: Garage Dimensions (20x20)
Accessibility
- Accessibility features: Accessible Approach with Ramp
Features
- Levels: Two
- Stories: 2
Lot
- Size: 5,445 Square Feet
- Dimensions: 82.5 x 66
- Features: Corner Lot
Details
- Foundation area: 988
- Parcel number: 1831251106
- Zoning description: Residential-Single Family
Construction
Type & style
- Home type: SingleFamily
- Property subtype: Single Family
Materials
- Roof: Age Over 8 Years
Condition
- New construction: No
- Year built: 1888
Utilities & green energy
- Gas: Natural Gas
- Sewer: City Sewer/Connected
- Water: City Water/Connected
Community & HOA
Community
- Subdivision: Mcclellands 2nd Add
HOA
- Has HOA: No
Location
- Region: Faribault
Financial & listing details
- Price per square foot: $63/sqft
- Tax assessed value: $182,400
- Annual tax amount: $1,954
- Date on market: 5/8/2026
- Cumulative days on market: 168 days
Estimated market value
Not available
Estimated sales range
Not available
$2,313/mo
Price history
| Date | Event | Price |
|---|---|---|
| 9/19/2026 | Pending sale | $125,000$63/sqft |
Source:  NorthstarMLS as distributed by MLS GRID #7070672 Report a problem NorthstarMLS as distributed by MLS GRID #7070672 Report a problem | ||
| 8/26/2026 | Price change | $125,000-16.7%$63/sqft |
Source: NorthstarMLS as distributed by MLS GRID #7070672 Report a problem | ||
| 5/8/2026 | Listed for sale | $150,000$76/sqft |
Source: NorthstarMLS as distributed by MLS GRID #7070672 Report a problem | ||
Public tax history
| Year | Property taxes | Tax assessment |
|---|---|---|
| 2025 | $1,826 +11.3% | $182,400 +5.6% |
| 2024 | $1,640 +12.3% | $172,700 +10.1% |
| 2023 | $1,460 +13.2% | $156,800 +13.5% |
| 2022 | $1,290 +25.5% | $138,200 +16.2% |
| 2021 | $1,028 +5.5% | $118,900 +18.8% |
| 2020 | $974 | $100,100 +2.9% |
| 2019 | $974 +12.2% | $97,300 +9.1% |
| 2018 | $868 +13% | $89,200 +10.3% |
| 2017 | $768 +9.1% | $80,900 +5.2% |
| 2016 | $704 | $76,900 +6.8% |
| 2015 | $704 +4.1% | $72,000 -0.6% |
| 2014 | $676 +7% | $72,400 |
| 2013 | $632 -50.9% | -- |
| 2012 | $1,286 | -- |
| 2011 | $1,286 -2.1% | -- |
| 2010 | $1,314 -6.5% | -- |
| 2009 | $1,406 -35.7% | -- |
| 2008 | $2,188 +44.5% | -- |
| 2007 | $1,514 +9.7% | -- |
| 2006 | $1,380 +12.2% | -- |
| 2004 | $1,230 +150% | -- |
| 2003 | $492 +5.1% | -- |
| 2002 | $468 -34.8% | -- |
| 2001 | $718 | -- |
Find assessor info on the county website
Monthly payment
Est. payment
Payment breakdown
Explore the cost of this home by adjusting the details. Changes won't be saved.Climate risks
Neighborhood: 55021

Similar homes
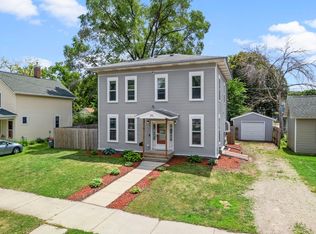
- $175,0006 bd3 ba1.8k sqft510 6th St NW, Faribault, MN 55021For Sale

 MLS ID #7162219, Kathy Kalow, Edina Realty, Inc.. NorthstarMLS as distributed by MLS GRID
 - $169,9004 bd2 ba2k sqft932 3rd Ave NW, Faribault, MN 55021For Sale
 MLS ID #7137305, Scott R. Reineke, RE/MAX Experts. NorthstarMLS as distributed by MLS GRID
 - $179,9003 bd2 ba1.5k sqft1201 2nd Ave NW, Faribault, MN 55021For Sale
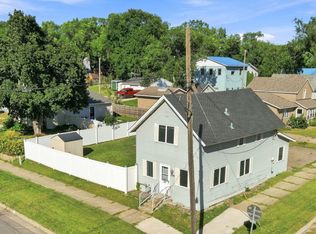 MLS ID #7140865, Daryl Bauer, Re/Max Advantage Plus. NorthstarMLS as distributed by MLS GRID
 - $119,9003 bd1 ba1.1k sqft215 Buchannon St N, Waterville, MN 56096For Sale
 MLS ID #7125484, Ben Greene, Epique Realty. NorthstarMLS as distributed by MLS GRID
 - $102,0002 bd2 ba1.1k sqft23231 Farwell Ave, Warsaw, MN 55087For SaleMLS ID #6751393, Lacie Nelson, eXp Realty. NorthstarMLS as distributed by MLS GRID
- $134,2002 bd2 ba1.2k sqft250 Holly St W, Owatonna, MN 55060For SaleMLS ID #7142166, Cathryn Enerson, Re/Max Results. NorthstarMLS as distributed by MLS GRID
- $113,0004 bd2 ba1.1k sqft417 7th Ave NW, Waseca, MN 56093For SaleMLS ID #7136434, Timothy Woolery, Real Broker, LLC. NorthstarMLS as distributed by MLS GRID
- $155,0005 bd2 ba2.2k sqft105 Ash Ave SW, Montgomery, MN 56069For SaleMLS ID #7100335, Halle E. Walgrave, RE/MAX Advantage Plus. NorthstarMLS as distributed by MLS GRID
- $160,0002 bd2 ba1.1k sqft220 Green St W, Waterville, MN 56096For SaleMLS ID #7126822, Julie Prochaska, Julie Prochaska Realty. NorthstarMLS as distributed by MLS GRID
- $144,0003 bd1 ba1k sqft709 8th Ave SE, Waseca, MN 56093For SaleMLS ID #7145479, Lindsey Eaton, Edina Realty, Inc.. NorthstarMLS as distributed by MLS GRID
- $149,9006 bd2 ba2.2k sqft210 7th Ave NE, Waseca, MN 56093For SaleMLS ID #6822587, Debra L. Schmidt, Help-U-Sell Heritage Real Est.. NorthstarMLS as distributed by MLS GRID
- $180,0002 bd1 ba1k sqft316 Paquin St W, Waterville, MN 56096For SaleMLS ID #7148949, Rebecca Lippert, eXp Realty. NorthstarMLS as distributed by MLS GRID
