Welcome home to this charming 3-bedroom, 1-bath, home located in established neighborhood. Step inside to find a spacious kitchen with plenty of room for cooking and dining. The generously sized main bedroom offers comfortable living space, while the two additional bedrooms provide flexibility to be used as bedrooms, craft rooms or a home office. A convenient breezeway connects the home to the 1-stall attached garage, offering a great transition space for Minnesota’s changing seasons. With a functional layout, comfortable room sizes, and a great location, this home is ready for its next owner to make it their own. Call today to schedule a showing!
Active
$144,000
709 8th Ave SE, Waseca, MN 56093
3beds
1,040sqft
Single Family
Built in 1967
9,801 Square Feet Lot
$-- Zestimate®
$138/sqft
$-- HOA
What's special
Functional layoutComfortable room sizesGenerously sized main bedroom
- 32 days
- 676
- 63
Likely to sell faster than
Zillow last checked:
Listing updated:
Listed by:
Lindsey Eaton 507-390-0194,
Edina Realty, Inc.
Source: NorthstarMLS as distributed by MLS GRID,MLS#: 7145479
Facts & features
Interior
Bedrooms & bathrooms
- Bedrooms: 3
- Bathrooms: 1
- Full bathrooms: 1
Bedroom
- Level: Main
- Area: 179.52 Square Feet
- Dimensions: 13.6x13.2
Bedroom 2
- Level: Main
- Area: 80 Square Feet
- Dimensions: 10x8
Bedroom 3
- Level: Main
- Area: 81.6 Square Feet
- Dimensions: 12x6.8
Dining room
- Level: Main
- Area: 144.72 Square Feet
- Dimensions: 13.4x10.8
Kitchen
- Level: Main
- Area: 119.3 Square Feet
- Dimensions: 13.11x9.10
Living room
- Level: Main
- Area: 144 Square Feet
- Dimensions: 12x12
Heating
- Forced Air
Cooling
- None
Appliances
- Included: Gas Water Heater, Range, Refrigerator
Features
- Basement: Block,Unfinished
- Has fireplace: No
Interior area
- Total structure area: 2,080
- Total interior livable area: 1,040 sqft
- Finished area above ground: 1,040
- Finished area below ground: 0
Property
Parking
- Total spaces: 1
- Parking features: Attached
- Attached garage spaces: 1
- Details: Garage Dimensions (24x24)
Accessibility
- Accessibility features: None
Features
- Levels: One
- Stories: 1
Lot
- Size: 9,801 Square Feet
- Dimensions: 81 x 121
Details
- Foundation area: 1040
- Parcel number: 176080200
- Zoning description: Residential-Single Family
Construction
Type & style
- Home type: SingleFamily
- Property subtype: Single Family
Materials
- Roof: Age Over 8 Years,Asphalt
Condition
- New construction: No
- Year built: 1967
Utilities & green energy
- Gas: Natural Gas
- Sewer: City Sewer/Connected
- Water: City Water/Connected
Community & HOA
Community
- Subdivision: S S Hansons Sub Add
HOA
- Has HOA: No
Location
- Region: Waseca
Financial & listing details
- Price per square foot: $138/sqft
- Tax assessed value: $147,800
- Annual tax amount: $2,273
- Date on market: 9/17/2026
Estimated market value
Not available
Estimated sales range
Not available
Not available
Price history
| Date | Event | Price |
|---|---|---|
| 9/17/2026 | Listed for sale | $144,000+281.5%$138/sqft |
Source:  NorthstarMLS as distributed by MLS GRID #7145479 Report a problem | ||
| 12/17/2008 | Sold | $37,750$36/sqft |
Source:  Lake Superior Area Realtors as distributed by MLS GRID #1018639 Report a problem | ||
Public tax history
| Year | Property taxes | Tax assessment |
|---|---|---|
| 2025 | $2,286 +9.6% | $147,800 +3.2% |
| 2024 | $2,086 -10.3% | $143,200 +8% |
| 2023 | $2,326 -3.4% | $132,600 +13.7% |
| 2022 | $2,408 +7.2% | $116,600 +8.2% |
| 2021 | $2,246 +3.6% | $107,800 +5.1% |
| 2020 | $2,168 +100% | $102,600 |
| 2019 | $1,084 -26.9% | $102,600 +48.1% |
| 2018 | $1,482 +12.8% | $69,300 |
| 2017 | $1,314 | $69,300 +2.4% |
| 2016 | -- | $67,700 +8.1% |
| 2015 | -- | $62,600 -6.8% |
| 2012 | -- | $67,200 -5.2% |
| 2011 | -- | $70,900 -2.1% |
| 2010 | -- | $72,400 |
Find assessor info on the county website
Monthly payment
Est. payment
Payment breakdown
Explore the cost of this home by adjusting the details. Changes won't be saved.Climate risks
Neighborhood: 56093

Similar homes
- $145,0002 bd1 ba1k sqft606 4th Ave NE, Waseca, MN 56093For Sale

 MLS ID #7154393, Molly Hendrickson, RE/MAX Venture. NorthstarMLS as distributed by MLS GRID
- $215,0002 bd1 ba1.2k sqft500 13th Ave SE, Waseca, MN 56093For Sale
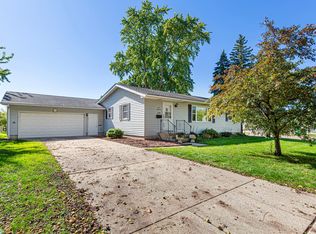 MLS ID #7113429, Brittany Krueger, Edina Realty, Inc.. NorthstarMLS as distributed by MLS GRID
- $204,9003 bd1 ba1k sqft918 3rd St SW, Waseca, MN 56093For Sale
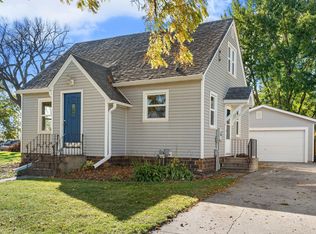 MLS ID #7155827, Molly Hendrickson, RE/MAX Venture. NorthstarMLS as distributed by MLS GRID
- $113,0004 bd2 ba1.1k sqft417 7th Ave NW, Waseca, MN 56093For Sale
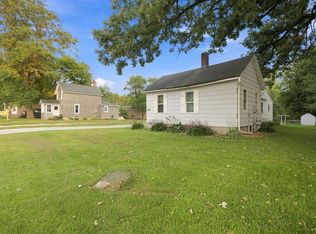 MLS ID #7136434, Timothy Woolery, Real Broker, LLC. NorthstarMLS as distributed by MLS GRID
- $199,9004 bd2 ba1.2k sqft505 2nd St NW, Waseca, MN 56093For SaleMLS ID #7155142, Debra L. Schmidt, Help-U-Sell Heritage Real Est.. NorthstarMLS as distributed by MLS GRID
- $159,5002 bd2 ba1.2k sqft250 Holly St W, Owatonna, MN 55060For SaleMLS ID #7142166, Cathryn Enerson, Re/Max Results. NorthstarMLS as distributed by MLS GRID
- $160,0002 bd2 ba1.1k sqft220 Green St W, Waterville, MN 56096For SaleMLS ID #7126822, Julie Prochaska, Julie Prochaska Realty. NorthstarMLS as distributed by MLS GRID
- $212,5003 bd1 ba1.3k sqft1031 S Cedar Ave, Owatonna, MN 55060For SaleMLS ID #7160003, Sophie Starks, Berkshire Hathaway HomeServices Advantage Real Estate. NorthstarMLS as distributed by MLS GRID
- $119,9003 bd1 ba1.1k sqft215 Buchannon St N, Waterville, MN 56096For SaleMLS ID #7125484, Ben Greene, Epique Realty. NorthstarMLS as distributed by MLS GRID
- $180,0002 bd1 ba1k sqft316 Paquin St W, Waterville, MN 56096For SaleMLS ID #7148949, Rebecca Lippert, eXp Realty. NorthstarMLS as distributed by MLS GRID
- $102,0002 bd2 ba1.1k sqft23231 Farwell Ave, Warsaw, MN 55087For SaleMLS ID #6751393, Lacie Nelson, eXp Realty. NorthstarMLS as distributed by MLS GRID
- $189,0003 bd1 ba1k sqft221 Beech Ave, Owatonna, MN 55060For SaleMLS ID #7080426, Nancy Sletten, Berkshire Hathaway HomeServices Advantage Real Estate. NorthstarMLS as distributed by MLS GRID
- $199,9004 bd1 ba1.4k sqft430 Fairview St, Owatonna, MN 55060For SaleMLS ID #7135075, Kati Kor, AXEN Realty. NorthstarMLS as distributed by MLS GRID
- $199,9003 bd2 ba1.2k sqft6086 Falcon Way, Warsaw, MN 55087For SaleMLS ID #7134171, Jeremy M. Flicek, JFH Realty. NorthstarMLS as distributed by MLS GRID
- $189,9002 bd1 ba1k sqft19823 Roberds Lake Blvd, Faribault, MN 55021For SaleMLS ID #7024457, Rick Tonjum, Edina Realty, Inc.. NorthstarMLS as distributed by MLS GRID
