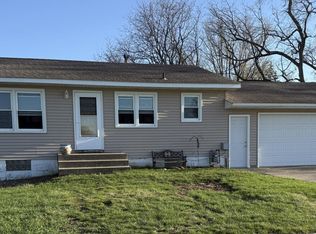
**Flexible floor plan, great garage space, and room to spread out!** This Waseca home offers a layout that can adapt to the way you live. Originally built as a three-bedroom home, one bedroom was opened up to create a spacious second living area, giving you a great bonus space for a family room, home office, playroom, or whatever fits your needs. Want a third bedroom instead? The space could easily be converted back.
The main floor also features two bedrooms, one bathroom, and convenient main floor laundry. The attached two-car garage adds even more versatility with an insulated workshop area, perfect for projects, hobbies, or extra storage. Outside, the large lot provides plenty of room to enjoy, with a backyard deck and two storage sheds. A home with flexible spaces, useful features, and plenty of potential to make it your own!
Active
$215,000
500 13th Ave SE, Waseca, MN 56093
2beds
1,284sqft
Single Family
Built in 1967
0.26 Acres Lot
$-- Zestimate®
$167/sqft
$-- HOA
What's special
Insulated workshop areaBackyard deckTwo storage shedsLarge lotFlexible floor planMain floor laundryAttached two-car garage
- 11 days
- 325
- 14
Likely to sell faster than
Zillow last checked:
Listing updated:
Listed by:
Brittany Krueger 651-358-1648,
Edina Realty, Inc.
Source: NorthstarMLS as distributed by MLS GRID,MLS#: 7113429
Facts & features
Interior
Bedrooms & bathrooms
- Bedrooms: 2
- Bathrooms: 1
- Full bathrooms: 1
Bedroom
- Level: Main
- Area: 144 Square Feet
- Dimensions: 12x12
Bedroom 2
- Level: Main
- Area: 108 Square Feet
- Dimensions: 9x12
Dining room
- Level: Main
- Area: 90 Square Feet
- Dimensions: 10x9
Family room
- Level: Main
- Area: 260 Square Feet
- Dimensions: 13x20
Kitchen
- Level: Main
- Area: 110 Square Feet
- Dimensions: 10x11
Laundry
- Level: Main
- Area: 15 Square Feet
- Dimensions: 5x3
Living room
- Level: Main
- Area: 216 Square Feet
- Dimensions: 18x12
Heating
- Forced Air
Cooling
- Central Air
Appliances
- Included: Dishwasher, Dryer, Gas Water Heater, Microwave, Range, Refrigerator, Washer
- Laundry: Main Level
Features
- Basement: Block,Full
- Number of fireplaces: 1
- Fireplace features: Free Standing
Interior area
- Total structure area: 2,568
- Total interior livable area: 1,284 sqft
- Finished area above ground: 1,284
- Finished area below ground: 0
Property
Parking
- Total spaces: 2
- Parking features: Attached, Concrete
- Attached garage spaces: 2
- Details: Garage Dimensions (24x24)
Accessibility
- Accessibility features: None
Features
- Levels: One
- Stories: 1
- Patio & porch: Deck
- Pool features: None
- Fencing: None
Lot
- Size: 0.26 Acres
- Dimensions: 100 x 118
- Features: Tree Coverage - Medium
Details
- Additional structures: Storage Shed
- Foundation area: 1284
- Parcel number: 176070730
- Zoning description: Residential-Single Family
Construction
Type & style
- Home type: SingleFamily
- Property subtype: Single Family
Materials
- Roof: Asphalt
Condition
- New construction: No
- Year built: 1967
Utilities & green energy
- Electric: Circuit Breakers, 100 Amp Service
- Gas: Natural Gas
- Sewer: City Sewer/Connected
- Water: City Water/Connected
Community & HOA
Community
- Subdivision: South View Add
HOA
- Has HOA: No
Location
- Region: Waseca
Financial & listing details
- Price per square foot: $167/sqft
- Tax assessed value: $222,300
- Annual tax amount: $3,047
- Date on market: 10/7/2026
Estimated market value
Not available
Estimated sales range
Not available
Not available
Price history
| Date | Event | Price |
|---|---|---|
| 10/7/2026 | Listed for sale | $215,000+90.3%$167/sqft |
Source:  NorthstarMLS as distributed by MLS GRID #7113429 Report a problem | ||
| 5/11/2015 | Sold | $113,000$88/sqft |
Source: Agent Provided Report a problem | ||
Public tax history
| Year | Property taxes | Tax assessment |
|---|---|---|
| 2025 | $2,918 -2.3% | $222,300 +6.6% |
| 2024 | $2,986 +0.5% | $208,500 +0.4% |
| 2023 | $2,972 +4.1% | $207,600 +51.8% |
| 2022 | $2,856 +9.4% | $136,800 +10.7% |
| 2021 | $2,610 +5% | $123,600 -12% |
| 2020 | $2,486 +100% | $140,500 |
| 2019 | $1,243 -43.3% | $140,500 +10.8% |
| 2018 | $2,192 +8.1% | $126,800 +19.3% |
| 2017 | $2,028 | $106,300 +3.4% |
| 2016 | -- | $102,800 +17.1% |
| 2015 | -- | $87,800 -8.7% |
| 2012 | -- | $96,200 -6.9% |
| 2011 | -- | $103,300 -21% |
| 2010 | -- | $130,700 |
Find assessor info on the county website
Monthly payment
Est. payment
Payment breakdown
Explore the cost of this home by adjusting the details. Changes won't be saved.Climate risks
Neighborhood: 56093
Similar homes
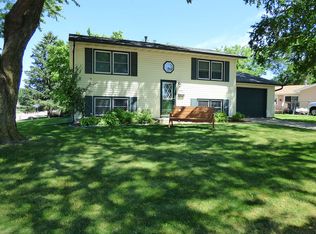
- $204,9003 bd1 ba1k sqft918 3rd St SW, Waseca, MN 56093For Sale
 MLS ID #7155827, Molly Hendrickson, RE/MAX Venture. NorthstarMLS as distributed by MLS GRID
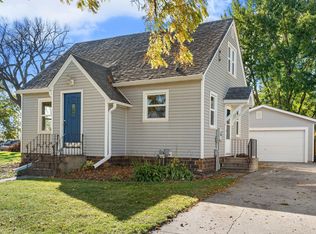
- $249,9003 bd2 ba1.4k sqft628 13th Ave SE, Waseca, MN 56093For Sale
 MLS ID #7142426, Jodie A. Thompson, Edina Realty, Inc.. NorthstarMLS as distributed by MLS GRID
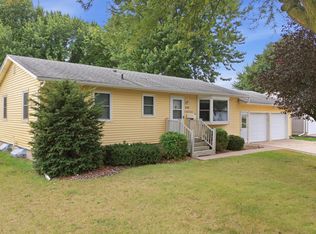
- $249,9003 bd2 ba1.9k sqft628 SW 13th St, Waseca, MN 56093For Sale
 MLS ID #267041489, Jodie Thompson, Edina Realty- Waseca. RASM
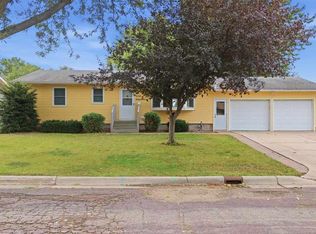
- $225,0002 bd2 ba1.7k sqft610 8th Ave NE, Waseca, MN 56093For Sale
 MLS ID #7141374, Thomas S. Wright, Keller Williams Preferred Rlty. NorthstarMLS as distributed by MLS GRID
- $249,9003 bd2 ba1.6k sqft905 4th Ave SE, Waseca, MN 56093For SaleMLS ID #7147620, Taviah Welch, Weichert, REALTORS- Heartland. NorthstarMLS as distributed by MLS GRID
- $199,9004 bd2 ba1.2k sqft505 2nd St NW, Waseca, MN 56093For SaleMLS ID #7155142, Debra L. Schmidt, Help-U-Sell Heritage Real Est.. NorthstarMLS as distributed by MLS GRID
- $144,0003 bd1 ba1k sqft709 8th Ave SE, Waseca, MN 56093For SaleMLS ID #7145479, Lindsey Eaton, Edina Realty, Inc.. NorthstarMLS as distributed by MLS GRID
- $145,0002 bd1 ba1k sqft606 4th Ave NE, Waseca, MN 56093For SaleMLS ID #7154393, Molly Hendrickson, RE/MAX Venture. NorthstarMLS as distributed by MLS GRID
- $212,5003 bd1 ba1.3k sqft1031 S Cedar Ave, Owatonna, MN 55060For SaleMLS ID #7160003, Sophie Starks, Berkshire Hathaway HomeServices Advantage Real Estate. NorthstarMLS as distributed by MLS GRID
- $113,0004 bd2 ba1.1k sqft417 7th Ave NW, Waseca, MN 56093For SaleMLS ID #7136434, Timothy Woolery, Real Broker, LLC. NorthstarMLS as distributed by MLS GRID
- $247,5002 bd1 ba1.3k sqft1530 Truman Ave, Owatonna, MN 55060For SaleMLS ID #7150304, Erin R. Gillespie, ERA Gillespie Real Estate. NorthstarMLS as distributed by MLS GRID
- $275,0002 bd2 ba1.3k sqft14747 Snake Trl, Waseca, MN 56093For SaleMLS ID #7092292, Lindsey Eaton, Edina Realty, Inc.. NorthstarMLS as distributed by MLS GRID
- $180,0002 bd1 ba1k sqft316 Paquin St W, Waterville, MN 56096For SaleMLS ID #7148949, Rebecca Lippert, eXp Realty. NorthstarMLS as distributed by MLS GRID
- $299,9003 bd2 ba1.5k sqft2637 SW 92nd Ave, Owatonna, MN 55060For SaleMLS ID #7096330, Charlotte McCabe, Berkshire Hathaway HomeServices Advantage Real Estate. NorthstarMLS as distributed by MLS GRID
- $229,9002 bd1 ba795 sqft221 Bryan Ave, Owatonna, MN 55060For SaleMLS ID #7154754, Jake Edel, RE/MAX Advantage Plus. NorthstarMLS as distributed by MLS GRID
- $234,0004 bd3 ba1.4k sqft725 Mineral Sp Rd NE, Owatonna, MN 55060For SaleMLS ID #7128618, Kalvin Hays, eXp Realty. NorthstarMLS as distributed by MLS GRID
- $209,9003 bd2 ba1.3k sqft422 Chestnut Ave, Owatonna, MN 55060For SaleMLS ID #7136431, Debra L. Schmidt, Help-U-Sell Heritage Real Est.. NorthstarMLS as distributed by MLS GRID
- $249,9002 bd2 ba1.5k sqft706 17th St NE, Owatonna, MN 55060For SaleMLS ID #7119148, Carmen Cruz, Weichert, REALTORS- Heartland. NorthstarMLS as distributed by MLS GRID
