Nice 2 bedroom 2 bath home in great Waseca location. Open concept main floor with a nice size living room and kitchen with appliances that are only 4 years old. The lower level features a large family room with gas burning “cast iron” stove with blower along with a non-conforming bedroom, ¾ bath with newer shower and large laundry room with newer washer and dryer. Water softener is also only 4 years old. A large lot and oversize 2 car garage finish off this great home. Schedule your showing today and make this your new home!
Active
$225,000
610 8th Ave NE, Waseca, MN 56093
2beds
1,792sqft
Single Family
Built in 1962
0.31 Acres Lot
$223,400 Zestimate®
$126/sqft
$-- HOA
What's special
Open concept main floorLarge lotLarge family room
- 39 days
- 135
- 6
Zillow last checked:
Listing updated:
Listed by:
Thomas S. Wright 952-356-9622,
Keller Williams Preferred Rlty,
Michelle K. Hoagland 651-253-1985
Source: NorthstarMLS as distributed by MLS GRID,MLS#: 7141374
Facts & features
Interior
Bedrooms & bathrooms
- Bedrooms: 2
- Bathrooms: 2
- 3/4 bathrooms: 2
Bedroom
- Level: Main
- Area: 128.96 Square Feet
- Dimensions: 12.4x10.4
Bedroom 2
- Level: Main
- Area: 152.4 Square Feet
- Dimensions: 12.7x12
Family room
- Level: Basement
- Area: 264.25 Square Feet
- Dimensions: 17.5x15.1
Kitchen
- Level: Main
- Area: 118 Square Feet
- Dimensions: 11.8x10
Laundry
- Level: Basement
- Area: 101.25 Square Feet
- Dimensions: 12.5x8.10
Living room
- Level: Main
- Area: 280.8 Square Feet
- Dimensions: 19.5x14.4
Other
- Level: Basement
- Area: 106.92 Square Feet
- Dimensions: 10.8x9.9
Utility room
- Level: Basement
- Area: 107.91 Square Feet
- Dimensions: 10.9x9.9
Heating
- Boiler, Hot Water
Cooling
- Window Unit(s)
Appliances
- Included: Dishwasher, Gas Water Heater, Microwave, Range, Refrigerator
Features
- Basement: Block,Finished
- Has fireplace: No
Interior area
- Total structure area: 1,792
- Total interior livable area: 1,792 sqft
- Finished area above ground: 896
- Finished area below ground: 896
Property
Parking
- Total spaces: 2
- Parking features: Attached, Garage Door Opener
- Attached garage spaces: 2
- Has uncovered spaces: Yes
Accessibility
- Accessibility features: None
Features
- Levels: One
- Stories: 1
- Fencing: None
Lot
- Size: 0.31 Acres
- Dimensions: 68 x 201
Details
- Foundation area: 896
- Parcel number: 171170200
- Zoning description: Residential-Single Family
Construction
Type & style
- Home type: SingleFamily
- Property subtype: Single Family
Condition
- New construction: No
- Year built: 1962
Utilities & green energy
- Gas: Natural Gas
- Sewer: City Sewer/Connected
- Water: City Water/Connected
Community & HOA
Community
- Subdivision: City/Waseca
HOA
- Has HOA: No
Location
- Region: Waseca
Financial & listing details
- Price per square foot: $126/sqft
- Tax assessed value: $189,100
- Annual tax amount: $2,496
- Date on market: 9/9/2026
- Cumulative days on market: 157 days
Estimated market value
$223,400
$212,000 - $235,000
$1,752/mo
Price history
| Date | Event | Price |
|---|---|---|
| 9/9/2026 | Listed for sale | $225,000+2.3%$126/sqft |
Source:  NorthstarMLS as distributed by MLS GRID #7141374 Report a problem NorthstarMLS as distributed by MLS GRID #7141374 Report a problem | ||
| 8/26/2026 | Listing removed | $220,000$123/sqft |
Source: NorthstarMLS as distributed by MLS GRID #7058340 Report a problem | ||
| 8/4/2026 | Price change | $220,000-2.2%$123/sqft |
Source: NorthstarMLS as distributed by MLS GRID #7058340 Report a problem | ||
| 7/6/2026 | Price change | $225,000-1.7%$126/sqft |
Source: NorthstarMLS as distributed by MLS GRID #7058340 Report a problem | ||
| 5/15/2026 | Price change | $229,000-2.6%$128/sqft |
Source: NorthstarMLS as distributed by MLS GRID #7058340 Report a problem | ||
| 4/22/2026 | Listed for sale | $235,000+11.9%$131/sqft |
Source: NorthstarMLS as distributed by MLS GRID #7058340 Report a problem | ||
| 9/30/2022 | Sold | $210,000-4.1%$117/sqft |
Source: NorthstarMLS as distributed by MLS GRID #6244790 Report a problem | ||
| 8/29/2022 | Pending sale | $219,000$122/sqft |
Source: NorthstarMLS as distributed by MLS GRID #6244790 Report a problem | ||
| 8/15/2022 | Price change | $219,000-4.4%$122/sqft |
Source:  RASM #7030612 Report a problem RASM #7030612 Report a problem | ||
| 8/4/2022 | Listed for sale | $229,000+83.2%$128/sqft |
Source: RASM #7030612 Report a problem | ||
| 3/31/2022 | Sold | $125,000$70/sqft |
Source: Public Record Report a problem | ||
Public tax history
| Year | Property taxes | Tax assessment |
|---|---|---|
| 2025 | $2,784 +4.1% | $189,100 -5.7% |
| 2024 | $2,674 +39.6% | $200,600 +6.2% |
| 2023 | $1,916 +5.9% | $188,900 +121.5% |
| 2022 | $1,810 +10.9% | $85,300 +12.2% |
| 2021 | $1,632 +5.6% | $76,000 -23.2% |
| 2020 | $1,546 +100% | $99,000 |
| 2019 | $773 -45.2% | $99,000 +7% |
| 2018 | $1,410 +18.7% | $92,500 +45.4% |
| 2017 | $1,188 | $63,600 +8.7% |
| 2016 | -- | $58,500 +15.6% |
| 2015 | -- | $50,600 -10.4% |
| 2012 | -- | $56,500 -8.1% |
| 2011 | -- | $61,500 -32.5% |
| 2010 | -- | $91,100 |
Find assessor info on the county website
Monthly payment
Est. payment
Payment breakdown
Explore the cost of this home by adjusting the details. Changes won't be saved.Climate risks
Neighborhood: 56093
Similar homes
- $215,0002 bd1 ba1.2k sqft500 13th Ave SE, Waseca, MN 56093For Sale
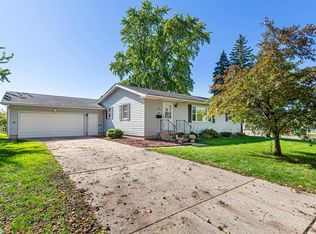
 MLS ID #7113429, Brittany Krueger, Edina Realty, Inc.. NorthstarMLS as distributed by MLS GRID
 - $249,9003 bd2 ba1.6k sqft905 4th Ave SE, Waseca, MN 56093For Sale
 MLS ID #7147620, Taviah Welch, Weichert, REALTORS- Heartland. NorthstarMLS as distributed by MLS GRID
 - $199,9004 bd2 ba1.2k sqft505 2nd St NW, Waseca, MN 56093For Sale
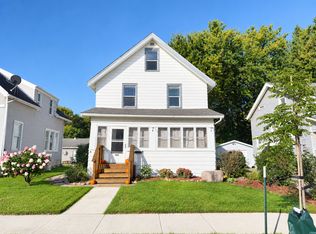 MLS ID #7155142, Debra L. Schmidt, Help-U-Sell Heritage Real Est.. NorthstarMLS as distributed by MLS GRID
 - $249,9003 bd2 ba1.4k sqft628 13th Ave SE, Waseca, MN 56093For Sale
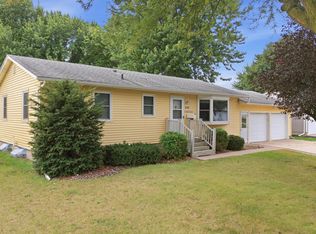 MLS ID #7142426, Jodie A. Thompson, Edina Realty, Inc.. NorthstarMLS as distributed by MLS GRID
 - $265,0004 bd2 ba2.6k sqft112 13th Ave NW, Waseca, MN 56093For SaleMLS ID #7137771, Molly Hendrickson, RE/MAX Venture. NorthstarMLS as distributed by MLS GRID
- $204,9003 bd1 ba1k sqft918 3rd St SW, Waseca, MN 56093For SaleMLS ID #7155827, Molly Hendrickson, RE/MAX Venture. NorthstarMLS as distributed by MLS GRID
- $145,0002 bd1 ba1k sqft606 4th Ave NE, Waseca, MN 56093For SaleMLS ID #7154393, Molly Hendrickson, RE/MAX Venture. NorthstarMLS as distributed by MLS GRID
- $113,0004 bd2 ba1.1k sqft417 7th Ave NW, Waseca, MN 56093For SaleMLS ID #7136434, Timothy Woolery, Real Broker, LLC. NorthstarMLS as distributed by MLS GRID
- $144,0003 bd1 ba1k sqft709 8th Ave SE, Waseca, MN 56093For SaleMLS ID #7145479, Lindsey Eaton, Edina Realty, Inc.. NorthstarMLS as distributed by MLS GRID
- $275,0002 bd2 ba1.3k sqft14747 Snake Trl, Waseca, MN 56093For SaleMLS ID #7092292, Lindsey Eaton, Edina Realty, Inc.. NorthstarMLS as distributed by MLS GRID
- $212,5003 bd1 ba1.3k sqft1031 S Cedar Ave, Owatonna, MN 55060For SaleMLS ID #7160003, Sophie Starks, Berkshire Hathaway HomeServices Advantage Real Estate. NorthstarMLS as distributed by MLS GRID
- $239,9003 bd2 ba1.9k sqft216 Highland Ave, Owatonna, MN 55060For SaleMLS ID #7122987, Debra L. Schmidt, Help-U-Sell Heritage Real Est.. NorthstarMLS as distributed by MLS GRID
- $247,5002 bd1 ba1.3k sqft1530 Truman Ave, Owatonna, MN 55060For SaleMLS ID #7150304, Erin R. Gillespie, ERA Gillespie Real Estate. NorthstarMLS as distributed by MLS GRID
- $249,9002 bd2 ba1.5k sqft706 17th St NE, Owatonna, MN 55060For SaleMLS ID #7119148, Carmen Cruz, Weichert, REALTORS- Heartland. NorthstarMLS as distributed by MLS GRID
- $234,0004 bd3 ba1.4k sqft725 Mineral Sp Rd NE, Owatonna, MN 55060For SaleMLS ID #7128618, Kalvin Hays, eXp Realty. NorthstarMLS as distributed by MLS GRID
- $239,9003 bd1 ba1.5k sqft118 Franklin Ave, Owatonna, MN 55060For SaleMLS ID #7152877, Debra L. Schmidt, Help-U-Sell Heritage Real Est.. NorthstarMLS as distributed by MLS GRID
- $299,9003 bd2 ba1.5k sqft2637 SW 92nd Ave, Owatonna, MN 55060For SaleMLS ID #7096330, Charlotte McCabe, Berkshire Hathaway HomeServices Advantage Real Estate. NorthstarMLS as distributed by MLS GRID
