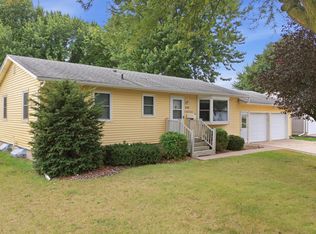
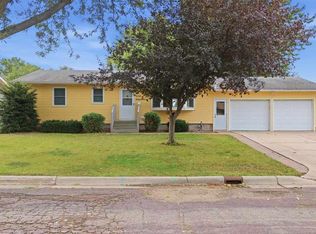
Bigger than it looks! This spacious 4-bedroom rambler offers approximately 2,660 finished sq. ft., with three bedrooms on the main level and one bedroom in the finished basement. The main level features an eat-in kitchen with stainless steel appliances and a convenient door from the kitchen to the concrete patio and backyard. Main-floor laundry is located just off the attached, heated two-stall garage. The finished lower level includes a large family room, den/office area, large full bathroom, and spacious storage room. Outside, enjoy the deep, fully fenced yard and storage shed. Located just a few blocks south of Waseca Jr/Sr High School, this home offers an abundance of living space, storage and a convenient location!
Active
Price cut: $8K (10/2)
$265,000
112 13th Ave NW, Waseca, MN 56093
4beds
2,668sqft
Single Family
Built in 1976
0.34 Acres Lot
$-- Zestimate®
$99/sqft
$-- HOA
What's special
- 44 days
- 593
- 51
Zillow last checked:
Listing updated:
Listed by:
Molly Hendrickson 507-461-1295,
RE/MAX Venture
Source: NorthstarMLS as distributed by MLS GRID,MLS#: 7137771
Facts & features
Interior
Bedrooms & bathrooms
- Bedrooms: 4
- Bathrooms: 2
- Full bathrooms: 2
Bedroom
- Level: Main
- Area: 110.11 Square Feet
- Dimensions: 12.10x9.10
Bedroom 2
- Level: Main
- Area: 159.3 Square Feet
- Dimensions: 13.5x11.8
Bedroom 3
- Level: Main
- Area: 162.14 Square Feet
- Dimensions: 13.4x12.10
Bedroom 4
- Level: Basement
- Area: 156.09 Square Feet
- Dimensions: 12.9x12.1
Bathroom
- Level: Main
- Area: 57.54 Square Feet
- Dimensions: 14x4.11
Bathroom
- Level: Basement
- Area: 94.46 Square Feet
- Dimensions: 12.11x7.8
Family room
- Level: Basement
- Area: 403.77 Square Feet
- Dimensions: 31.3x12.9
Kitchen
- Level: Main
- Area: 254.8 Square Feet
- Dimensions: 19.6x13
Laundry
- Level: Main
- Area: 89.1 Square Feet
- Dimensions: 13.5x6.6
Living room
- Level: Main
- Area: 199.8 Square Feet
- Dimensions: 14.8x13.5
Office
- Level: Basement
- Area: 120.78 Square Feet
- Dimensions: 12.2x9.9
Other
- Level: Basement
- Area: 143.32 Square Feet
- Dimensions: 12.9x11.11
Storage
- Level: Basement
- Area: 168.96 Square Feet
- Dimensions: 26.4x6.4
Utility room
- Level: Basement
- Area: 76.76 Square Feet
- Dimensions: 10.1x7.6
Heating
- Forced Air
Cooling
- Central Air
Appliances
- Included: Dishwasher, Disposal, Dryer, Gas Water Heater, Microwave, Range, Refrigerator, Stainless Steel Appliance(s), Washer, Water Softener Owned
- Laundry: Main Level
Features
- Basement: Block,Finished,Full,Storage Space,Sump Pump
- Has fireplace: No
Interior area
- Total structure area: 2,912
- Total interior livable area: 2,668 sqft
- Finished area above ground: 1,456
- Finished area below ground: 1,212
Property
Parking
- Total spaces: 2
- Parking features: Attached, Concrete, Heated Garage, Insulated Garage
- Attached garage spaces: 2
- Details: Garage Dimensions (24 x 28)
Accessibility
- Accessibility features: None
Features
- Levels: One
- Stories: 1
- Patio & porch: Patio
- Fencing: Chain Link,Full
Lot
- Size: 0.34 Acres
- Dimensions: 103 x 207 x 50 x 189
- Features: Tree Coverage - Medium
Details
- Additional structures: Storage Shed
- Foundation area: 1456
- Parcel number: 174770020
- Zoning description: Residential-Single Family
Construction
Type & style
- Home type: SingleFamily
- Property subtype: Single Family
Materials
- Block, Frame
- Roof: Asphalt
Condition
- New construction: No
- Year built: 1976
Utilities & green energy
- Electric: 200+ Amp Service
- Gas: Natural Gas
- Sewer: City Sewer/Connected
- Water: City Water/Connected
Community & HOA
Community
- Subdivision: North High Add # 1
HOA
- Has HOA: No
Location
- Region: Waseca
Financial & listing details
- Price per square foot: $99/sqft
- Tax assessed value: $255,400
- Annual tax amount: $3,598
- Date on market: 9/5/2026
- Road surface type: Paved
Estimated market value
Not available
Estimated sales range
Not available
Not available
Price history
| Date | Event | Price |
|---|---|---|
| 10/2/2026 | Price change | $265,000-2.9%$99/sqft |
Source:  NorthstarMLS as distributed by MLS GRID #7137771 Report a problem | ||
| 9/22/2026 | Price change | $273,000-4.2%$102/sqft |
Source: NorthstarMLS as distributed by MLS GRID #7137771 Report a problem | ||
| 9/5/2026 | Listed for sale | $285,000+106.5%$107/sqft |
Source: NorthstarMLS as distributed by MLS GRID #7137771 Report a problem | ||
| 8/21/2009 | Sold | $138,000$52/sqft |
Source:  Lake Superior Area Realtors as distributed by MLS GRID #1194358 Report a problem | ||
Public tax history
| Year | Property taxes | Tax assessment |
|---|---|---|
| 2025 | $3,376 -11.6% | $255,400 +8.5% |
| 2024 | $3,820 +11.6% | $235,400 -8.5% |
| 2023 | $3,422 +3.6% | $257,200 +61.9% |
| 2022 | $3,304 +4.4% | $158,900 +5.4% |
| 2021 | $3,164 +4.8% | $150,700 -8.1% |
| 2020 | $3,018 +100% | $164,000 |
| 2019 | $1,509 -43.7% | $164,000 +10.7% |
| 2018 | $2,680 +21.8% | $148,200 +19.2% |
| 2017 | $2,200 | $124,300 +1.7% |
| 2016 | -- | $122,200 +12.7% |
| 2015 | -- | $108,400 -6.6% |
| 2012 | -- | $116,100 -6.5% |
| 2011 | -- | $124,200 -17.2% |
| 2010 | -- | $150,000 |
Find assessor info on the county website
Monthly payment
Est. payment
Payment breakdown
Explore the cost of this home by adjusting the details. Changes won't be saved.Climate risks
Neighborhood: 56093
Similar homes
- $250,0004 bd3 ba3k sqft1113 State St N, Waseca, MN 56093For Sale
 MLS ID #267040572, Jodie Thompson, Edina Realty- Waseca. RASM
- $249,9003 bd2 ba1.6k sqft905 4th Ave SE, Waseca, MN 56093For Sale

 MLS ID #7147620, Taviah Welch, Weichert, REALTORS- Heartland. NorthstarMLS as distributed by MLS GRID
- $249,9003 bd2 ba1.4k sqft628 13th Ave SE, Waseca, MN 56093For Sale
 MLS ID #7142426, Jodie A. Thompson, Edina Realty, Inc.. NorthstarMLS as distributed by MLS GRID
- $249,9003 bd2 ba1.9k sqft628 SW 13th St, Waseca, MN 56093For Sale
 MLS ID #267041489, Jodie Thompson, Edina Realty- Waseca. RASM
- $225,0002 bd2 ba1.7k sqft610 8th Ave NE, Waseca, MN 56093For SaleMLS ID #7141374, Thomas S. Wright, Keller Williams Preferred Rlty. NorthstarMLS as distributed by MLS GRID
- $275,0002 bd2 ba1.3k sqft14747 Snake Trl, Waseca, MN 56093For SaleMLS ID #7092292, Lindsey Eaton, Edina Realty, Inc.. NorthstarMLS as distributed by MLS GRID
- $299,9003 bd2 ba1.5k sqft2637 SW 92nd Ave, Owatonna, MN 55060For SaleMLS ID #7096330, Charlotte McCabe, Berkshire Hathaway HomeServices Advantage Real Estate. NorthstarMLS as distributed by MLS GRID
- $269,9003 bd2 ba1.3k sqft721 1st St N, Waterville, MN 56096For SaleMLS ID #7120977, Dillon Robert Dale, eXp Realty. NorthstarMLS as distributed by MLS GRID
- $275,0004 bd2 ba2.6k sqft849 8th Ave SW, Faribault, MN 55021For SaleMLS ID #7148050, Infinity Homes Team, RE/MAX Advantage Plus. NorthstarMLS as distributed by MLS GRID
- $299,5004 bd2 ba2.2k sqft848 15th St SE, Owatonna, MN 55060For SaleMLS ID #7124578, Dave Anderson, Tracy Sells LLC. NorthstarMLS as distributed by MLS GRID
- $289,9004 bd2 ba2k sqft414 S Main St, Medford, MN 55049For SaleMLS ID #7140498, Marissa Babcock, Weichert, REALTORS- Heartland. NorthstarMLS as distributed by MLS GRID
- $279,9004 bd2 ba1.5k sqft722 14th St NE, Owatonna, MN 55060For SaleMLS ID #7153175, Todd Mogen, Worth Clark Realty. NorthstarMLS as distributed by MLS GRID
- $314,9004 bd2 ba2k sqft1728 Greenhaven Ln NE, Owatonna, MN 55060For SaleMLS ID #7152935, Darcy K Ihrke, Berkshire Hathaway HomeServices Advantage Real Estate. NorthstarMLS as distributed by MLS GRID
- $234,0004 bd3 ba1.4k sqft725 Mineral Sp Rd NE, Owatonna, MN 55060For SaleMLS ID #7128618, Kalvin Hays, eXp Realty. NorthstarMLS as distributed by MLS GRID
