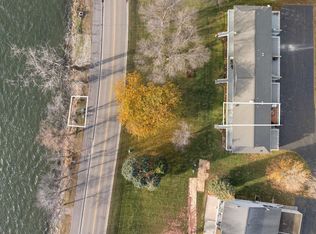
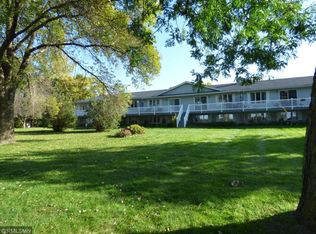
This stunning 2-bedroom, 2-bathroom condo on Clear Lake is brimming with attractive features. The beautifully maintained front and back decks offer perfect spots for outdoor relaxation. Recent upgrades include new windows and sliding glass doors, complemented by a newly renovated rear deck. Inside, you'll discover modern interiors with updated light fixtures, refreshed bathrooms, countertops, and flooring, all contributing to a stylish and comfortable living space. The condo also boasts breathtaking lake views and easy access to the shoreline. Recent improvements, such as a new roof installed in 2024 and a new septic system added in 2022, provide a buyer with peace of mind. The homeowner’s association conveniently manages lawn maintenance and snow removal, allowing you to fully embrace the tranquil lakeside setting. Call and schedule your showing today!
Active
Price cut: $4.9K (8/7)
$275,000
14747 Snake Trl, Waseca, MN 56093
2beds
1,383sqft
(TH) Side x Side
Built in 1973
1,481 Square Feet Lot
$-- Zestimate®
$199/sqft
$225/mo HOA
What's special
Modern interiorsBreathtaking lake viewsUpdated light fixturesRefreshed bathroomsNewly renovated rear deck
- 126 days
- 342
- 7
Zillow last checked:
Listing updated:
Listed by:
Lindsey Eaton 507-390-0194,
Edina Realty, Inc.
Source: NorthstarMLS as distributed by MLS GRID,MLS#: 7092292
Facts & features
Interior
Bedrooms & bathrooms
- Bedrooms: 2
- Bathrooms: 2
- Full bathrooms: 1
- 1/2 bathrooms: 1
Bedroom
- Level: Lower
- Area: 126.39 Square Feet
- Dimensions: 11'8 x 10'10
Bedroom 2
- Level: Lower
- Area: 107.43 Square Feet
- Dimensions: 10'10 x 9'11
Dining room
- Level: Upper
- Area: 127.29 Square Feet
- Dimensions: 11'9 x 10'10
Kitchen
- Level: Upper
- Area: 117.36 Square Feet
- Dimensions: 10'10 x 10'10
Living room
- Level: Upper
- Area: 284.92 Square Feet
- Dimensions: 21'11 x 13'0
Heating
- Baseboard
Cooling
- Ductless Mini-Split
Appliances
- Included: Dishwasher, Dryer, Electric Water Heater, Microwave, Range, Refrigerator, Washer
- Laundry: Lower Level
Features
- Basement: Walk-Out Access
- Has fireplace: No
Interior area
- Total structure area: 1,383
- Total interior livable area: 1,383 sqft
- Finished area above ground: 1,383
- Finished area below ground: 0
Property
Parking
- Total spaces: 2
- Parking features: Attached, Asphalt, Shared Driveway, Garage Door Opener
- Attached garage spaces: 2
- Has uncovered spaces: Yes
Accessibility
- Accessibility features: None
Features
- Levels: Two
- Stories: 2
- Patio & porch: Front Porch, Rear Porch
- Has view: Yes
- View description: Lake, West
- Has water view: Yes
- Water view: Lake
- Waterfront features: Lake Front, Lake View
- Frontage length: Water Frontage: 23
Lot
- Size: 1,481 Square Feet
- Dimensions: 69 x 22
- Features: Accessible Shoreline
Details
- Additional structures: Storage Shed
- Foundation area: 768
- Parcel number: 122200100
- Zoning description: Residential-Single Family
Construction
Type & style
- Home type: Townhouse
- Property subtype: (TH) Side x Side
- Attached to another structure: Yes
Materials
- Roof: Age 8 Years or Less,Asphalt
Condition
- New construction: No
- Year built: 1973
Utilities & green energy
- Electric: Circuit Breakers
- Gas: Electric
- Sewer: Mound Septic, Septic System Compliant - Yes, Shared Septic
- Water: Shared System, Well
Community & HOA
HOA
- Has HOA: Yes
- Services included: Lawn Care, Other, Maintenance Grounds, Sewer, Snow Removal, Water
- HOA fee: $225 monthly
- HOA name: Lakeshore Townhouse Association
- HOA phone: 651-343-4962
Location
- Region: Waseca
Financial & listing details
- Price per square foot: $199/sqft
- Tax assessed value: $222,200
- Annual tax amount: $1,787
- Date on market: 6/14/2026
Estimated market value
Not available
Estimated sales range
Not available
Not available
Price history
| Date | Event | Price |
|---|---|---|
| 8/7/2026 | Price change | $275,000-1.8%$199/sqft |
Source:  NorthstarMLS as distributed by MLS GRID #7092292 Report a problem NorthstarMLS as distributed by MLS GRID #7092292 Report a problem | ||
| 6/14/2026 | Listed for sale | $279,900$202/sqft |
Source: NorthstarMLS as distributed by MLS GRID #7092292 Report a problem | ||
Public tax history
| Year | Property taxes | Tax assessment |
|---|---|---|
| 2025 | $1,718 +5% | $222,200 +6.1% |
| 2024 | $1,636 +1.5% | $209,400 +7.9% |
| 2023 | $1,612 +20.5% | $194,000 +89.3% |
| 2022 | $1,338 +1.1% | $102,500 |
| 2021 | $1,324 -0.2% | $102,500 -20% |
| 2020 | $1,326 +100% | $128,200 |
| 2019 | $663 -46.4% | $128,200 +6.1% |
| 2018 | $1,236 +8.4% | $120,800 +28% |
| 2017 | $1,140 | $94,400 |
| 2016 | -- | $94,400 +7.6% |
| 2015 | -- | $87,700 +1.2% |
| 2012 | -- | $86,700 |
| 2011 | -- | $86,700 -30.3% |
| 2010 | -- | $124,400 |
Find assessor info on the county website
Monthly payment
Est. payment
Payment breakdown
Explore the cost of this home by adjusting the details. Changes won't be saved.Climate risks
Neighborhood: 56093
Similar homes
- $249,9003 bd2 ba1.6k sqft905 4th Ave SE, Waseca, MN 56093For Sale

 MLS ID #7147620, Taviah Welch, Weichert, REALTORS- Heartland. NorthstarMLS as distributed by MLS GRID
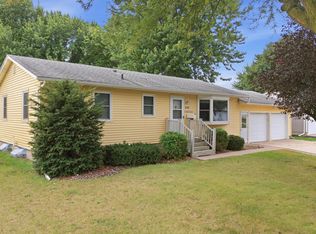
 - $249,9003 bd2 ba1.4k sqft628 13th Ave SE, Waseca, MN 56093For Sale
 MLS ID #7142426, Jodie A. Thompson, Edina Realty, Inc.. NorthstarMLS as distributed by MLS GRID
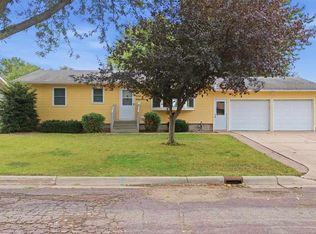
 - $249,9003 bd2 ba1.9k sqft628 SW 13th St, Waseca, MN 56093For Sale
 MLS ID #267041489, Jodie Thompson, Edina Realty- Waseca. RASM
 - $215,0002 bd1 ba1.2k sqft500 13th Ave SE, Waseca, MN 56093For Sale
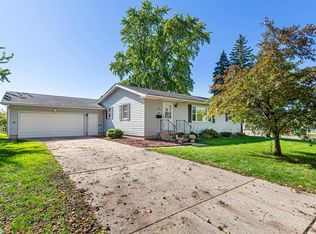 MLS ID #7113429, Brittany Krueger, Edina Realty, Inc.. NorthstarMLS as distributed by MLS GRID
 - $225,0002 bd2 ba1.7k sqft610 8th Ave NE, Waseca, MN 56093For SaleMLS ID #7141374, Thomas S. Wright, Keller Williams Preferred Rlty. NorthstarMLS as distributed by MLS GRID
- $299,9003 bd2 ba1.5k sqft2637 SW 92nd Ave, Owatonna, MN 55060For SaleMLS ID #7096330, Charlotte McCabe, Berkshire Hathaway HomeServices Advantage Real Estate. NorthstarMLS as distributed by MLS GRID
- $199,9004 bd2 ba1.2k sqft505 2nd St NW, Waseca, MN 56093For SaleMLS ID #7155142, Debra L. Schmidt, Help-U-Sell Heritage Real Est.. NorthstarMLS as distributed by MLS GRID
- $145,0002 bd1 ba1k sqft606 4th Ave NE, Waseca, MN 56093For SaleMLS ID #7154393, Molly Hendrickson, RE/MAX Venture. NorthstarMLS as distributed by MLS GRID
- $204,9003 bd1 ba1k sqft918 3rd St SW, Waseca, MN 56093For SaleMLS ID #7155827, Molly Hendrickson, RE/MAX Venture. NorthstarMLS as distributed by MLS GRID
- $144,0003 bd1 ba1k sqft709 8th Ave SE, Waseca, MN 56093For SaleMLS ID #7145479, Lindsey Eaton, Edina Realty, Inc.. NorthstarMLS as distributed by MLS GRID
- $269,9003 bd2 ba1.3k sqft721 1st St N, Waterville, MN 56096For SaleMLS ID #7120977, Dillon Robert Dale, eXp Realty. NorthstarMLS as distributed by MLS GRID
- $247,5002 bd1 ba1.3k sqft1530 Truman Ave, Owatonna, MN 55060For SaleMLS ID #7150304, Erin R. Gillespie, ERA Gillespie Real Estate. NorthstarMLS as distributed by MLS GRID
- $279,9004 bd2 ba1.5k sqft722 14th St NE, Owatonna, MN 55060For SaleMLS ID #7153175, Todd Mogen, Worth Clark Realty. NorthstarMLS as distributed by MLS GRID
- $269,9003 bd1 ba1.5k sqft605 14th St NE, Owatonna, MN 55060For SaleMLS ID #7107241, Corey Mercer, Jason Mitchell Group. NorthstarMLS as distributed by MLS GRID
- $249,9002 bd2 ba1.5k sqft706 17th St NE, Owatonna, MN 55060For SaleMLS ID #7119148, Carmen Cruz, Weichert, REALTORS- Heartland. NorthstarMLS as distributed by MLS GRID
- $264,9003 bd2 ba1.6k sqft620 Truman Ave, Owatonna, MN 55060For SaleMLS ID #7139748, Carrie L Stencel, LPT Realty, LLC. NorthstarMLS as distributed by MLS GRID
- $249,0002 bd2 ba1.3k sqft621 Ashley Ln SE, Owatonna, MN 55060For SaleMLS ID #7124274, Stephanie Bruggeman, RE/MAX Venture. NorthstarMLS as distributed by MLS GRID
