This charming 1.5-story home offers a great combination of character, updates and functional living space! Step inside through the entry foyer with a built-in bench and coat closet, leading into a bright and welcoming living room featuring beautifully refinished original hardwood floors. The main level includes two bedrooms, a full bath, built-in hallway storage and a kitchen with newer stainless steel appliances. Upstairs, you’ll find a spacious third bedroom with convenient side attic storage. The basement offers additional potential with an egress window, creating the opportunity for a future fourth bedroom, and newer front-load washer and dryer are also included. Outside, enjoy the wood-fenced backyard, fire pit and patio, plus a detached two-stall insulated garage with built-in storage. Additional updates include newer windows throughout much of the home and a new furnace in 2021. Recent basement improvements include the installation of a wall plate anchor system for reinforcement. A comfortable home with plenty of character, storage and room to make it your own!
Active
$204,900
918 3rd St SW, Waseca, MN 56093
3beds
1,004sqft
Single Family
Built in 1946
6,229 Square Feet Lot
$-- Zestimate®
$204/sqft
$-- HOA
What's special
- 44 days
- 350
- 28
Zillow last checked:
Listing updated:
Listed by:
Molly Hendrickson 507-461-1295,
RE/MAX Venture
Source: NorthstarMLS as distributed by MLS GRID,MLS#: 7155827
Facts & features
Interior
Bedrooms & bathrooms
- Bedrooms: 3
- Bathrooms: 1
- Full bathrooms: 1
Bedroom
- Level: Main
- Area: 97.75 Square Feet
- Dimensions: 11.5 x 8.5
Bedroom 2
- Level: Main
- Area: 113.85 Square Feet
- Dimensions: 11.5 x 9.9
Bedroom 3
- Level: Upper
- Area: 162.15 Square Feet
- Dimensions: 14.1 x 11.5
Bathroom
- Level: Main
- Area: 48.6 Square Feet
- Dimensions: 8.1 x 6
Kitchen
- Level: Main
- Area: 81.89 Square Feet
- Dimensions: 10.11 x 8.1
Laundry
- Level: Basement
Living room
- Level: Main
- Area: 184 Square Feet
- Dimensions: 16 x 11.5
Other
- Level: Upper
- Area: 137.94 Square Feet
- Dimensions: 12.10 x 11.4
Heating
- Forced Air
Cooling
- Central Air
Appliances
- Included: Dishwasher, Dryer, Gas Water Heater, Microwave, Range, Refrigerator, Washer
- Laundry: In Basement
Features
- Basement: Block,Egress Window(s),Full,Storage Space,Sump Basket,Unfinished
- Has fireplace: No
Interior area
- Total structure area: 1,708
- Total interior livable area: 1,004 sqft
- Finished area above ground: 1,004
- Finished area below ground: 0
Property
Parking
- Total spaces: 2
- Parking features: Detached Garage, Concrete
- Garage spaces: 2
- Details: Garage Dimensions (20 x 24)
Accessibility
- Accessibility features: None
Features
- Levels: One and One Half
- Stories: 1.5
- Patio & porch: Patio
- Fencing: Full,Wood
Lot
- Size: 6,229 Square Feet
- Dimensions: 50 x 125
- Features: Tree Coverage - Medium
Details
- Foundation area: 704
- Parcel number: 171260190
- Zoning description: Residential-Single Family
Construction
Type & style
- Home type: SingleFamily
- Property subtype: Single Family
Materials
- Frame
- Roof: Asphalt
Condition
- New construction: No
- Year built: 1946
Utilities & green energy
- Electric: Circuit Breakers, 200+ Amp Service
- Gas: Natural Gas
- Sewer: City Sewer/Connected
- Water: City Water/Connected
Community & HOA
Community
- Subdivision: Wards Add
HOA
- Has HOA: No
Location
- Region: Waseca
Financial & listing details
- Price per square foot: $204/sqft
- Tax assessed value: $128,100
- Annual tax amount: $1,970
- Date on market: 10/7/2026
- Road surface type: Paved
Estimated market value
Not available
Estimated sales range
Not available
Not available
Price history
| Date | Event | Price |
|---|---|---|
| 10/7/2026 | Listed for sale | $204,900+83.1%$204/sqft |
Source:  NorthstarMLS as distributed by MLS GRID #7155827 Report a problem | ||
| 4/3/2023 | Sold | $111,889+16%$111/sqft |
Source: Public Record Report a problem | ||
| 4/3/2020 | Sold | $96,450-3.5%$96/sqft |
Source: NorthstarMLS as distributed by MLS GRID #5330990 Report a problem | ||
| 3/28/2020 | Pending sale | $99,900$100/sqft |
Source: CENTURY 21 Landmark Realtors #7022714 Report a problem | ||
| 3/13/2020 | Price change | $99,900-9.1%$100/sqft |
Source: CENTURY 21 Landmark Realtors #7022714 Report a problem | ||
| 1/24/2020 | Price change | $109,900-4.4%$109/sqft |
Source: CENTURY 21 Landmark Realtors #7022714 Report a problem | ||
| 12/17/2019 | Price change | $114,900-3.4%$114/sqft |
Source: CENTURY 21 Landmark Realtors #7022714 Report a problem | ||
| 12/2/2019 | Price change | $119,000-4.4%$119/sqft |
Source: CENTURY 21 Landmark Realtors #7022714 Report a problem | ||
| 11/11/2019 | Listed for sale | $124,500$124/sqft |
Source: CENTURY 21 Landmark Realtors #7022714 Report a problem | ||
Public tax history
| Year | Property taxes | Tax assessment |
|---|---|---|
| 2025 | $1,922 +12.8% | $128,100 +6.7% |
| 2024 | $1,704 -5.3% | $120,100 -8.5% |
| 2023 | $1,800 +0.6% | $131,200 +51.9% |
| 2022 | $1,790 +63.3% | $86,400 +73.1% |
| 2021 | $1,096 +6.6% | $49,900 -34.5% |
| 2020 | $1,028 +100% | $76,200 |
| 2019 | $514 -47% | $76,200 +6.9% |
| 2018 | $970 +14.7% | $71,300 +66.6% |
| 2017 | $846 | $42,800 +4.9% |
| 2016 | -- | $40,800 +2.5% |
| 2015 | -- | $39,800 -11.2% |
| 2012 | -- | $44,800 -8.8% |
| 2011 | -- | $49,100 -40.8% |
| 2010 | -- | $83,000 |
Find assessor info on the county website
Monthly payment
Est. payment
Payment breakdown
Explore the cost of this home by adjusting the details. Changes won't be saved.Climate risks
Neighborhood: 56093

Similar homes
- $229,9003 bd2 ba1k sqft1312 7th St SE, Waseca, MN 56093For Sale
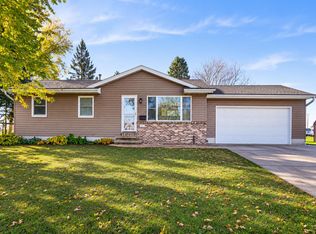
 MLS ID #7168666, Lindsey Eaton, Edina Realty, Inc.. NorthstarMLS as distributed by MLS GRID
- $199,9002 bd1 ba1.2k sqft500 13th Ave SE, Waseca, MN 56093For Sale
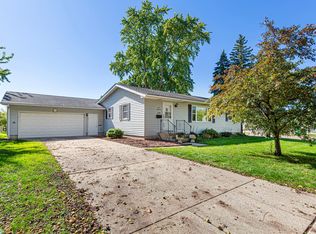 MLS ID #7113429, Brittany Krueger, Edina Realty, Inc.. NorthstarMLS as distributed by MLS GRID
- $189,5002 bd2 ba1.1k sqft615 Elm Ave W, Waseca, MN 56093For Sale
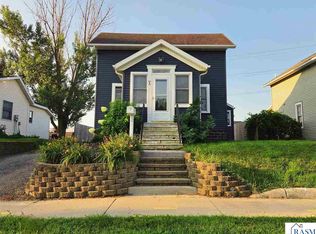 MLS ID #267041945, Elizabeth Janike, True Real Estate. RASM
- $180,0004 bd2 ba1.2k sqft505 2nd St NW, Waseca, MN 56093For Sale
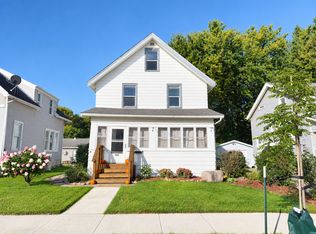 MLS ID #7155142, Debra L. Schmidt, Help-U-Sell Heritage Real Est.. NorthstarMLS as distributed by MLS GRID
- $144,0003 bd1 ba1k sqft709 8th Ave SE, Waseca, MN 56093For SaleMLS ID #7145479, Lindsey Eaton, Edina Realty, Inc.. NorthstarMLS as distributed by MLS GRID
- $220,0003 bd2 ba1k sqft511 11th St SE, Owatonna, MN 55060For SaleMLS ID #7165863, Christine Lundin, Real Broker, LLC.. NorthstarMLS as distributed by MLS GRID
- $212,5003 bd1 ba1.3k sqft1031 S Cedar Ave, Owatonna, MN 55060For SaleMLS ID #7160003, Sophie Starks, Berkshire Hathaway HomeServices Advantage Real Estate. NorthstarMLS as distributed by MLS GRID
- $230,0003 bd2 ba1.2k sqft235 21st St NW, Owatonna, MN 55060For SaleMLS ID #7173815, Debra L. Schmidt, Help-U-Sell Heritage Real Est.. NorthstarMLS as distributed by MLS GRID
- $199,9004 bd1 ba1.4k sqft430 Fairview St, Owatonna, MN 55060For SaleMLS ID #7135075, Kati Kor, AXEN Realty. NorthstarMLS as distributed by MLS GRID
- $182,0003 bd2 ba1.2k sqft222 Phelps St, Owatonna, MN 55060For SaleMLS ID #7163654, Nancy Sletten, Berkshire Hathaway HomeServices Advantage Real Estate. NorthstarMLS as distributed by MLS GRID
- $174,9002 bd1 ba1k sqft316 Paquin St W, Waterville, MN 56096For SaleMLS ID #7148949, Rebecca Lippert, eXp Realty. NorthstarMLS as distributed by MLS GRID
- $189,0003 bd1 ba1k sqft221 Beech Ave, Owatonna, MN 55060For SaleMLS ID #7080426, Nancy Sletten, Berkshire Hathaway HomeServices Advantage Real Estate. NorthstarMLS as distributed by MLS GRID
- $265,0002 bd2 ba1.3k sqft14747 Snake Trl, Waseca, MN 56093For SaleMLS ID #7092292, Lindsey Eaton, Edina Realty, Inc.. NorthstarMLS as distributed by MLS GRID
- $229,9004 bd3 ba1.4k sqft725 Mineral Sp Rd NE, Owatonna, MN 55060For SaleMLS ID #7128618, Kalvin Hays, eXp Realty. NorthstarMLS as distributed by MLS GRID
- $194,9003 bd2 ba1.2k sqft6086 Falcon Way, Warsaw, MN 55087For SaleMLS ID #7134171, Jeremy M. Flicek, JFH Realty. NorthstarMLS as distributed by MLS GRID
- $249,9003 bd2 ba1.1k sqft504 Havana Rd, Owatonna, MN 55060For SaleMLS ID #7116885, Brittany Krueger, Edina Realty, Inc.. NorthstarMLS as distributed by MLS GRID
- $235,0004 bd2 ba1.4k sqft1512 N Cedar Ave, Owatonna, MN 55060For SaleMLS ID #7166056, Jason Young, eXp Realty. NorthstarMLS as distributed by MLS GRID
- $229,0002 bd2 ba1.4k sqft345 Pylor Pl, Owatonna, MN 55060For SaleMLS ID #7171444, Yeimy L. Reintanz, Re/Max Results. NorthstarMLS as distributed by MLS GRID
- $240,0003 bd2 ba1.3k sqft2265 4th Ave SE, Owatonna, MN 55060For SaleMLS ID #7138754, Josh Adams, Bridge Realty, LLC. NorthstarMLS as distributed by MLS GRID
