Close to Madison Lake, this 3-bedroom, 2-bath home offers 1,216 finished square feet and a practical layout for everyday living. The private primary suite includes its own bath with a separate shower and tub. The kitchen and dining area connect easily to the living spaces, with a separate laundry room nearby. Outside, enjoy the deck, paver patio, storage shed, included hot tub, and wood privacy fence. The insulated and heated detached two-car garage adds year-round parking, storage, or workspace flexibility. The property offers easy access to Madison Lake and is within walking distance of the beach.
Active
$195,000
701 Oak Ave, Madison Lake, MN 56063
3beds
1,216sqft
Single Family Residence
Built in 1999
8,712 Square Feet Lot
$189,400 Zestimate®
$160/sqft
$-- HOA
What's special
Storage shedWood privacy fencePrivate primary suiteIncluded hot tubPaver patioSeparate laundry room nearby
- 45 days
- 231
- 11
Zillow last checked:
Listing updated:
Listed by:
Patrick Sullivan,
Re/Max Advantage Plus
Source: RASM,MLS#: 267041389
Facts & features
Interior
Bedrooms & bathrooms
- Bedrooms: 3
- Bathrooms: 2
- Full bathrooms: 2
- Main level bathrooms: 2
- Main level bedrooms: 3
Heating
- Forced Air, Natural Gas
Cooling
- Central Air
Appliances
- Included: Dishwasher, Dryer, Range, Washer, Gas Water Heater
- Laundry: Main Level
Features
- Eat-In Kitchen, Hot Tub, Bath Description: Full Primary, Main Floor Full Bath, Private Primary, Separate Tub & Shower, Whirlpool, Main Floor Bedrooms
- Basement: None
- Has fireplace: No
Interior area
- Total structure area: 1,216
- Total interior livable area: 1,216 sqft
- Finished area above ground: 1,216
- Finished area below ground: 0
Property
Parking
- Total spaces: 2
- Parking features: Asphalt, Detached, Garage Door Opener
- Garage spaces: 2
Features
- Levels: One
- Stories: 1
- Fencing: Partial
Lot
- Size: 8,712 Square Feet
- Dimensions: 73 x 120
Details
- Additional structures: Hot Tub, Storage Shed
- Foundation area: 1216
- Parcel number: 140534451005
Construction
Type & style
- Home type: SingleFamily
- Property subtype: Single Family Residence
Materials
- Vinyl Siding
- Roof: Asphalt
Condition
- Previously Owned
- New construction: No
- Year built: 1999
Utilities & green energy
- Sewer: City
- Water: Public
Community & HOA
Location
- Region: Madison Lake
Financial & listing details
- Price per square foot: $160/sqft
- Tax assessed value: $78,200
- Annual tax amount: $684
- Date on market: 9/3/2026
- Listing terms: Cash,Conventional,DVA,FHA
Estimated market value
$189,400
$180,000 - $199,000
$1,696/mo
Price history
| Date | Event | Price |
|---|---|---|
| 9/3/2026 | Listed for sale | $195,000+171.7%$160/sqft |
Source:  NorthstarMLS as distributed by MLS GRID #7137676 Report a problem NorthstarMLS as distributed by MLS GRID #7137676 Report a problem | ||
| 10/5/2021 | Sold | $71,775$59/sqft |
Source: Public Record Report a problem | ||
Public tax history
| Year | Property taxes | Tax assessment |
|---|---|---|
| 2025 | $622 +5.1% | $46,920 -31.7% |
| 2024 | $592 +2.1% | $68,700 +6% |
| 2023 | $580 +18.4% | $64,800 +9.6% |
| 2022 | $490 -3.9% | $59,100 +23.1% |
| 2021 | $510 +9.4% | $48,000 -2% |
| 2020 | $466 | $49,000 |
| 2019 | $466 +5% | $49,000 +6.3% |
| 2018 | $444 -0.4% | $46,100 -2.5% |
| 2017 | $446 +7.2% | $47,300 +2.2% |
| 2016 | $416 +10458.4% | $46,300 -1.3% |
| 2015 | $4 -99.2% | $46,900 +3.3% |
| 2014 | $492 | $45,400 -4.4% |
| 2013 | -- | $47,500 -5.2% |
| 2012 | -- | $50,100 -4.8% |
| 2011 | -- | $52,600 -7.4% |
| 2010 | -- | $56,800 |
Find assessor info on the county website
Monthly payment
Est. payment
Payment breakdown
Explore the cost of this home by adjusting the details. Changes won't be saved.Climate risks
Neighborhood: 56063
Nearby schools
Schools provided by the listing agent
- District: Mankato #77
Source: RASM. This data may not be complete. We recommend contacting the local school district to confirm school assignments for this home.
Similar homes
- $239,9003 bd2 ba1.5k sqft200 Park Ave NE, Elysian, MN 56028For Sale
 MLS ID #267041805, MEGAN JAMES, Realty Executives Associates. RASM
 - $--3 bd1 ba1.7k sqft609 Mound Ave, Mankato, MN 56001Auction
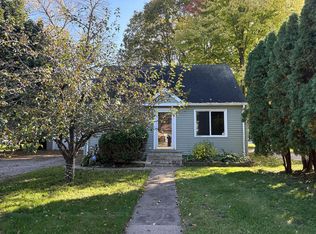 Auction.com 2
 - $200,0003 bd2 ba1.5k sqft103 Ladd St W, Kasota, MN 56050For Sale
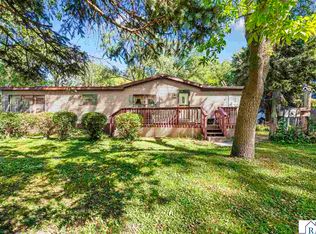 MLS ID #267041507, Amanda Rodning, True Real Estate. RASM
 - $259,9002 bd2 ba1.3k sqft709 Tomahawk Ct, Madison Lake, MN 56063For Sale
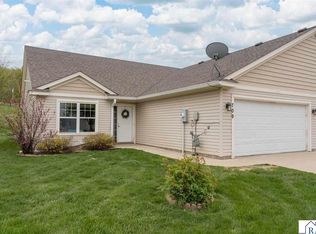 MLS ID #7040210, Dar Vosburg, Home Run Realty. RASM
 - $199,9003 bd1 ba1.1k sqft435 W Ottawa St, Le Center, MN 56057For Sale
 MLS ID #7142928, Jesse N. Schneider, RE/MAX Advantage Plus. NorthstarMLS as distributed by MLS GRID
 - $180,0002 bd1 ba1k sqft316 Paquin St W, Waterville, MN 56096For SaleMLS ID #7148949, Rebecca Lippert, eXp Realty. NorthstarMLS as distributed by MLS GRID
- $199,9004 bd2 ba1.2k sqft505 2nd St NW, Waseca, MN 56093For SaleMLS ID #7155142, Debra L. Schmidt, Help-U-Sell Heritage Real Est.. NorthstarMLS as distributed by MLS GRID
- $169,0004 bd1 ba1.3k sqft1519 N 4th St, Mankato, MN 56001For SaleMLS ID #7115185, Dillon Robert Dale, eXp Realty. NorthstarMLS as distributed by MLS GRID
- $204,9003 bd1 ba1k sqft918 3rd St SW, Waseca, MN 56093For SaleMLS ID #7155827, Molly Hendrickson, RE/MAX Venture. NorthstarMLS as distributed by MLS GRID
