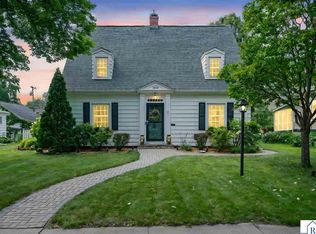
This inviting two-story home offers a wonderful blend of original character, timeless charm, and everyday functionality. Conveniently located near Tourtellotte Park and the community pool, the property features a fully fenced backyard, two garages, and a quaint fire pit area. Out front, you are met by beautiful hostas and a quaint front porch. Upon entering, you'll find a home filled with warmth, original character, and timeless charm. From the beautiful hardwood floors to the thoughtful details throughout, this property offers a wonderful blend of classic character and modern convenience. Natural light pours into the kitchen, highlighting the stainless-steel appliances, abundant workspace, and a stunning center island crafted from a beautifully repurposed antique cabinet—a true conversation piece. The main level also features generous living and dining spaces, a convenient full bathroom, a laundry/utility area, and a practical mudroom with access to the backyard and garages. Upstairs, there are three bedrooms all on the same level, including a spacious primary bedroom with a convenient private half bath and an impressively large closet that spans nearly the entire length of the room. The partial basement is clean and provides excellent storage space and storm protection. From the character-filled interior and thoughtful layout to the outdoor amenities and desirable location, this property offers an abundance of features to appreciate. Schedule your showing today!
Active
Price cut: $2.6K (10/5)
$214,900
1617 N 4th St, Mankato, MN 56001
3beds
1,776sqft
Single Family Residence
Built in 1891
8,712 Square Feet Lot
$213,500 Zestimate®
$121/sqft
$-- HOA
What's special
Fully fenced backyardBeautiful hardwood floorsBeautiful hostasTwo garagesQuaint front porchInviting two-story homeAbundant workspace
- 105 days
- 570
- 33
Zillow last checked:
Listing updated:
Listed by:
Deborah Ogren,
True Real Estate
Source: RASM,MLS#: 267040699
Facts & features
Interior
Bedrooms & bathrooms
- Bedrooms: 3
- Bathrooms: 2
- Full bathrooms: 1
- 1/2 bathrooms: 1
Bedroom
- Description: 1/2 bath suite
- Level: Upper
- Area: 179.69
- Dimensions: 15.1 x 11.9
Bedroom 1
- Level: Upper
- Area: 146.25
- Dimensions: 12.5 x 11.7
Bedroom 2
- Level: Upper
- Area: 135.28
- Dimensions: 15.2 x 8.9
Dining room
- Features: Breakfast Bar, Formal Dining Room
- Level: Main
- Area: 160
- Dimensions: 12.5 x 12.8
Kitchen
- Level: Main
- Area: 221.97
- Dimensions: 15.1 x 14.7
Living room
- Level: Main
- Area: 179.36
- Dimensions: 15.2 x 11.8
Heating
- Forced Air, Natural Gas
Cooling
- Central Air
Appliances
- Included: Dishwasher, Dryer, Microwave, Range, Refrigerator, Washer, Gas Water Heater, Water Softener-None
- Laundry: Washer/Dryer Hookups, Main Level
Features
- Ceiling Fan(s), Eat-In Kitchen, Kitchen Center Island, Bath Description: 1/2 Primary, Main Floor Full Bath, 3+ Same Floor Bedrooms(L)
- Flooring: Tile
- Basement: Unfinished,Stone,Partial
- Has fireplace: No
Interior area
- Total structure area: 1,398
- Total interior livable area: 1,776 sqft
- Finished area above ground: 1,398
- Finished area below ground: 0
Property
Parking
- Total spaces: 3
- Parking features: Asphalt, Gravel, Attached, Detached, Garage Door Opener
- Attached garage spaces: 3
Features
- Levels: 1.25 - 1.75 Story
- Stories: 1
- Patio & porch: Patio
- Fencing: Full
Lot
- Size: 8,712 Square Feet
- Dimensions: 60 x 148
- Features: Landscaped, Few Trees, Paved
Details
- Foundation area: 672
- Parcel number: R01.09.08.126.003
Construction
Type & style
- Home type: SingleFamily
- Property subtype: Single Family Residence
Materials
- Frame/Wood, Slate
- Roof: Asphalt
Condition
- Previously Owned
- New construction: No
- Year built: 1891
Utilities & green energy
- Electric: Circuit Breakers
- Sewer: City
- Water: Public
Community & HOA
Location
- Region: Mankato
Financial & listing details
- Price per square foot: $121/sqft
- Tax assessed value: $159,400
- Annual tax amount: $1,572
- Date on market: 6/25/2026
- Listing terms: Cash,Conventional,DVA,FHA
- Road surface type: Curb/Gutters, Paved
Estimated market value
$213,500
$203,000 - $224,000
$1,984/mo
Price history
| Date | Event | Price |
|---|---|---|
| 10/5/2026 | Price change | $214,900-1.2%$121/sqft |
Source:  RASM #267040699 Report a problem RASM #267040699 Report a problem | ||
| 8/28/2026 | Price change | $217,500-1.1%$122/sqft |
Source: RASM #267040699 Report a problem | ||
| 7/30/2026 | Price change | $219,900-2.2%$124/sqft |
Source: RASM #267040699 Report a problem | ||
| 6/25/2026 | Listed for sale | $224,900+20.6%$127/sqft |
Source: RASM #267040699 Report a problem | ||
| 12/21/2024 | Listing removed | $186,500-1.6%$105/sqft |
Source: RASM #7028572 Report a problem | ||
| 12/21/2023 | Listing removed | -- |
Source: RASM #7028572 Report a problem | ||
| 12/29/2021 | Sold | $189,500+1.6%$107/sqft |
Source: Public Record Report a problem | ||
| 11/10/2021 | Contingent | $186,500$105/sqft |
Source: RASM #7028572 Report a problem | ||
| 11/6/2021 | Listed for sale | $186,500+37.2%$105/sqft |
Source: RASM #7028572 Report a problem | ||
| 5/14/2018 | Sold | $135,900-2.9%$77/sqft |
Source: Public Record Report a problem | ||
| 4/5/2018 | Listed for sale | $139,900$79/sqft |
Source: TRUE REAL ESTATE #7017225 Report a problem | ||
Public tax history
| Year | Property taxes | Tax assessment |
|---|---|---|
| 2025 | $1,524 -6% | $127,196 -21% |
| 2024 | $1,622 +9% | $161,000 -1.6% |
| 2023 | $1,488 +22.6% | $163,700 +11.7% |
| 2022 | $1,214 -4% | $146,500 +24.8% |
| 2021 | $1,264 +4.5% | $117,400 +1% |
| 2020 | $1,210 | $116,200 |
| 2019 | $1,210 +2.5% | $116,200 +2.1% |
| 2018 | $1,180 +13% | $113,800 +9.3% |
| 2017 | $1,044 +13.5% | $104,100 +5.3% |
| 2016 | $920 +10548.1% | $98,900 +0.3% |
| 2015 | $9 -99% | $98,600 +3.4% |
| 2014 | $894 | $95,400 +0.6% |
| 2013 | -- | $94,800 |
| 2012 | -- | $94,800 -1% |
| 2011 | -- | $95,800 |
| 2010 | -- | $95,800 |
Find assessor info on the county website
Monthly payment
Est. payment
Payment breakdown
Explore the cost of this home by adjusting the details. Changes won't be saved.Climate risks
Neighborhood: 56001
Nearby schools
Schools provided by the listing agent
- Elementary: Franklin
- Middle: Prairie Winds Middle
- High: Mankato East
- District: Mankato #77
Source: RASM. This data may not be complete. We recommend contacting the local school district to confirm school assignments for this home.


Similar homes
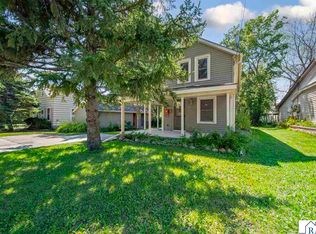
- $209,9003 bd2 ba1.8k sqft1518 4th Ave, Mankato, MN 56001For Sale
 MLS ID #267040951, Zoe Anderson, True Real Estate. RASM
 - $199,9002 bd1 ba1.6k sqft1423 N 2nd St, Mankato, MN 56001For Sale
 MLS ID #267041093, Kristina Treat, Engel & Volkers Prior Lake. RASM
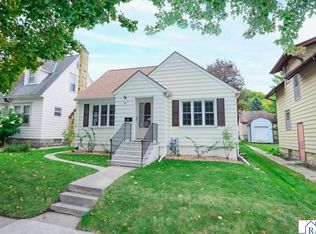
 - $229,9002 bd1 ba1.8k sqft1311 N 5th St, Mankato, MN 56001For Sale
 MLS ID #267041657, MICHELLE STARKEY, True Real Estate. RASM
 - $217,0004 bd2 ba1.9k sqft145 Rita Rd, Mankato, MN 56001For Sale
 MLS ID #267041483, CLARK DIEL, Action Realty. RASM
 - $169,0004 bd1 ba1.3k sqft1519 N 4th St, Mankato, MN 56001For Sale
 MLS ID #7115185, Dillon Robert Dale, eXp Realty. NorthstarMLS as distributed by MLS GRID
 - $228,0003 bd2 ba1k sqft407 E Pleasant St, Mankato, MN 56001For SaleMLS ID #7055744, Sonja Zoet, Real Broker, LLC. NorthstarMLS as distributed by MLS GRID
- $215,0003 bd2 ba2.2k sqft643 Mound Ave, Mankato, MN 56001For SaleMLS ID #7096331, Angela Crewther, eXp Realty. NorthstarMLS as distributed by MLS GRID
- $244,9003 bd2 ba1.7k sqft229 W Pleasant St, Mankato, MN 56001For SaleMLS ID #7082665, Peter Martin, Real Broker, LLC. NorthstarMLS as distributed by MLS GRID
