Welcome to 531 Range Street in North Mankato! This charming 4-bedroom, 2-bathroom home offers a blend of comfort, convenience, and tasteful updates. Step inside and you will immediately appreciate the care and thought put into this home. The interior has had modern updates while maintaining a traditional and inviting feel that makes this house feel like a home. A perfect starter family house, this house has 4 bedrooms, allowing plenty of space for family, guests, home offices, or any lifestyles seen fit. The kitchen has been updated with new countertops, cabinets, sink and appliances. There are 2 bedrooms on the lower and upper level, along with a full bathroom on each floor offer a functional layout. The basement offers a strong area for storage as well as a potential workshop area. The yard offers room for a potential garden or relaxation area. The driveway fits 2 cars along with available street side parking. Located in the heart of lower North Mankato, offering a convenient location near locally owned groceries, businesses, schools, parks and amenities with easy access to Highway 169 and the soon to be reopened Veterans Memorial Bridge. This house is ready for you to call it home!
Active
Price cut: $4.9K (10/9)
$225,000
531 Range St, North Mankato, MN 56003
4beds
2,263sqft
Single Family Residence
Built in 1915
3,920 Square Feet Lot
$222,100 Zestimate®
$99/sqft
$-- HOA
What's special
Modern updatesTraditional and inviting feelAvailable street side parking
- 17 days
- 813
- 19
Zillow last checked:
Listing updated:
Listed by:
Amber Bruender,
True Real Estate
Source: RASM,MLS#: 267041565
Facts & features
Interior
Bedrooms & bathrooms
- Bedrooms: 4
- Bathrooms: 2
- Full bathrooms: 2
Bedroom
- Description: off dining room
- Level: Main
- Area: 99
- Dimensions: 9 x 11
Bedroom 1
- Description: Could be primary but current owner uses upstairs.
- Level: Main
- Area: 182
- Dimensions: 13 x 14
Bedroom 2
- Level: Upper
- Area: 117
- Dimensions: 13 x 9
Bedroom 3
- Level: Upper
- Area: 117
- Dimensions: 13 x 9
Dining room
- Level: Main
- Area: 117
- Dimensions: 13 x 9
Kitchen
- Level: Main
- Area: 135.42
- Dimensions: 10.42 x 13
Living room
- Level: Main
- Area: 143
- Dimensions: 13 x 11
Heating
- Forced Air, Natural Gas
Cooling
- Central Air
Appliances
- Included: Dishwasher, Dryer, Microwave, Range, Refrigerator, Washer, Gas Water Heater, Water Softener Owned
Features
- Walk-In Closet(s), Bath Description: Main Floor Full Bath, Upper Level Bath, Main Floor Bedrooms
- Flooring: Hardwood
- Windows: Combination Windows (L)
- Basement: Unfinished,Concrete,Partial
- Has fireplace: No
Interior area
- Total structure area: 1,619
- Total interior livable area: 2,263 sqft
- Finished area above ground: 1,619
- Finished area below ground: 0
Property
Parking
- Parking features: Gravel, None
Features
- Levels: Two
- Stories: 2
Lot
- Size: 3,920 Square Feet
- Dimensions: 40 x 100
- Features: Landscaped
Details
- Additional structures: Storage Shed
- Foundation area: 975
- Parcel number: 18.877.0030
Construction
Type & style
- Home type: SingleFamily
- Property subtype: Single Family Residence
Materials
- Frame/Wood, Vinyl Siding
- Roof: Asphalt
Condition
- Previously Owned
- New construction: No
- Year built: 1915
Utilities & green energy
- Sewer: City
- Water: Public
Community & HOA
Community
- Security: Smoke Detector(s), Carbon Monoxide Detector(s)
Location
- Region: North Mankato
Financial & listing details
- Price per square foot: $99/sqft
- Tax assessed value: $175,400
- Annual tax amount: $2,375
- Date on market: 9/23/2026
- Listing terms: Cash,Conventional,DVA,FHA
Estimated market value
$222,100
$211,000 - $233,000
$2,264/mo
Price history
| Date | Event | Price |
|---|---|---|
| 10/9/2026 | Price change | $225,000-2.1%$99/sqft |
Source:  RASM #267041565 Report a problem RASM #267041565 Report a problem | ||
| 9/23/2026 | Listed for sale | $229,900-2.1%$102/sqft |
Source: RASM #267041565 Report a problem | ||
| 9/23/2026 | Listing removed | $234,900$104/sqft |
Source: RASM #267040767 Report a problem | ||
| 8/28/2026 | Price change | $234,900-2.1%$104/sqft |
Source: RASM #267040767 Report a problem | ||
| 7/20/2026 | Price change | $240,000-4%$106/sqft |
Source: RASM #267040767 Report a problem | ||
| 7/5/2026 | Listed for sale | $249,900+42.8%$110/sqft |
Source: RASM #267040767 Report a problem | ||
| 8/31/2021 | Sold | $175,000$77/sqft |
Source: Agent Provided Report a problem | ||
| 7/12/2021 | Listed for sale | $175,000$77/sqft |
Source:  RASM #7027529 Report a problem RASM #7027529 Report a problem | ||
Public tax history
| Year | Property taxes | Tax assessment |
|---|---|---|
| 2025 | $1,900 +5.2% | $175,400 |
| 2024 | $1,806 +4% | $175,400 +10.4% |
| 2023 | $1,736 +11.3% | $158,900 +3.6% |
| 2022 | $1,560 +12.1% | $153,400 +18.5% |
| 2021 | $1,392 +4.2% | $129,400 +3.3% |
| 2020 | $1,336 | $125,300 +7.2% |
| 2019 | $1,336 | $116,900 +3.6% |
| 2018 | -- | $112,800 +5.1% |
| 2017 | -- | $107,300 |
| 2016 | -- | -- |
| 2015 | -- | -- |
| 2011 | -- | -- |
| 2010 | -- | -- |
Find assessor info on the county website
Monthly payment
Est. payment
Payment breakdown
Explore the cost of this home by adjusting the details. Changes won't be saved.Climate risks
Neighborhood: 56003
Nearby schools
Schools provided by the listing agent
- District: Mankato #77
Source: RASM. This data may not be complete. We recommend contacting the local school district to confirm school assignments for this home.

Similar homes
- $229,9004 bd2 ba1.4k sqft802 Center St, North Mankato, MN 56003For Sale
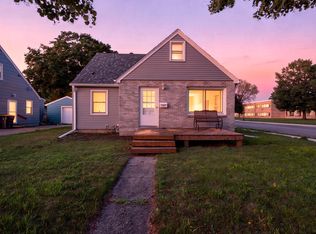
 MLS ID #7123690, Peter Martin, Real Broker, LLC. NorthstarMLS as distributed by MLS GRID
 - $209,0003 bd2 ba1.8k sqft1041 Quincy St, North Mankato, MN 56003For Sale
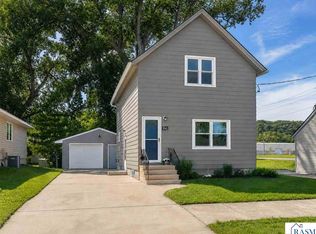 MLS ID #267041234, Kelsey Cooling, True Real Estate. RASM
 - $264,9004 bd2 ba2.4k sqft829 Center St, North Mankato, MN 56003For Sale
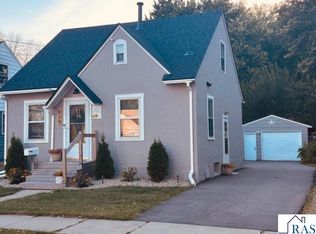 MLS ID #267041399, TRACI SCHUCH, Waseca Realty. RASM
 - $209,9003 bd2 ba1.8k sqft1518 4th Ave, Mankato, MN 56001For Sale
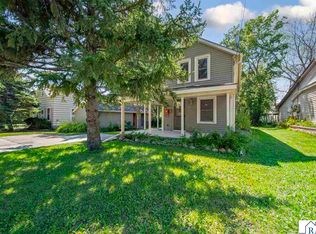 MLS ID #267040951, Zoe Anderson, True Real Estate. RASM
 - $244,9003 bd2 ba1.7k sqft229 W Pleasant St, Mankato, MN 56001For SaleMLS ID #7082665, Peter Martin, Real Broker, LLC. NorthstarMLS as distributed by MLS GRID
