Bright, charming, and thoughtfully updated, this North Mankato two-story home offers a wonderful blend of character and modern updates. With an extensive list of improvements, especially within the past five years, the home has been refreshed throughout while maintaining the charm that makes it feel like home. Fresh interior paint, new windows, updated flooring, and new lighting create a clean, inviting feel from the moment you walk through the door. The kitchen has been refreshed with new laminate countertops, a new sink, updated flooring, and new lighting. Additional interior improvements include new vinyl flooring in the northwest bedroom, front and back entries, fresh trim throughout, a new beadboard ceiling and light fixture in the northwest bedroom, new wiring in the basement bedroom, and updated flooring and trim in the basement bathroom. A new water heater was installed in 2024, along with a new main water shutoff, water meter, and exterior spigot. An Andersen storm door was also added to the front entry, along with a new GE washer. The improvements continue outside. The home was freshly painted in 2024, and both the house and garage received new gutters. The garage has been extensively updated with new siding, wrap, soffit, and fascia in 2024, new insulation, added electrical outlets and light switches, a new overhead garage door and opener, and a brand-new roof completed in July 2026. With so many updates already completed, this home offers the opportunity to settle in and enjoy the space while knowing that many of the major improvements have already been taken care of. Bright, welcoming, and exceptionally well cared for, this is a North Mankato home that is ready to be enjoyed as soon as you move in.
Active
Price cut: $8K (9/9)
$209,000
1041 Quincy St, North Mankato, MN 56003
3beds
1,800sqft
Single Family Residence
Built in 1920
6,098 Square Feet Lot
$-- Zestimate®
$116/sqft
$-- HOA
What's special
New ge washerUpdated flooringNew windowsNew sinkFresh trim throughoutNew lightingNew laminate countertops
- 22 days
- 736
- 37
Zillow last checked:
Listing updated:
Listed by:
Kelsey Cooling,
True Real Estate,
Amber Bruender
Source: RASM,MLS#: 267041234
Facts & features
Interior
Bedrooms & bathrooms
- Bedrooms: 3
- Bathrooms: 2
- Full bathrooms: 1
- 1/2 bathrooms: 1
Bedroom
- Level: Upper
- Area: 179.01
- Dimensions: 15.3 x 11.7
Bedroom 1
- Level: Upper
- Area: 188.71
- Dimensions: 11.3 x 16.7
Bedroom 2
- Level: Basement
- Area: 127.98
- Dimensions: 8.1 x 15.8
Dining room
- Features: Informal Dining Room
- Level: Main
- Area: 160.32
- Dimensions: 9.6 x 16.7
Kitchen
- Level: Main
- Area: 114.81
- Dimensions: 8.9 x 12.9
Living room
- Level: Main
- Area: 180.54
- Dimensions: 15.3 x 11.8
Heating
- Forced Air, Natural Gas
Cooling
- Central Air
Appliances
- Included: Dryer, Range, Refrigerator, Washer, Gas Water Heater
- Laundry: Washer/Dryer Hookups
Features
- Ceiling Fan(s), Bath Description: 1/2 Basement, Upper Level Bath
- Flooring: Hardwood
- Basement: Egress Windows,Partially Finished,Block,Full
Interior area
- Total structure area: 1,320
- Total interior livable area: 1,800 sqft
- Finished area above ground: 1,200
- Finished area below ground: 120
Property
Parking
- Total spaces: 2
- Parking features: Concrete, Detached
- Garage spaces: 2
Features
- Levels: Two
- Stories: 2
Lot
- Size: 6,098 Square Feet
- Dimensions: 45 x 122
- Features: Tree Coverage - Medium
Details
- Foundation area: 600
- Parcel number: 18.557.2350
Construction
Type & style
- Home type: SingleFamily
- Property subtype: Single Family Residence
Materials
- Block, Frame/Wood, Aluminum Siding
- Roof: Asphalt
Condition
- Year built: 1920
Utilities & green energy
- Electric: Circuit Breakers
- Sewer: City
- Water: Public
Community & HOA
Location
- Region: North Mankato
Financial & listing details
- Price per square foot: $116/sqft
- Tax assessed value: $137,800
- Annual tax amount: $1,453
- Date on market: 8/19/2026
- Listing terms: Cash,Conventional,DVA,FHA
Estimated market value
Not available
Estimated sales range
Not available
Not available
Price history
| Date | Event | Price |
|---|---|---|
| 9/9/2026 | Price change | $209,000-3.7%$116/sqft |
Source:  RASM #267041234 Report a problem RASM #267041234 Report a problem | ||
| 9/1/2026 | Price change | $217,000-3.1%$121/sqft |
Source: RASM #267041234 Report a problem | ||
| 8/19/2026 | Listed for sale | $224,000-2.2%$124/sqft |
Source: RASM #267041234 Report a problem | ||
| 8/18/2026 | Listing removed | $229,000+2.2%$127/sqft |
Source:  NorthstarMLS as distributed by MLS GRID #7098881 Report a problem NorthstarMLS as distributed by MLS GRID #7098881 Report a problem | ||
| 8/5/2026 | Price change | $224,000-2.2%$124/sqft |
Source: RASM #267040685 Report a problem | ||
| 7/24/2026 | Price change | $229,000-2.6%$127/sqft |
Source: RASM #267040685 Report a problem | ||
| 7/2/2026 | Price change | $235,000-6%$131/sqft |
Source: RASM #267040685 Report a problem | ||
| 6/24/2026 | Listed for sale | $250,000+33%$139/sqft |
Source: RASM #267040685 Report a problem | ||
| 9/29/2023 | Sold | $188,000+4.4%$104/sqft |
Source: RASM #7033092 Report a problem | ||
| 8/16/2023 | Listed for sale | $180,000+110.9%$100/sqft |
Source: RASM #7033092 Report a problem | ||
| 4/29/2016 | Sold | $85,360+14.6%$47/sqft |
Source: Agent Provided Report a problem | ||
| 6/30/2010 | Sold | $74,500$41/sqft |
Source:  Lake Superior Area Realtors as distributed by MLS GRID #1069522 Report a problem Lake Superior Area Realtors as distributed by MLS GRID #1069522 Report a problem | ||
Public tax history
| Year | Property taxes | Tax assessment |
|---|---|---|
| 2025 | $1,386 +1.6% | $137,800 |
| 2024 | $1,364 -16.5% | $137,800 +8.4% |
| 2023 | $1,634 +7.1% | $127,100 -12.9% |
| 2022 | $1,526 +11.1% | $146,000 +14.8% |
| 2021 | $1,374 +3.6% | $127,200 +3.1% |
| 2020 | $1,326 | $123,400 +6.6% |
| 2019 | $1,326 | $115,800 +3.3% |
| 2018 | -- | $112,100 +3.3% |
| 2017 | -- | $108,500 |
| 2016 | -- | -- |
| 2015 | -- | -- |
| 2011 | -- | -- |
| 2010 | -- | -- |
Find assessor info on the county website
Monthly payment
Est. payment
Payment breakdown
Explore the cost of this home by adjusting the details. Changes won't be saved.Climate risks
Neighborhood: 56003
Nearby schools
Schools provided by the listing agent
- Elementary: Monroe
- Middle: Dakota Meadows
- High: Mankato West
- District: Mankato #77
Source: RASM. This data may not be complete. We recommend contacting the local school district to confirm school assignments for this home.
Similar homes
- $209,9003 bd2 ba1.8k sqft1518 4th Ave, Mankato, MN 56001For Sale
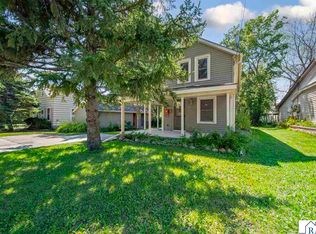 MLS ID #267040951, Zoe Anderson, True Real Estate. RASM
 - $227,9003 bd2 ba1.4k sqft11 Restless Ct, North Mankato, MN 56003For Sale
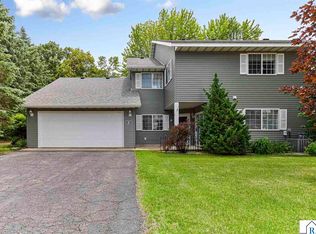 MLS ID #267041436, Zoe Anderson, True Real Estate. RASM
 - $229,9004 bd2 ba1.4k sqft802 Center St, North Mankato, MN 56003For Sale
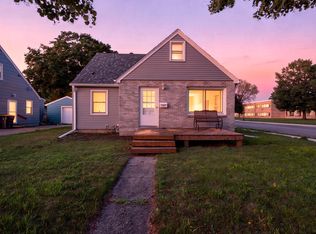
 MLS ID #7123690, Peter Martin, Real Broker, LLC. NorthstarMLS as distributed by MLS GRID
 - $269,5004 bd2 ba2.4k sqft829 Center St, North Mankato, MN 56003For Sale
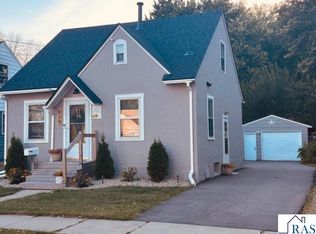 MLS ID #267041399, TRACI SCHUCH, Waseca Realty. RASM
 - $210,0003 bd2 ba1.4k sqft527 Mound Ave, Mankato, MN 56001For SaleMLS ID #7124765, Darryn A Sanders, RE/MAX Results. NorthstarMLS as distributed by MLS GRID
- $215,0003 bd2 ba2.2k sqft643 Mound Ave, Mankato, MN 56001For SaleMLS ID #7096331, Angela Crewther, eXp Realty. NorthstarMLS as distributed by MLS GRID
- $235,0003 bd2 ba1.4k sqft1035 E Main St, Mankato, MN 56001For SaleMLS ID #7119316, Tiela Clement, Edina Realty, Inc.. NorthstarMLS as distributed by MLS GRID
- $244,9003 bd2 ba1.7k sqft229 W Pleasant St, Mankato, MN 56001For SaleMLS ID #7082665, Peter Martin, Real Broker, LLC. NorthstarMLS as distributed by MLS GRID
