Fall in love with this adorable 3 bedroom, 2 bathroom home perfectly situated in the heart of Mankato, putting you just minutes from shopping, restaurants, parks, schools, and everything the city has to offer. From the inviting front porch to the spacious back deck, this home is full of charm inside and out. The functional floor plan features the convenience of main floor laundry, comfortable living spaces, and plenty of room to make yourself at home. Step outside to the oversized backyard, ideal for entertaining, summer BBQs, gardening, kids, pets, or simply relaxing in your own private outdoor retreat. With its unbeatable central location, attractive curb appeal, and expansive yard, this move in ready home offers the perfect combination of character, convenience, and value. Homes like this don’t last long, schedule your showing today!
Active
$209,900
1518 4th Ave, Mankato, MN 56001
3beds
1,828sqft
Single Family Residence
Built in 1906
10,454 Square Feet Lot
$207,700 Zestimate®
$115/sqft
$-- HOA
What's special
Spacious back deckOversized backyardInviting front porchAttractive curb appealExpansive yardFunctional floor planComfortable living spaces
- 38 days
- 551
- 33
Zillow last checked:
Listing updated:
Listed by:
Zoe Anderson,
True Real Estate
Source: RASM,MLS#: 267040951
Facts & features
Interior
Bedrooms & bathrooms
- Bedrooms: 3
- Bathrooms: 2
- Full bathrooms: 1
- 1/2 bathrooms: 1
Bedroom
- Level: Upper
- Area: 167.88
- Dimensions: 13.17 x 12.75
Bedroom 1
- Level: Upper
- Area: 100
- Dimensions: 10 x 10
Bedroom 2
- Level: Upper
- Area: 115.21
- Dimensions: 13.17 x 8.75
Dining room
- Features: Formal Dining Room
- Level: Main
- Area: 210.67
- Dimensions: 13.17 x 16
Kitchen
- Level: Main
- Area: 153.61
- Dimensions: 13.17 x 11.67
Living room
- Level: Main
- Area: 105.33
- Dimensions: 13.17 x 8
Heating
- Forced Air, Natural Gas
Cooling
- Central Air
Appliances
- Included: Dishwasher, Disposal, Dryer, Microwave, Range, Refrigerator, Washer, Gas Water Heater
- Laundry: Washer/Dryer Hookups, Main Level
Features
- Ceiling Fan(s), Natural Woodwork, Walk-In Closet(s), Bath Description: Main Floor Full Bath, Upper Level Bath, 3+ Same Floor Bedrooms(L)
- Basement: Unfinished,Stone,Partial
Interior area
- Total structure area: 1,404
- Total interior livable area: 1,828 sqft
- Finished area above ground: 1,404
- Finished area below ground: 0
Property
Parking
- Total spaces: 1
- Parking features: Detached
- Garage spaces: 1
Features
- Levels: Two
- Stories: 2
- Patio & porch: Deck, Porch
Lot
- Size: 10,454 Square Feet
- Dimensions: 66 x 158
Details
- Foundation area: 849
- Parcel number: R01.09.07.201.008
Construction
Type & style
- Home type: SingleFamily
- Property subtype: Single Family Residence
Materials
- Frame/Wood, Vinyl Siding
Condition
- Previously Owned
- New construction: No
- Year built: 1906
Utilities & green energy
- Sewer: City
- Water: Public
Community & HOA
Community
- Security: Smoke Detector(s), Carbon Monoxide Detector(s)
Location
- Region: Mankato
Financial & listing details
- Price per square foot: $115/sqft
- Tax assessed value: $163,400
- Annual tax amount: $1,624
- Date on market: 9/10/2026
- Listing terms: Cash,Conventional,DVA,FHA
Estimated market value
$207,700
$197,000 - $218,000
$1,995/mo
Price history
| Date | Event | Price |
|---|---|---|
| 9/3/2026 | Listed for sale | $209,900-4.5%$115/sqft |
Source:  RASM #267041383 Report a problem RASM #267041383 Report a problem | ||
| 8/29/2026 | Listing removed | $219,900$120/sqft |
Source: RASM #267040951 Report a problem | ||
| 7/30/2026 | Price change | $219,900-2.2%$120/sqft |
Source: RASM #267040951 Report a problem | ||
| 7/18/2026 | Listed for sale | $224,900+18.4%$123/sqft |
Source: RASM #267040951 Report a problem | ||
| 7/26/2022 | Sold | $190,000+0.1%$104/sqft |
Source: Public Record Report a problem | ||
| 6/20/2022 | Pending sale | $189,900$104/sqft |
Source:  RE/MAX International #7030150 Report a problem RE/MAX International #7030150 Report a problem | ||
| 6/20/2022 | Contingent | $189,900$104/sqft |
Source: RASM #7030150 Report a problem | ||
| 6/16/2022 | Listed for sale | $189,900+55.9%$104/sqft |
Source: RASM #7030150 Report a problem | ||
| 5/25/2017 | Sold | $121,800+2.8%$67/sqft |
Source: Agent Provided Report a problem | ||
| 3/5/2017 | Pending sale | $118,500$65/sqft |
Source: REALTY EXECUTIVES ASSOCIATES #7013745 Report a problem | ||
| 2/28/2017 | Listed for sale | $118,500$65/sqft |
Source: REALTY EXECUTIVES ASSOCIATES #7013745 Report a problem | ||
Public tax history
| Year | Property taxes | Tax assessment |
|---|---|---|
| 2025 | $1,386 -16.4% | $131,556 -12.1% |
| 2024 | $1,658 +20.3% | $149,600 -10.3% |
| 2023 | $1,378 -26.8% | $166,800 +21.2% |
| 2022 | $1,882 +79.9% | $137,600 +25.5% |
| 2021 | $1,046 +6.3% | $109,600 +9.8% |
| 2020 | $984 | $99,800 |
| 2019 | $984 +3.1% | $99,800 +2.6% |
| 2018 | $954 +18.7% | $97,300 +12.5% |
| 2017 | $804 +25.2% | $86,500 +11.5% |
| 2016 | $642 +6398% | $77,600 -2% |
| 2015 | $10 -99.2% | $79,200 -0.9% |
| 2014 | $1,248 | $79,900 +2.6% |
| 2013 | -- | $77,900 |
| 2012 | -- | $77,900 -5.5% |
| 2011 | -- | $82,400 -4.3% |
| 2010 | -- | $86,100 |
Find assessor info on the county website
Monthly payment
Est. payment
Payment breakdown
Explore the cost of this home by adjusting the details. Changes won't be saved.Climate risks
Neighborhood: 56001
Nearby schools
Schools provided by the listing agent
- District: Mankato #77
Source: RASM. This data may not be complete. We recommend contacting the local school district to confirm school assignments for this home.
Similar homes
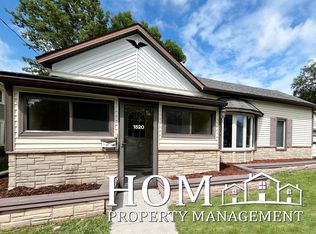
- $--3 bd1 ba1.7k sqft609 Mound Ave, Mankato, MN 56001Auction
 Auction.com 2
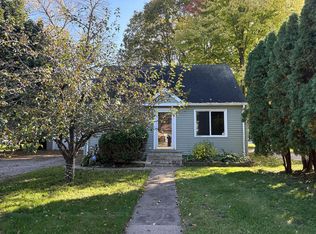
 - $214,9003 bd2 ba1.7k sqft1617 N 4th St, Mankato, MN 56001For Sale
 MLS ID #267040699, Deborah Ogren, True Real Estate. RASM
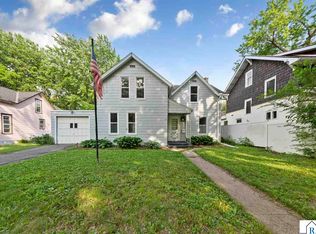
 - $199,9002 bd1 ba1.6k sqft1423 N 2nd St, Mankato, MN 56001For Sale
 MLS ID #267041093, Kristina Treat, Engel & Volkers Prior Lake. RASM
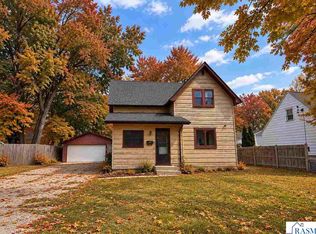
 - $199,9004 bd1 ba1.8k sqft412 W 2nd St, Mankato, MN 56001For Sale
 MLS ID #267041353, Karry Meyer, Realty Executives Associates. RASM
 - $209,0003 bd2 ba2.2k sqft643 Mound Ave, Mankato, MN 56001For Sale
 MLS ID #7096331, Angela Crewther, eXp Realty. NorthstarMLS as distributed by MLS GRID
 - $244,9003 bd2 ba1.7k sqft229 W Pleasant St, Mankato, MN 56001For SaleMLS ID #7082665, Peter Martin, Real Broker, LLC. NorthstarMLS as distributed by MLS GRID
- $229,9004 bd2 ba1.4k sqft802 Center St, North Mankato, MN 56003For SaleMLS ID #7123690, Peter Martin, Real Broker, LLC. NorthstarMLS as distributed by MLS GRID
- $169,0004 bd1 ba1.3k sqft1519 N 4th St, Mankato, MN 56001For SaleMLS ID #7115185, Dillon Robert Dale, eXp Realty. NorthstarMLS as distributed by MLS GRID
