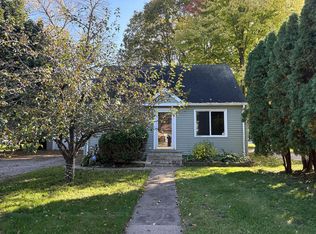
Classic Bungalow charm meets exceptional care in this inviting 2-bedroom home, meticulously maintained by the same owners for more than 30 years. Step inside to find beautiful period details including hardwood floors, glass doorknobs and graceful arched doorways that add warmth and character throughout. The efficient galley kitchen offers a practical workspace, while the wonderful sunroom is sure to become a favorite spot to relax, enjoy a peaceful morning preparing for your day or unwind at the end of the day. With 1.25 baths and comfortable living spaces, this home offers a welcoming layout with timeless appeal. Outside, you are sure to enjoy the patio, Trex deck and fenced yard—perfect for relaxing, gardening or entertaining. Moreover, this property possesses an oversized double garage at the back of the property. There are mature trees- one of which is a peach tree and raspberries along the fence line. 50 year shingles were installed by Heyn Brothers in 2021 on both the house and garage. The house also received Leaf Guard gutters with a transferable warranty. This darling property has been lovingly cared for through the years and boasts the character of an earlier era along with the comfort that make a house feel like home.
Active
$229,900
1311 N 5th St, Mankato, MN 56001
2beds
1,816sqft
Single Family Residence
Built in 1947
6,534 Square Feet Lot
$224,700 Zestimate®
$127/sqft
$-- HOA
What's special
Fenced yardHardwood floorsOversized double garageBeautiful period detailsWonderful sunroomGraceful arched doorwaysClassic bungalow charm
- 12 days
- 533
- 34
Zillow last checked:
Listing updated:
Listed by:
MICHELLE STARKEY,
True Real Estate
Source: RASM,MLS#: 267041657
Facts & features
Interior
Bedrooms & bathrooms
- Bedrooms: 2
- Bathrooms: 1
- 3/4 bathrooms: 1
- 1/4 bathrooms: 1
- Main level bathrooms: 1
- Main level bedrooms: 2
Bedroom
- Level: Main
- Area: 144
- Dimensions: 12 x 12
Bedroom 1
- Level: Main
- Area: 108
- Dimensions: 12 x 9
Dining room
- Features: Combine with Living Room
Family room
- Level: Basement
- Area: 364
- Dimensions: 28 x 13
Kitchen
- Level: Main
- Area: 112
- Dimensions: 16 x 7
Living room
- Level: Main
- Area: 272
- Dimensions: 17 x 16
Heating
- Forced Air, Natural Gas
Cooling
- Central Air
Appliances
- Included: Dishwasher, Dryer, Microwave, Range, Refrigerator, Washer, Electric Water Heater, Water Softener Owned
- Laundry: Washer/Dryer Hookups
Features
- Natural Woodwork, Bath Description: Main Floor 3/4 Bath, Main Floor Bedrooms
- Flooring: Hardwood, Tile
- Windows: Skylight(s), Window Coverings
- Basement: Daylight/Lookout Windows,Partially Finished,Sump Pump,Block,Full
- Has fireplace: No
- Fireplace features: None
Interior area
- Total structure area: 1,283
- Total interior livable area: 1,816 sqft
- Finished area above ground: 908
- Finished area below ground: 375
Property
Parking
- Total spaces: 2
- Parking features: Detached
- Garage spaces: 2
Features
- Levels: One
- Stories: 1
- Patio & porch: Deck, Patio
- Fencing: Full
Lot
- Size: 6,534 Square Feet
- Dimensions: 40 x 158 Sq. Ft.
- Features: Landscaped, Paved
Details
- Additional structures: Garage(s)
- Foundation area: 908
- Parcel number: R01.09.08.156.010
- Other equipment: Sump Pump
Construction
Type & style
- Home type: SingleFamily
- Property subtype: Single Family Residence
Materials
- Frame/Wood, Metal Siding
- Roof: Asphalt
Condition
- Previously Owned
- New construction: No
- Year built: 1947
Utilities & green energy
- Electric: Circuit Breakers
- Sewer: City
- Water: Public
Community & HOA
Community
- Security: Smoke Detector(s)
Location
- Region: Mankato
Financial & listing details
- Price per square foot: $127/sqft
- Tax assessed value: $194,200
- Annual tax amount: $2,042
- Date on market: 10/2/2026
- Listing terms: Cash,Conventional,DVA,FHA
- Road surface type: Curb/Gutters, Paved
Estimated market value
$224,700
$213,000 - $236,000
$1,343/mo
Price history
| Date | Event | Price |
|---|---|---|
| 10/2/2026 | Listed for sale | $229,900+303.3%$127/sqft |
Source:  RASM #267041657 Report a problem RASM #267041657 Report a problem | ||
| 4/10/1991 | Sold | $57,000$31/sqft |
Source: Agent Provided Report a problem | ||
Public tax history
| Year | Property taxes | Tax assessment |
|---|---|---|
| 2025 | $1,926 -13% | $165,128 -14.9% |
| 2024 | $2,214 +1% | $194,000 -2% |
| 2023 | $2,192 +18.6% | $197,900 +6.3% |
| 2022 | $1,848 -4% | $186,100 +28.8% |
| 2021 | $1,924 +4.1% | $144,500 +0.6% |
| 2020 | $1,848 | $143,600 |
| 2019 | $1,848 +3.1% | $143,600 +3.5% |
| 2018 | $1,792 +12% | $138,800 +11.5% |
| 2017 | $1,600 +38.4% | $124,500 +6.5% |
| 2016 | $1,156 +11079.9% | $116,900 +3.4% |
| 2015 | $10 -99.1% | $113,100 +4.1% |
| 2014 | $1,136 | $108,600 -0.2% |
| 2013 | -- | $108,800 |
| 2012 | -- | $108,800 -4.5% |
| 2011 | -- | $113,900 -0.1% |
| 2010 | -- | $114,000 |
Find assessor info on the county website
Monthly payment
Est. payment
Payment breakdown
Explore the cost of this home by adjusting the details. Changes won't be saved.Climate risks
Neighborhood: 56001
Nearby schools
Schools provided by the listing agent
- Elementary: Franklin
- Middle: Prairie Winds Middle
- High: Mankato East
- District: Mankato #77
Source: RASM. This data may not be complete. We recommend contacting the local school district to confirm school assignments for this home.

Similar homes
- $--3 bd1 ba1.7k sqft609 Mound Ave, Mankato, MN 56001Auction
 Auction.com 2
 - $199,9002 bd1 ba1.6k sqft1423 N 2nd St, Mankato, MN 56001For Sale
 MLS ID #267041093, Kristina Treat, Engel & Volkers Prior Lake. RASM
 - $214,9003 bd2 ba1.7k sqft1617 N 4th St, Mankato, MN 56001For Sale
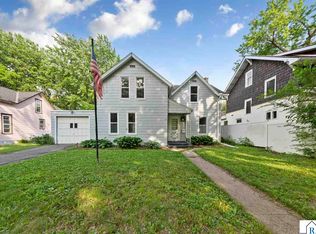 MLS ID #267040699, Deborah Ogren, True Real Estate. RASM
 - $209,9003 bd2 ba1.8k sqft1518 4th Ave, Mankato, MN 56001For Sale
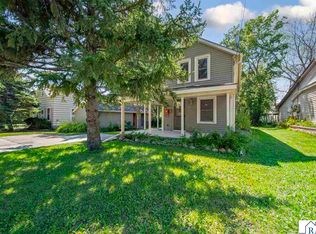 MLS ID #267040951, Zoe Anderson, True Real Estate. RASM
 - $229,9004 bd2 ba1.4k sqft802 Center St, North Mankato, MN 56003For Sale
 MLS ID #7123690, Peter Martin, Real Broker, LLC. NorthstarMLS as distributed by MLS GRID
 - $228,0003 bd2 ba1k sqft407 E Pleasant St, Mankato, MN 56001For SaleMLS ID #7055744, Sonja Zoet, Real Broker, LLC. NorthstarMLS as distributed by MLS GRID
- $244,9003 bd2 ba1.7k sqft229 W Pleasant St, Mankato, MN 56001For SaleMLS ID #7082665, Peter Martin, Real Broker, LLC. NorthstarMLS as distributed by MLS GRID
- $169,0004 bd1 ba1.3k sqft1519 N 4th St, Mankato, MN 56001For SaleMLS ID #7115185, Dillon Robert Dale, eXp Realty. NorthstarMLS as distributed by MLS GRID
