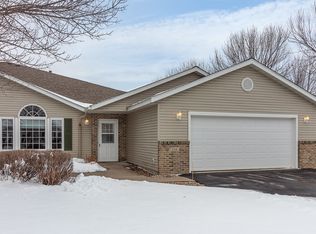
Perfectly placed 2 bedroom, 2 bath, end unit townhome is move in ready! The layout provides an open concept with all living facilities on one level. The entry foyer opens to a large living room with vaulted ceilings, dining and kitchen. The kitchen offers plenty of space with a breakfast bar and pantry. Laundry is centrally located with the primary bedroom oofering a private 3/4 bath and large walk-in closet. Both bedrooms are spacious with walk-in closets and ceiling fans. The main bath is a full over sized bath. Convenient parking with a nice sized driveway & 2 car garage& large front patio. This townhome is situated in a quiet area & is a must see to appreciate all that this townhome has to offer!
Contngnt-property sale
$254,900
150 Oxford Path, Mankato, MN 56001
2beds
1,273sqft
Condo/Twnhouse/Twin/Patio, Patio
Built in 2001
-- sqft lot
$249,100 Zestimate®
$200/sqft
$-- HOA
What's special
Large front patioEntry foyerNice sized drivewayConvenient parking
- 26 days
- 336
- 13
Zillow last checked:
Listing updated:
Listed by:
MARY WELLER,
Coldwell Banker River Valley
Source: RASM,MLS#: 267041445
Facts & features
Interior
Bedrooms & bathrooms
- Bedrooms: 2
- Bathrooms: 2
- Full bathrooms: 1
- 3/4 bathrooms: 1
- Main level bathrooms: 2
- Main level bedrooms: 2
Bedroom
- Level: Main
- Area: 162.4
- Dimensions: 14 x 11.6
Bedroom 1
- Level: Main
- Area: 158.51
- Dimensions: 13.1 x 12.1
Dining room
- Features: Breakfast Bar, Informal Dining Room, Open Floorplan
- Level: Main
- Area: 47.74
- Dimensions: 6.2 x 7.7
Kitchen
- Level: Main
- Area: 114.84
- Dimensions: 13.2 x 8.7
Living room
- Level: Main
- Area: 352.5
- Dimensions: 23.5 x 15
Heating
- Forced Air, Natural Gas
Cooling
- Central Air
Appliances
- Included: Dishwasher, Disposal, Dryer, Microwave, Range, Refrigerator, Washer
- Laundry: Washer/Dryer Hookups, Main Level
Features
- Vaulted Ceiling(s), Walk-In Closet(s), Bath Description: 3/4 Primary, Main Floor Full Bath, Private Primary, Main Floor Bedrooms
- Windows: Double Pane Windows, Window Coverings
- Basement: Concrete
Interior area
- Total structure area: 1,273
- Total interior livable area: 1,273 sqft
- Finished area above ground: 1,273
- Finished area below ground: 0
Property
Parking
- Total spaces: 2
- Parking features: Asphalt, Attached, Garage Door Opener
- Attached garage spaces: 2
Features
- Levels: One
- Stories: 1
- Patio & porch: Patio
Lot
- Size: 0.59 Acres
- Features: Corner Lot
Details
- Foundation area: 1273
- Parcel number: R01.09.16.128.057
Construction
Type & style
- Home type: Condo
- Property subtype: Condo/Twnhouse/Twin/Patio, Patio
- Attached to another structure: Yes
Materials
- Frame/Wood, Vinyl Siding
- Foundation: Slab
- Roof: Fiberglass
Condition
- Year built: 2001
Utilities & green energy
- Electric: Circuit Breakers
- Sewer: City
- Water: Public
Community & HOA
Community
- Security: Carbon Monoxide Detector(s)
HOA
- Has HOA: Yes
Location
- Region: Mankato
Financial & listing details
- Price per square foot: $200/sqft
- Tax assessed value: $246,400
- Annual tax amount: $2,718
- Date on market: 9/11/2026
- Listing terms: Cash,Conventional,DVA,FHA
Estimated market value
$249,100
$237,000 - $262,000
$1,642/mo
Price history
| Date | Event | Price |
|---|---|---|
| 9/11/2026 | Listed for sale | $254,900-2%$200/sqft |
Source:  RASM #267041445 Report a problem RASM #267041445 Report a problem | ||
| 9/8/2026 | Listing removed | $260,000$204/sqft |
Source: RASM #267040905 Report a problem | ||
| 7/23/2026 | Price change | $260,000-3.7%$204/sqft |
Source:  NorthstarMLS as distributed by MLS GRID #7093852 Report a problem NorthstarMLS as distributed by MLS GRID #7093852 Report a problem | ||
| 6/25/2026 | Listed for sale | $270,000+42.1%$212/sqft |
Source: NorthstarMLS as distributed by MLS GRID #7093852 Report a problem | ||
| 11/10/2021 | Sold | $190,000+15.2%$149/sqft |
Source: Public Record Report a problem | ||
| 6/9/2017 | Sold | $165,000-2.9%$130/sqft |
Source: Public Record Report a problem | ||
| 4/21/2017 | Listed for sale | $169,900$133/sqft |
Source: RE/MAX DYNAMIC AGENTS #7014291 Report a problem | ||
Public tax history
| Year | Property taxes | Tax assessment |
|---|---|---|
| 2025 | $2,372 -8.1% | $222,026 -3.7% |
| 2024 | $2,580 +6.7% | $230,500 -5.5% |
| 2023 | $2,418 +18.3% | $244,000 +10.7% |
| 2022 | $2,044 +10120% | $220,400 +23.6% |
| 2021 | $20 | $178,300 +5.5% |
| 2020 | $20 | $169,000 |
| 2019 | $20 | $169,000 +4.3% |
| 2018 | $20 | $162,000 -1.7% |
| 2017 | $20 -98.7% | $164,800 +12.3% |
| 2016 | $1,546 +10681% | $146,700 |
| 2015 | $14 -99% | $146,700 +5.2% |
| 2014 | $1,390 | $139,500 +7.8% |
| 2013 | -- | $129,400 |
| 2012 | -- | $129,400 -2.6% |
| 2011 | -- | $132,900 -1% |
| 2010 | -- | $134,200 |
Find assessor info on the county website
Monthly payment
Est. payment
Payment breakdown
Explore the cost of this home by adjusting the details. Changes won't be saved.Climate risks
Neighborhood: 56001
Nearby schools
Schools provided by the listing agent
- Elementary: Kennedy
- Middle: Prairie Winds Middle
- High: Mankato East
- District: Mankato #77
Source: RASM. This data may not be complete. We recommend contacting the local school district to confirm school assignments for this home.
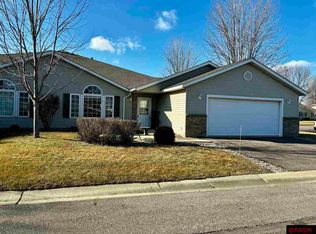

Similar homes
- $247,0002 bd2 ba1.4k sqft110-4 Teton Ln, Mankato, MN 56001For Sale
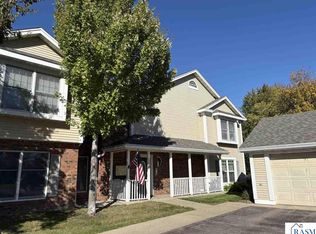 MLS ID #267041643, Staci Murphy, American Way Realty. RASM
 - $209,9002 bd2 ba1k sqft110-6 Teton Ln, Mankato, MN 56001For Sale
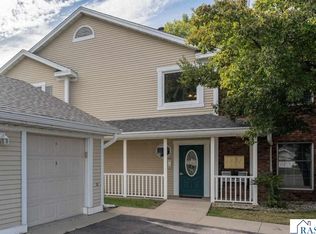 MLS ID #267041645, KARLA VAN EMAN, American Way Realty. RASM
 - $250,0002 bd2 ba1.3k sqft2320 Hoffman Path, Mankato, MN 56001For Sale
 MLS ID #267040739, Kayla Peterson, American Way Realty. RASM
 - $--3 bd2 ba1.6k sqft113 N Mayfair Dr, Mankato, MN 56001Auction
 Auction.com 2
