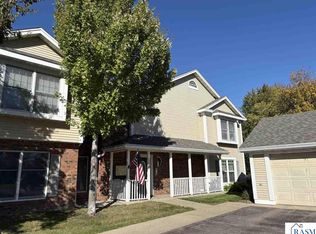
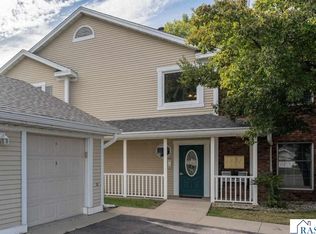
Enjoy easy, low-maintenance living in this beautifully maintained side-by-side townhome located in a desirable 55+ community. This inviting home offers 2 bedrooms, 2 bathrooms, a versatile bonus room/den, and a convenient 2-stall attached garage. Step inside to an open-concept floor plan featuring vaulted ceilings and an abundance of natural light, creating a bright and welcoming atmosphere. The spacious kitchen offers ample cabinetry and counter space and flows seamlessly into the dining and living areas, making the space ideal for both everyday living and entertaining. The primary bedroom features a private ¾ bathroom, while the second bedroom and additional bathroom provide comfortable accommodations for guests. A bonus room with French doors offers flexible space that can be used as a home office, den, hobby room, or additional guest space. Outside, enjoy time relaxing on the patio without the hassle of extensive exterior maintenance. Lawn care and snow removal are handled by the association, allowing you more time to enjoy the things you love. With its functional one-level layout, comfortable living spaces, attached garage, and low-maintenance lifestyle, this townhome offers a wonderful opportunity to enjoy convenient living in a welcoming 55+ community!
Active
Price cut: $22.9K (9/25)
$250,000
2320 Hoffman Path, Mankato, MN 56001
2beds
1,322sqft
Condo/Twnhouse/Twin/Patio, Twinhome
Built in 1999
-- sqft lot
$247,200 Zestimate®
$189/sqft
$-- HOA
What's special
Functional one-level layoutAttached garageBeautifully maintained side-by-side townhomeVaulted ceilingsOpen-concept floor planAbundance of natural lightComfortable living spaces
- 98 days
- 206
- 8
Zillow last checked:
Listing updated:
Listed by:
Kayla Peterson,
American Way Realty
Source: RASM,MLS#: 267040739
Facts & features
Interior
Bedrooms & bathrooms
- Bedrooms: 2
- Bathrooms: 2
- Full bathrooms: 1
- 3/4 bathrooms: 1
- Main level bathrooms: 2
- Main level bedrooms: 2
Bedroom
- Level: Main
- Area: 122.31
- Dimensions: 12.11 x 10.1
Bedroom 1
- Description: walk in closet
- Level: Main
- Area: 180.48
- Dimensions: 12.8 x 14.1
Dining room
- Features: Breakfast Bar, Informal Dining Room
- Level: Main
- Area: 88.75
- Dimensions: 7.1 x 12.5
Family room
- Level: Main
- Area: 113.12
- Dimensions: 11.2 x 10.1
Kitchen
- Level: Main
- Area: 169.4
- Dimensions: 14 x 12.1
Living room
- Level: Main
- Area: 281.05
- Dimensions: 15.11 x 18.6
Heating
- Forced Air, Natural Gas
Cooling
- Central Air
Appliances
- Included: Dishwasher, Disposal, Dryer, Microwave, Range, Refrigerator, Washer, Gas Water Heater, Water Softener Owned
- Laundry: Main Level
Features
- Ceiling Fan(s), Natural Woodwork, Vaulted Ceiling(s), Bath Description: 3/4 Primary, Main Floor Full Bath, 3+ Same Floor Bedrooms(L), Main Floor Bedrooms
- Flooring: Tile
- Windows: Window Coverings
- Basement: Concrete
- Has fireplace: No
Interior area
- Total structure area: 1,322
- Total interior livable area: 1,322 sqft
- Finished area above ground: 1,322
- Finished area below ground: 0
Property
Parking
- Total spaces: 2
- Parking features: Asphalt, Attached, Garage Door Opener
- Attached garage spaces: 2
Accessibility
- Accessibility features: Fully Wheelchair
Features
- Levels: One
- Stories: 1
- Patio & porch: Patio
Lot
- Size: 4,356 Square Feet
- Features: Corner Lot, Landscaped, Paved
Details
- Foundation area: 1322
- Parcel number: R01.09.16.314.012
Construction
Type & style
- Home type: Condo
- Property subtype: Condo/Twnhouse/Twin/Patio, Twinhome
- Attached to another structure: Yes
Materials
- Frame/Wood, Steel Siding
- Foundation: Slab
- Roof: Asphalt
Condition
- Previously Owned
- New construction: No
- Year built: 1999
Utilities & green energy
- Sewer: City
- Water: Public
Community & HOA
Community
- Security: Smoke Detector(s), Carbon Monoxide Detector(s)
- Senior community: Yes
HOA
- Has HOA: Yes
Location
- Region: Mankato
Financial & listing details
- Price per square foot: $189/sqft
- Tax assessed value: $246,500
- Annual tax amount: $2,698
- Date on market: 7/1/2026
- Listing terms: Cash,Conventional,DVA,FHA
- Road surface type: Paved
Estimated market value
$247,200
$235,000 - $260,000
$1,770/mo
Price history
| Date | Event | Price |
|---|---|---|
| 9/25/2026 | Price change | $250,000-8.4%$189/sqft |
Source:  RASM #267040739 Report a problem RASM #267040739 Report a problem | ||
| 7/1/2026 | Listed for sale | $272,900+57.3%$206/sqft |
Source: RASM #267040739 Report a problem | ||
| 4/26/2017 | Sold | $173,500-0.9%$131/sqft |
Source: Public Record Report a problem | ||
| 3/28/2017 | Pending sale | $175,000$132/sqft |
Source: CENTURY 21 Atwood Realty, Inc. #7014000 Report a problem | ||
| 3/27/2017 | Listed for sale | $175,000+4.5%$132/sqft |
Source: CENTURY 21 Atwood Realty, Inc. #7014000 Report a problem | ||
| 3/22/2013 | Sold | $167,396-4.3%$127/sqft |
Source:  Lake Superior Area Realtors as distributed by MLS GRID #1992318 Report a problem Lake Superior Area Realtors as distributed by MLS GRID #1992318 Report a problem | ||
| 3/12/2013 | Pending sale | $174,900$132/sqft |
Source: American Way Realty #7001172 Report a problem | ||
| 1/10/2013 | Listed for sale | $174,900$132/sqft |
Source: American Way Realty #7001172 Report a problem | ||
Public tax history
| Year | Property taxes | Tax assessment |
|---|---|---|
| 2025 | $2,311 -3.3% | $222,135 -0.7% |
| 2024 | $2,390 -4.9% | $223,600 -1.9% |
| 2023 | $2,514 +12.8% | $228,000 |
| 2022 | $2,228 +1.9% | $228,000 +18.9% |
| 2021 | $2,186 +3.8% | $191,800 +5.6% |
| 2020 | $2,106 | $181,700 |
| 2019 | $2,106 +6.8% | $181,700 +5.9% |
| 2018 | $1,972 +2% | $171,500 +1.4% |
| 2017 | $1,934 +12.8% | $169,200 +6% |
| 2016 | $1,714 +10612.5% | $159,600 |
| 2015 | $16 -99.1% | $159,600 +4.8% |
| 2014 | $1,716 | $152,300 |
| 2013 | -- | $152,300 |
| 2012 | -- | $152,300 -3.2% |
| 2011 | -- | $157,300 +0.2% |
| 2010 | -- | $157,000 |
Find assessor info on the county website
Monthly payment
Est. payment
Payment breakdown
Explore the cost of this home by adjusting the details. Changes won't be saved.Climate risks
Neighborhood: 56001
Nearby schools
Schools provided by the listing agent
- District: Mankato #77
Source: RASM. This data may not be complete. We recommend contacting the local school district to confirm school assignments for this home.
Similar homes
- $254,9002 bd2 ba1.2k sqft150 Oxford Path, Mankato, MN 56001For Sale
 MLS ID #267041445, MARY WELLER, Coldwell Banker River Valley. RASM
 - $247,0002 bd2 ba1.4k sqft110-4 Teton Ln, Mankato, MN 56001For Sale
 MLS ID #267041643, Staci Murphy, American Way Realty. RASM
 - $209,9002 bd2 ba1k sqft110-6 Teton Ln, Mankato, MN 56001For Sale
 MLS ID #267041645, KARLA VAN EMAN, American Way Realty. RASM
 - $--3 bd2 ba1.6k sqft113 N Mayfair Dr, Mankato, MN 56001Auction
 Auction.com 2
 - $244,9003 bd2 ba1.7k sqft229 W Pleasant St, Mankato, MN 56001For Sale
 MLS ID #7082665, Peter Martin, Real Broker, LLC. NorthstarMLS as distributed by MLS GRID
 - $228,0003 bd2 ba1k sqft407 E Pleasant St, Mankato, MN 56001For SaleMLS ID #7055744, Sonja Zoet, Real Broker, LLC. NorthstarMLS as distributed by MLS GRID
