This single-level two-bedroom, two-bath patio home features an open floor plan with a spacious living room that flows into a dining area, and kitchen with breakfast nook. The primary bedroom includes a private 3/4 bath, while the second bedroom is located near a full bath. Association dues include lawn care, snow removal, and exterior maintenance. Located in the Town Hall Acres development with convenient access to local amenities.
Active
Price cut: $8K (9/21)
$290,000
108 Gull Path, Mankato, MN 56001
2beds
1,562sqft
Condo/Twnhouse/Twin/Patio, Patio
Built in 2004
-- sqft lot
$285,400 Zestimate®
$186/sqft
$-- HOA
What's special
- 81 days
- 124
- 2
Zillow last checked:
Listing updated:
Listed by:
Amy Klammer,
True Real Estate
Source: RASM,MLS#: 267040858
Facts & features
Interior
Bedrooms & bathrooms
- Bedrooms: 2
- Bathrooms: 2
- Full bathrooms: 1
- 3/4 bathrooms: 1
- Main level bathrooms: 2
- Main level bedrooms: 2
Bedroom
- Description: Walk-in closet 6X10.4
- Level: Main
- Area: 239.7
- Dimensions: 14.1 x 17
Bedroom 1
- Level: Main
- Area: 148.03
- Dimensions: 11.3 x 13.1
Dining room
- Features: Breakfast Nook, Combine with Kitchen, Open Floorplan
- Level: Main
- Area: 158
- Dimensions: 15.8 x 10
Kitchen
- Level: Main
- Area: 228.19
- Dimensions: 18.11 x 12.6
Living room
- Level: Main
- Area: 250.16
- Dimensions: 21.2 x 11.8
Heating
- Floor Furnace, Natural Gas
Cooling
- Central Air
Appliances
- Included: Dishwasher, Microwave, Range, Refrigerator, Gas Water Heater
- Laundry: Washer/Dryer Hookups, Main Level
Features
- Ceiling Fan(s), Vaulted Ceiling(s), Walk-In Closet(s), Bath Description: 3/4 Primary, Main Floor Full Bath, Main Floor Bedrooms
- Basement: None
Interior area
- Total structure area: 1,562
- Total interior livable area: 1,562 sqft
- Finished area above ground: 1,562
- Finished area below ground: 0
Property
Parking
- Total spaces: 2
- Parking features: Asphalt, Attached, Garage Door Opener
- Attached garage spaces: 2
Accessibility
- Accessibility features: Accessible Doors, Grab Bars in Bathroom
Features
- Levels: One
- Stories: 1
- Patio & porch: Patio
Lot
- Size: 6,969 Square Feet
- Dimensions: 56 x 125
- Features: Landscaped, Paved
Details
- Foundation area: 1562
- Parcel number: R01.09.21.154.004
Construction
Type & style
- Home type: Condo
- Property subtype: Condo/Twnhouse/Twin/Patio, Patio
Materials
- Frame/Wood, Vinyl Siding
- Roof: Asphalt
Condition
- Previously Owned
- New construction: No
- Year built: 2004
Utilities & green energy
- Sewer: City
- Water: Public
Community & HOA
HOA
- Has HOA: Yes
Location
- Region: Mankato
Financial & listing details
- Price per square foot: $186/sqft
- Tax assessed value: $278,300
- Annual tax amount: $3,338
- Date on market: 7/10/2026
- Listing terms: Cash,Conventional
Estimated market value
$285,400
$271,000 - $300,000
$1,690/mo
Price history
| Date | Event | Price |
|---|---|---|
| 9/21/2026 | Price change | $290,000-2.7%$186/sqft |
Source:  RASM #267040858 Report a problem RASM #267040858 Report a problem | ||
| 7/10/2026 | Price change | $298,000-0.3%$191/sqft |
Source: RASM #267040858 Report a problem | ||
| 5/14/2026 | Listed for sale | $299,000-0.3%$191/sqft |
Source: Owner Report a problem | ||
| 4/22/2026 | Listing removed | -- |
Source: Owner Report a problem | ||
| 11/18/2025 | Listed for sale | $300,000+90.4%$192/sqft |
Source: Owner Report a problem | ||
| 6/27/2005 | Sold | $157,579$101/sqft |
Source: Agent Provided Report a problem | ||
Public tax history
| Year | Property taxes | Tax assessment |
|---|---|---|
| 2025 | $3,010 +3% | $278,300 +5.2% |
| 2024 | $2,922 +3.8% | $264,500 +1.1% |
| 2023 | $2,816 +17.9% | $261,700 +3.8% |
| 2022 | $2,388 -0.6% | $252,100 +23.9% |
| 2021 | $2,402 +9.1% | $203,500 +7.8% |
| 2020 | $2,202 | $188,700 |
| 2019 | $2,202 +3.1% | $188,700 +2.9% |
| 2018 | $2,136 +0.8% | $183,300 +0.3% |
| 2017 | $2,118 +17.8% | $182,800 +10.1% |
| 2016 | $1,798 +10653.6% | $166,100 +1.7% |
| 2015 | $17 -99% | $163,400 +3.5% |
| 2014 | $1,634 | $157,900 +7.3% |
| 2013 | -- | $147,200 |
| 2012 | -- | $147,200 -2.6% |
| 2011 | -- | $151,100 |
| 2010 | -- | $151,100 |
Find assessor info on the county website
Monthly payment
Est. payment
Payment breakdown
Explore the cost of this home by adjusting the details. Changes won't be saved.Climate risks
Neighborhood: 56001
Nearby schools
Schools provided by the listing agent
- High: Mankato East
- District: Mankato #77
Source: RASM. This data may not be complete. We recommend contacting the local school district to confirm school assignments for this home.
Similar homes
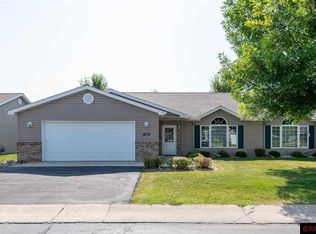
- $295,0002 bd2 ba1.5k sqft105 Gull Path, Mankato, MN 56001For Sale
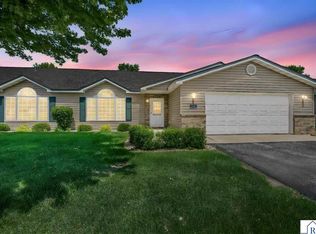 MLS ID #267040456, DAN WINGERT, Bridge Realty. RASM
 - $254,9002 bd2 ba1.2k sqft150 Oxford Path, Mankato, MN 56001For Sale
 MLS ID #267041445, MARY WELLER, Coldwell Banker River Valley. RASM
 - $279,0002 bd2 ba1.4k sqft117 Cardinal Dr, Mankato, MN 56001For Sale
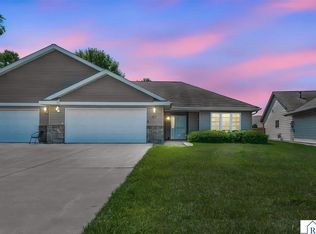 MLS ID #267041022, DAN WINGERT, Bridge Realty. RASM
 - $330,0004 bd2 ba1.7k sqft829 Tanager Rd, Mankato, MN 56001For Sale
 MLS ID #267041521, Jamie DeAtley, True Real Estate. RASM
 - $235,0003 bd2 ba1.4k sqft1035 E Main St, Mankato, MN 56001For Sale
 MLS ID #7119316, Tiela Clement, Edina Realty, Inc.. NorthstarMLS as distributed by MLS GRID
