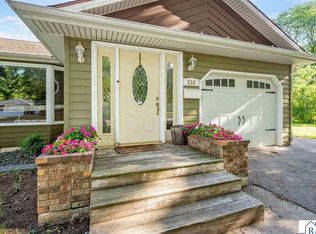
Here’s a rare opportunity to become just the third owner of this well-loved 4-bedroom, 2-bath home on Mankato’s Hilltop! Full of character, charm, and space inside and out, this home is ready for its next chapter. The kitchen features custom-built cabinetry, while the main-floor bathroom was remodeled three years ago and includes a walk-in shower. Additional updates include newer vinyl double-pane windows, gutter guards, and an updated sewer line to the street. Original hardwood floors add warmth and character throughout the main level, with easy access to a spacious deck and privacy-fenced backyard. The lower level offers a generous family room with a wood-burning stove and built-in shelving, a third bedroom with an egress window, and a ¾ bathroom conveniently located near the laundry area. You’ll also appreciate the abundant storage space, with all utility-room shelving included. Upstairs, the flexible space offers the opportunity for a fourth bedroom or an additional living area. Additional features include a concrete driveway, 100-amp electrical service, a 40-gallon water heater, utility sink, and owned water softener. All appliances, the freezer, utility-room storage shelves, garage workbench and shelving, and backyard storage shed are included in the sale. The sellers are offering a carpeting allowance with an acceptable offer, giving the new owners the opportunity to choose carpeting to suit their style. Don’t miss the opportunity to make this cherished Hilltop home your own! Watch the home tour video and schedule your showing today.
Active
Price cut: $25K (11/20)
$235,000
124 Thayer Ave, Mankato, MN 56001
4beds
2,210sqft
Single Family Residence
Built in 1953
6,098 Square Feet Lot
$232,300 Zestimate®
$106/sqft
$-- HOA
What's special
Privacy-fenced backyardCustom-built cabinetryWalk-in showerBuilt-in shelvingUtility sinkNewer vinyl double-pane windows
- 32 days
- 460
- 52
Zillow last checked:
Listing updated:
Listed by:
ANDREW KOLARS,
Realty Executives Associates
Source: RASM,MLS#: 267041809
Facts & features
Interior
Bedrooms & bathrooms
- Bedrooms: 4
- Bathrooms: 2
- 3/4 bathrooms: 2
Bedroom
- Level: Main
- Area: 89.91
- Dimensions: 11.1 x 8.1
Bedroom 1
- Level: Upper
- Area: 434.92
- Dimensions: 33.2 x 13.1
Bedroom 2
- Level: Basement
- Area: 101.2
- Dimensions: 11.5 x 8.8
Dining room
- Features: Informal Dining Room
- Level: Main
- Area: 90.3
- Dimensions: 12.9 x 7
Family room
- Level: Basement
- Area: 241.27
- Dimensions: 21.6 x 11.17
Kitchen
- Level: Main
- Area: 106.47
- Dimensions: 11.7 x 9.1
Living room
- Level: Main
- Area: 228
- Dimensions: 19 x 12
Heating
- Forced Air, Natural Gas
Cooling
- Central Air, Window Unit(s)
Appliances
- Included: Dishwasher, Disposal, Dryer, Exhaust Fan, Freezer, Microwave, Range, Refrigerator, Washer, Gas Water Heater, Water Softener Owned
- Laundry: Washer/Dryer Hookups
Features
- Ceiling Fan(s), Natural Woodwork, Walk-In Closet(s), Bath Description: 3/4 Basement, Main Floor 3/4 Bath, Main Floor Bedrooms
- Flooring: Hardwood
- Windows: Double Pane Windows, Window Coverings
- Basement: Egress Windows,Partially Finished,Sump Pump,Block,Full
- Fireplace features: Other
Interior area
- Total structure area: 1,768
- Total interior livable area: 2,210 sqft
- Finished area above ground: 1,326
- Finished area below ground: 442
Video & virtual tour
Property
Parking
- Total spaces: 1
- Parking features: Concrete, Detached, Garage Door Opener
- Garage spaces: 1
Features
- Levels: 1.25 - 1.75 Story
- Stories: 1
- Patio & porch: Deck
- Fencing: Full
Lot
- Size: 6,098 Square Feet
- Dimensions: 61 x 101
- Features: Landscaped, Paved
Details
- Additional structures: Storage Shed, Garage(s)
- Foundation area: 884
- Parcel number: R01.09.18.454.015
- Other equipment: Sump Pump
Construction
Type & style
- Home type: SingleFamily
- Property subtype: Single Family Residence
Materials
- Frame/Wood, Wood Siding
- Roof: Asphalt
Condition
- Previously Owned
- New construction: No
- Year built: 1953
Utilities & green energy
- Electric: Circuit Breakers
- Sewer: City
- Water: Public
Community & HOA
Community
- Security: Smoke Detector(s), Carbon Monoxide Detector(s)
Location
- Region: Mankato
Financial & listing details
- Price per square foot: $106/sqft
- Tax assessed value: $199,000
- Annual tax amount: $2,104
- Date on market: 10/19/2026
- Listing terms: Cash,Conventional
- Road surface type: Curb/Gutters, Paved
Estimated market value
$232,300
$221,000 - $244,000
$2,191/mo
Price history
| Date | Event | Price |
|---|---|---|
| 11/20/2026 | Price change | $235,000-9.6%$106/sqft |
Source:  RASM #267041809 Report a problem | ||
| 10/19/2026 | Listed for sale | $260,000$118/sqft |
Source: RASM #267041809 Report a problem | ||
Public tax history
| Year | Property taxes | Tax assessment |
|---|---|---|
| 2025 | $1,884 +1.2% | $170,360 -10.6% |
| 2024 | $1,862 -0.9% | $190,600 +3.6% |
| 2023 | $1,878 +26.4% | $183,900 +3.7% |
| 2022 | $1,486 +1.6% | $177,400 +29.2% |
| 2021 | $1,462 +5.3% | $137,300 +6.3% |
| 2020 | $1,388 | $129,200 |
| 2019 | $1,388 +1.9% | $129,200 +1.7% |
| 2018 | $1,362 +10.4% | $127,000 +7.6% |
| 2017 | $1,234 +13.4% | $118,000 +5.6% |
| 2016 | $1,088 +10587.6% | $111,700 -3.5% |
| 2015 | $10 -99.1% | $115,800 +7.9% |
| 2014 | $1,074 | $107,300 +0.8% |
| 2013 | -- | $106,400 |
| 2012 | -- | $106,400 -2.7% |
| 2011 | -- | $109,300 +2.7% |
| 2010 | -- | $106,400 |
Find assessor info on the county website
Monthly payment
Est. payment
Payment breakdown
Explore the cost of this home by adjusting the details. Changes won't be saved.Climate risks
Neighborhood: 56001
Nearby schools
Schools provided by the listing agent
- High: Mankato East
- District: Mankato #77
Source: RASM. This data may not be complete. We recommend contacting the local school district to confirm school assignments for this home.
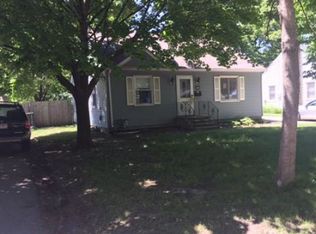


Similar homes
- $229,9003 bd2 ba2.3k sqft113 N Plainview Ave, Mankato, MN 56001For Sale
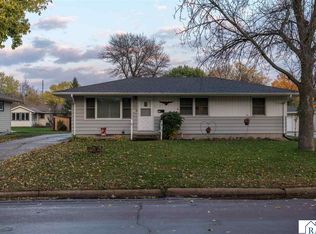 MLS ID #267041909, REBECCA THATE, Parkway Real Estate. RASM
- $249,9003 bd2 ba2.4k sqft130 Eastwood Dr, Mankato, MN 56001For Sale
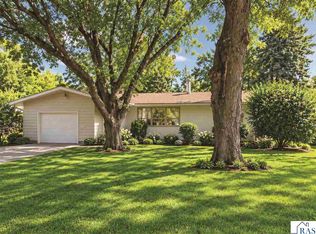 MLS ID #267041647, PAMELA DAVEY, Realty Executives Associates. RASM
- $288,0003 bd1 ba2.4k sqft212 Thayer Ave, Mankato, MN 56001For Sale
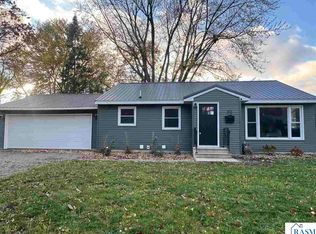 MLS ID #267042048, JENNIFER WETTERGREN, Exp Realty. RASM
- $279,9003 bd2 ba2k sqft216 Haynes St, Mankato, MN 56001For Sale
 MLS ID #267041341, Mike Danberry, Realty Executives Associates. RASM
- $244,9003 bd2 ba1.7k sqft229 W Pleasant St, Mankato, MN 56001For Sale
 MLS ID #7082665, Peter Martin, Real Broker, LLC. NorthstarMLS as distributed by MLS GRID
- $229,9004 bd2 ba1.4k sqft802 Center St, North Mankato, MN 56003For SaleMLS ID #7123690, Peter Martin, Real Broker, LLC. NorthstarMLS as distributed by MLS GRID
