Welcome to this beautiful 2-story home located in the desirable Mankato Hilltop area! Featuring brand-new carpet throughout, this move-in-ready property offers a functional layout designed for comfortable everyday living. The upper level hosts all 3 bedrooms, including a primary suite with its own private bathroom, a full hall bath, and convenient second-level laundry. Enjoy substantial extra living space in the fully finished basement, complete with a 3/4 bathroom. Step outside to relax on the welcoming front porch, or entertain guests on the back desk overlooking the fully fenced-in backyard.
Active
$284,900
113 Savannah Ct, Mankato, MN 56001
3beds
1,952sqft
Single Family Residence
Built in 2006
7,840 Square Feet Lot
$281,900 Zestimate®
$146/sqft
$-- HOA
What's special
Fully fenced-in backyardWelcoming front porchBrand-new carpet throughoutFull hall bathConvenient second-level laundry
- 1 day
- 215
- 21
Zillow last checked:
Listing updated:
Listed by:
Patrick Sullivan,
Re/Max Advantage Plus
Source: RASM,MLS#: 267042053
Facts & features
Interior
Bedrooms & bathrooms
- Bedrooms: 3
- Bathrooms: 3
- Full bathrooms: 2
- 3/4 bathrooms: 1
Bedroom
- Level: Upper
- Area: 260
- Dimensions: 20 x 13
Bedroom 1
- Level: Upper
- Area: 110
- Dimensions: 11 x 10
Bedroom 2
- Level: Upper
- Area: 121
- Dimensions: 11 x 11
Dining room
- Features: Informal Dining Room
- Level: Main
- Area: 81
- Dimensions: 9 x 9
Family room
- Level: Lower
- Area: 336
- Dimensions: 24 x 14
Kitchen
- Level: Main
- Area: 90
- Dimensions: 10 x 9
Living room
- Level: Main
- Area: 210
- Dimensions: 15 x 14
Heating
- Forced Air, Natural Gas
Cooling
- Central Air
Appliances
- Included: Dishwasher, Disposal, Dryer, Microwave, Range, Refrigerator, Washer, Gas Water Heater, Water Softener Owned
- Laundry: Washer/Dryer Hookups, Upper Level
Features
- Walk-In Closet(s), Bath Description: 3/4 Basement, Full Primary, Private Primary, Upper Level Bath, 3+ Same Floor Bedrooms(L)
- Basement: Egress Windows,Finished,Sump Pump,Block,Full
- Has fireplace: No
- Fireplace features: None
Interior area
- Total structure area: 1,856
- Total interior livable area: 1,952 sqft
- Finished area above ground: 1,456
- Finished area below ground: 400
Property
Parking
- Total spaces: 2
- Parking features: Concrete, Attached
- Attached garage spaces: 2
Features
- Levels: Two
- Stories: 2
- Patio & porch: Deck, Porch
- Fencing: Full
Lot
- Size: 7,840 Square Feet
- Dimensions: 62 x 128
- Features: Landscaped, Paved
Details
- Foundation area: 496
- Parcel number: R010920354024
- Other equipment: Sump Pump
Construction
Type & style
- Home type: SingleFamily
- Property subtype: Single Family Residence
Materials
- Frame/Wood, Vinyl Siding
- Roof: Asphalt
Condition
- Previously Owned
- New construction: No
- Year built: 2006
Utilities & green energy
- Sewer: City
- Water: Public
Community & HOA
Location
- Region: Mankato
Financial & listing details
- Price per square foot: $146/sqft
- Tax assessed value: $279,000
- Annual tax amount: $3,120
- Date on market: 11/19/2026
- Listing terms: Cash,Conventional,DVA,FHA
Estimated market value
$281,900
$268,000 - $296,000
$2,442/mo
Price history
| Date | Event | Price |
|---|---|---|
| 11/19/2026 | Listed for sale | $284,900+23.9%$146/sqft |
Source:  RASM #267042053 Report a problem | ||
| 5/11/2020 | Sold | $230,000+7%$118/sqft |
Source:  NorthstarMLS as distributed by MLS GRID #5545690 Report a problem | ||
| 4/8/2020 | Pending sale | $215,000$110/sqft |
Source: CENTURY 21 Atwood #7023655 Report a problem | ||
| 3/30/2020 | Listed for sale | $215,000+15.5%$110/sqft |
Source: CENTURY 21 Atwood #7023655 Report a problem | ||
| 12/6/2016 | Sold | $186,100-2%$95/sqft |
Source: Public Record Report a problem | ||
| 10/13/2016 | Price change | $189,900-2.6%$97/sqft |
Source: RE/MAX AREA EXPERTS #7012906 Report a problem | ||
| 9/24/2016 | Listed for sale | $194,900+31.7%$100/sqft |
Source: RE/MAX AREA EXPERTS #7012906 Report a problem | ||
| 2/15/2013 | Sold | $148,000-6.9%$76/sqft |
Source:  Lake Superior Area Realtors as distributed by MLS GRID #1989002 Report a problem | ||
| 12/22/2012 | Listed for sale | $159,000+27.2%$81/sqft |
Source: KARMA-WH, Inc dba Coldwell Banker Welcome Home Realty #7001113 Report a problem | ||
| 2/26/2010 | Sold | $125,000-29.2%$64/sqft |
Source: Lake Superior Area Realtors as distributed by MLS GRID #1194244 Report a problem | ||
| 12/18/2006 | Sold | $176,500$90/sqft |
Source: Public Record Report a problem | ||
Public tax history
| Year | Property taxes | Tax assessment |
|---|---|---|
| 2025 | $2,676 -7.5% | $257,560 -2.8% |
| 2024 | $2,892 -0.1% | $264,900 -1.9% |
| 2023 | $2,896 +13.5% | $270,100 +4.5% |
| 2022 | $2,552 +2.7% | $258,400 +19.9% |
| 2021 | $2,484 -3.8% | $215,500 -0.4% |
| 2020 | $2,582 | $216,400 |
| 2019 | $2,582 +5.7% | $216,400 +5.2% |
| 2018 | $2,442 +9.7% | $205,700 +7.9% |
| 2017 | $2,226 +22.3% | $190,700 +13.7% |
| 2016 | $1,820 +10669.2% | $167,700 +1.7% |
| 2015 | $17 -99% | $164,900 +3.5% |
| 2014 | $1,740 | $159,300 +3.6% |
| 2013 | -- | $153,700 |
| 2012 | -- | $153,700 -3.4% |
| 2011 | -- | $159,100 +6.5% |
| 2010 | -- | $149,400 |
Find assessor info on the county website
Monthly payment
Est. payment
Payment breakdown
Explore the cost of this home by adjusting the details. Changes won't be saved.Climate risks
Neighborhood: 56001
Nearby schools
Schools provided by the listing agent
- Elementary: Rosa Parks Elementary
- Middle: Prairie Winds Middle
- High: Mankato East
- District: Mankato #77
Source: RASM. This data may not be complete. We recommend contacting the local school district to confirm school assignments for this home.



Similar homes
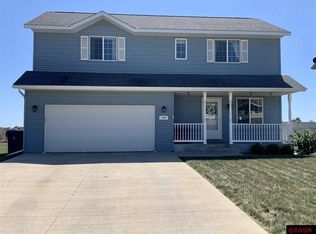
- $288,0003 bd1 ba2.4k sqft212 Thayer Ave, Mankato, MN 56001For Sale
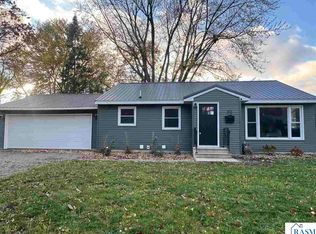 MLS ID #267042048, JENNIFER WETTERGREN, Exp Realty. RASM
- $--2 bd1 ba1.9k sqft1721 Bassett Dr, Mankato, MN 56001Auction
 Auction.com 2
- $288,9004 bd3 ba1.9k sqft152 Savannah Ct, Mankato, MN 56001For Sale
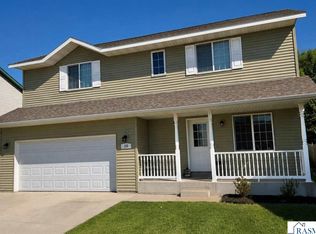 MLS ID #267041347, Drew Peterson, Century 21 Atwood. RASM
- $265,0004 bd3 ba1.6k sqft2640 E Main St, Mankato, MN 56001For Sale
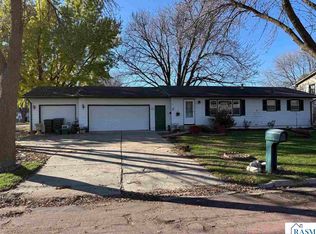 MLS ID #267042020, DAN WINGERT, Bridge Realty. RASM
- $249,9003 bd3 ba2.3k sqft313 E Lime St, Mankato, MN 56001For Sale
 MLS ID #7169818, Owen Petersohn, Tracy Sells LLC. NorthstarMLS as distributed by MLS GRID
- $365,0005 bd3 ba2.4k sqft113 Quinion Dr, Mankato, MN 56001For SaleMLS ID #7157975, Peter Martin, Real Broker, LLC. NorthstarMLS as distributed by MLS GRID
