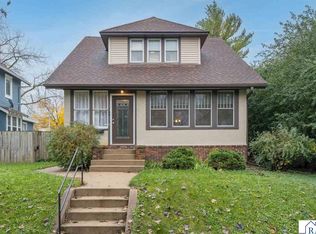
Welcome to this inviting 3-bedroom home in Mankato’s Hilltop neighborhood! The bright and welcoming living room features beautiful hardwood floors and large windows that fill the space with natural light. The adjoining kitchen and dining area offer a functional layout with plenty of room for both everyday meals and gathering with family and friends. Two bedrooms and full bathroom are conveniently located on the main level. Downstairs, you'll find a finished family room, along with the third bedroom, laundry, mechanicals, and additional storage space. Step outside to enjoy the fenced backyard, attractive paver patio, and established landscaping. An oversized one-stall garage provides additional convenience and storage. This home offers comfortable living spaces, a practical layout, and a great location!
Active
$259,000
129 N Manitou Dr, Mankato, MN 56001
3beds
1,824sqft
Single Family Residence
Built in 1964
7,405 Square Feet Lot
$253,500 Zestimate®
$142/sqft
$-- HOA
What's special
Fenced backyardBeautiful hardwood floorsOversized one-stall garageAttractive paver patioEstablished landscapingComfortable living spacesFinished family room
- 4 days
- 604
- 27
Zillow last checked:
Listing updated:
Listed by:
Amy Klammer,
True Real Estate
Source: RASM,MLS#: 267041922
Facts & features
Interior
Bedrooms & bathrooms
- Bedrooms: 3
- Bathrooms: 2
- Full bathrooms: 1
- 1/2 bathrooms: 1
- Main level bathrooms: 2
- Main level bedrooms: 3
Bedroom
- Level: Main
- Area: 156
- Dimensions: 13 x 12
Bedroom 1
- Level: Main
- Area: 120
- Dimensions: 12 x 10
Bedroom 2
- Level: Lower
- Area: 120
- Dimensions: 12 x 10
Dining room
- Features: Eat-in Kitchen, Informal Dining Room
- Level: Main
- Area: 108
- Dimensions: 9 x 12
Family room
- Level: Lower
- Area: 228
- Dimensions: 19 x 12
Kitchen
- Level: Main
- Area: 120
- Dimensions: 15 x 8
Living room
- Level: Main
- Area: 240
- Dimensions: 20 x 12
Heating
- Forced Air, Natural Gas
Cooling
- Central Air
Appliances
- Included: Dishwasher, Dryer, Microwave, Range, Refrigerator, Washer, Gas Water Heater
- Laundry: Washer/Dryer Hookups
Features
- Ceiling Fan(s), Eat-In Kitchen, Natural Woodwork, Bath Description: 1/2 Basement, Main Floor Full Bath, Main Floor Bedrooms
- Flooring: Hardwood
- Basement: Egress Windows,Partially Finished,Sump Pump,Block,Full
Interior area
- Total structure area: 1,368
- Total interior livable area: 1,824 sqft
- Finished area above ground: 912
- Finished area below ground: 456
Property
Parking
- Total spaces: 1
- Parking features: Concrete, Detached, Garage Door Opener
- Garage spaces: 1
Features
- Levels: One
- Stories: 1
- Patio & porch: Patio
- Fencing: Full
Lot
- Size: 7,405 Square Feet
- Dimensions: 65 x 110
- Features: Landscaped, Few Trees, Paved
Details
- Foundation area: 912
- Parcel number: R01.09.16.154.007
- Other equipment: Sump Pump
Construction
Type & style
- Home type: SingleFamily
- Architectural style: Ranch/Rambler (L)
- Property subtype: Single Family Residence
Materials
- Frame/Wood, Metal Siding
- Roof: Asphalt
Condition
- Previously Owned
- New construction: No
- Year built: 1964
Utilities & green energy
- Electric: Circuit Breakers
- Sewer: City
- Water: Public
Community & HOA
Location
- Region: Mankato
Financial & listing details
- Price per square foot: $142/sqft
- Tax assessed value: $187,500
- Annual tax amount: $1,954
- Date on market: 11/3/2026
- Listing terms: Cash,Conventional,DVA,FHA
- Road surface type: Paved
Estimated market value
$253,500
$241,000 - $266,000
$2,144/mo
Price history
| Date | Event | Price |
|---|---|---|
| 11/3/2026 | Listed for sale | $259,000+57%$142/sqft |
Source:  RASM #267041922 Report a problem | ||
| 12/14/2018 | Sold | $165,000-15.4%$90/sqft |
Source:  NorthstarMLS as distributed by MLS GRID #5005109 Report a problem | ||
| 11/12/2018 | Price change | $195,000+18.2%$107/sqft |
Source: Weichert, REALTORS Community Group #4091293 Report a problem | ||
| 11/12/2018 | Pending sale | $165,000$90/sqft |
Source: Weichert, REALTORS Community Group #4091293 Report a problem | ||
| 9/17/2018 | Listed for sale | $165,000+30%$90/sqft |
Source: AMERICAN WAY REALTY #7019135 Report a problem | ||
| 4/27/2012 | Sold | $126,900$70/sqft |
Source:  Lake Superior Area Realtors as distributed by MLS GRID #1754131 Report a problem | ||
Public tax history
| Year | Property taxes | Tax assessment |
|---|---|---|
| 2025 | $1,974 -2.9% | $157,825 -20.3% |
| 2024 | $2,034 +1.7% | $197,900 -0.2% |
| 2023 | $2,000 +17.2% | $198,300 +6% |
| 2022 | $1,706 +1.1% | $187,100 +21.9% |
| 2021 | $1,688 +3.9% | $153,500 +4.8% |
| 2020 | $1,624 | $146,400 |
| 2019 | $1,624 +9.3% | $146,400 +7.6% |
| 2018 | $1,486 +5.7% | $136,000 +4.1% |
| 2017 | $1,406 +20.8% | $130,600 +11.1% |
| 2016 | $1,164 +10638% | $117,500 |
| 2015 | $11 -99.1% | $117,500 +4.5% |
| 2014 | $1,182 | $112,400 -0.2% |
| 2013 | -- | $112,600 |
| 2012 | -- | $112,600 -4.1% |
| 2011 | -- | $117,400 +1% |
| 2010 | -- | $116,200 |
Find assessor info on the county website
Monthly payment
Est. payment
Payment breakdown
Explore the cost of this home by adjusting the details. Changes won't be saved.Climate risks
Neighborhood: 56001
Nearby schools
Schools provided by the listing agent
- Elementary: Kennedy
- Middle: Prairie Winds Middle
- High: Mankato East
- District: Mankato #77
Source: RASM. This data may not be complete. We recommend contacting the local school district to confirm school assignments for this home.


Similar homes
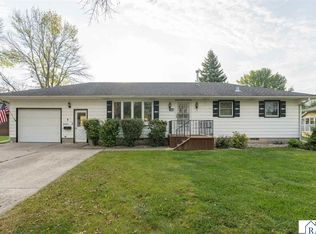
- $229,9003 bd2 ba2.3k sqft113 N Plainview Ave, Mankato, MN 56001For Sale
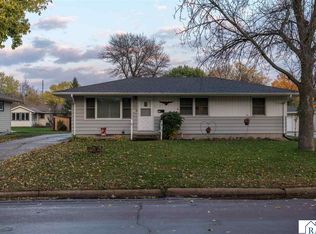 MLS ID #267041909, REBECCA THATE, Parkway Real Estate. RASM
- $249,9002 bd1 ba1.8k sqft117 Panther Ln, Mankato, MN 56001For Sale
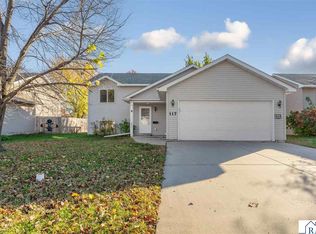 MLS ID #267041937, MARY WELLER, Coldwell Banker River Valley. RASM
- $249,9003 bd3 ba2.3k sqft313 E Lime St, Mankato, MN 56001For Sale
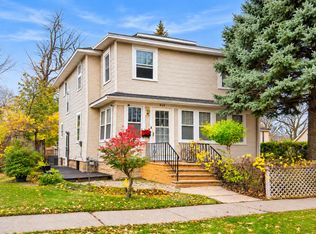
 MLS ID #7169818, Owen Petersohn, Tracy Sells LLC. NorthstarMLS as distributed by MLS GRID
- $279,9004 bd2 ba2.1k sqft813 N Broad St, Mankato, MN 56001For Sale
 MLS ID #267041934, JEN TRUE, True Real Estate. RASM
