Pride of ownership shines throughout this charming one-story home tucked away on a quiet cul-de-sac, conveniently located near campus, shopping, restaurants, and entertainment. Featuring three bedrooms on one level, this home offers beautiful hardwood floors and an inviting layout connecting the living room and dining area. The adorable kitchen features tile flooring and recently remodeled cabinetry. The spacious primary bedroom is complemented by two additional bedrooms that can easily serve as home offices or flex spaces, along with a full bathroom. The unfinished basement offers excellent storage and plenty of potential for future finished living space, while remaining functional as is. Additional basement features include a half bathroom, laundry area, and separate rooms perfect for storage, a workout area, hobbies, or more. Outside, a storage shed provides convenient exterior storage, while the backyard offers a private view despite its manageable size. Enjoy the convenience of off-street parking with a hard-surface driveway accommodating two vehicles. Don't miss your opportunity to tour this charming home and all it has to offer!
Coming soon 10/30
$209,900
312 Haynes St, Mankato, MN 56001
3beds
1,120sqft
Single Family
Built in 1954
6,534 Square Feet Lot
$219,300 Zestimate®
$187/sqft
$-- HOA
What's special
- 4 days
- 389
- 34
Zillow last checked:
Listing updated:
Listed by:
Katyana Miller 651-755-2138,
Miller Real Estate
Source: NorthstarMLS as distributed by MLS GRID,MLS#: 7161505
Facts & features
Interior
Bedrooms & bathrooms
- Bedrooms: 3
- Bathrooms: 2
- Full bathrooms: 1
- 1/2 bathrooms: 1
Bedroom
- Area: 156 Square Feet
- Dimensions: 12x13
Bedroom 2
- Area: 115 Square Feet
- Dimensions: 11.5x10
Bedroom 3
- Area: 114 Square Feet
- Dimensions: 12x9.5
Dining room
- Area: 64 Square Feet
- Dimensions: 8x8
Kitchen
- Area: 120 Square Feet
- Dimensions: 10x12
Living room
- Area: 144 Square Feet
- Dimensions: 12x12
Heating
- Forced Air
Cooling
- Central Air
Appliances
- Included: Dishwasher, Dryer, Microwave, Range, Refrigerator, Washer, Water Softener Owned
Features
- Basement: Full,Sump Pump,Unfinished
- Has fireplace: No
Interior area
- Total structure area: 2,240
- Total interior livable area: 1,120 sqft
- Finished area above ground: 1,120
- Finished area below ground: 0
Property
Parking
- Parking features: Asphalt
Accessibility
- Accessibility features: None
Features
- Levels: One
- Stories: 1
Lot
- Size: 6,534 Square Feet
- Dimensions: 73 x 117
Details
- Foundation area: 1120
- Parcel number: 010918376007
- Zoning description: Residential-Single Family
Construction
Type & style
- Home type: SingleFamily
- Property subtype: Single Family
Materials
- Roof: Asphalt
Condition
- New construction: No
- Year built: 1954
Utilities & green energy
- Gas: Natural Gas
- Sewer: City Sewer/Connected
- Water: City Water/Connected
Community & HOA
HOA
- Has HOA: No
Location
- Region: Mankato
Financial & listing details
- Price per square foot: $187/sqft
- Tax assessed value: $194,500
- Annual tax amount: $2,026
- Date on market: 10/19/2026
Estimated market value
$219,300
$206,000 - $232,000
$1,954/mo
Price history
| Date | Event | Price |
|---|---|---|
| 1/21/2020 | Sold | $146,000-2.6%$130/sqft |
Source: Public Record Report a problem | ||
| 12/10/2019 | Listed for sale | $149,900+25%$134/sqft |
Source: RE/MAX Results #7022895 Report a problem | ||
| 3/21/2014 | Listing removed | $119,900$107/sqft |
Source: RE/MAX Area Experts #7003757 Report a problem | ||
| 10/1/2013 | Listed for sale | $119,900$107/sqft |
Source: RE/MAX Area Experts #7003757 Report a problem | ||
Public tax history
| Year | Property taxes | Tax assessment |
|---|---|---|
| 2025 | $1,856 +1% | $165,455 -12.1% |
| 2024 | $1,838 -1% | $188,200 +3.5% |
| 2023 | $1,856 +22.9% | $181,900 +3.6% |
| 2022 | $1,510 +1.8% | $175,600 +26.2% |
| 2021 | $1,484 -15.2% | $139,100 +2.3% |
| 2020 | $1,750 | $136,000 |
| 2019 | $1,750 +1.7% | $136,000 +2.1% |
| 2018 | $1,720 +8.2% | $133,200 +7.6% |
| 2017 | $1,590 +10.3% | $123,800 +5.5% |
| 2016 | $1,442 +10791.2% | $117,300 +0.9% |
| 2015 | $13 -99% | $116,200 -64.4% |
| 2014 | $1,380 | $326,700 +205.3% |
| 2013 | -- | $107,000 |
| 2012 | -- | $107,000 -2.6% |
| 2011 | -- | $109,900 |
| 2010 | -- | $109,900 |
Find assessor info on the county website
Monthly payment
Est. payment
Payment breakdown
Explore the cost of this home by adjusting the details. Changes won't be saved.Climate risks
Neighborhood: 56001
Similar homes
- $--1 bd1 ba936 sqft215 Belle Ave, Mankato, MN 56001Auction
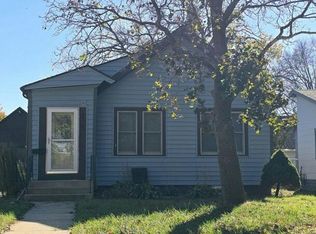 Auction.com 2
- $225,7002 bd2 ba1k sqft1023 S Front St, Mankato, MN 56001For Sale
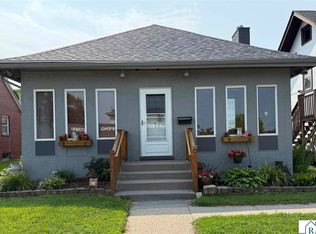 MLS ID #7040355, DAN WINGERT, Bridge Realty. RASM
- $194,9002 bd2 ba1k sqft103 Raven Ct, Mankato, MN 56001For Sale
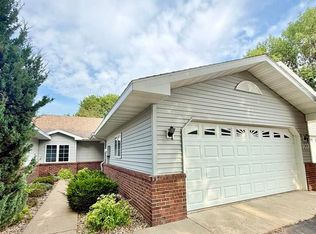 MLS ID #267041567, Beth Crandall, True Real Estate. RASM
- $209,9002 bd2 ba1k sqft110-6 Teton Ln, Mankato, MN 56001For Sale
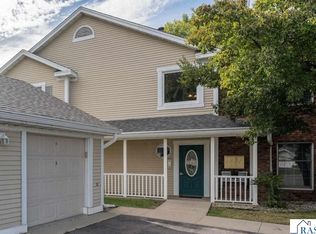 MLS ID #267041645, KARLA VAN EMAN, American Way Realty. RASM
- $169,0004 bd1 ba1.3k sqft1519 N 4th St, Mankato, MN 56001For Sale
 MLS ID #7115185, Dillon Robert Dale, eXp Realty. NorthstarMLS as distributed by MLS GRID
- $229,9004 bd2 ba1.4k sqft802 Center St, North Mankato, MN 56003For SaleMLS ID #7123690, Peter Martin, Real Broker, LLC. NorthstarMLS as distributed by MLS GRID
