Why rent when you can own? This affordable home offers the perfect opportunity to start building equity instead of paying rent. Offered for sale for the first time ever, this home has been lovingly cared for by the same family for generations. The current owner has already invested in the major updates, giving you peace of mind for years to come. Improvements include maintenance-free siding, a newer roof, Renewal by Andersen® windows, newer flooring, new furnace, new central air, newer appliances, and more! Just needs your cosmetic touches! Enjoy a bright living room filled with natural light, a formal dining room, and a spacious kitchen. The home was originally designed with main-floor laundry, making it easy to relocate the washer and dryer if desired. Upstairs, the story-and-a-half layout features a comfortable primary bedroom plus a second walk-through bedroom—ideal for a nursery, home office, walk-in closet, or guest space. The basement offers laundry, abundant storage, and a stand-alone shower. Outside, you'll find two storage sheds, providing plenty of space for lawn equipment, tools, and seasonal storage. Small in size but big on value, this well-maintained home combines generations of pride in ownership with thoughtful updates, making it an excellent opportunity for first-time buyers or anyone looking for an affordable place to call home. Long driveway for off-street parking. In close proximity to downtown Mankato.
Active
Price cut: $5K (8/21)
$144,900
118 E Spring St, Mankato, MN 56001
2beds
1,680sqft
Single Family Residence
Built in 1896
2,613 Square Feet Lot
$141,800 Zestimate®
$86/sqft
$-- HOA
What's special
Stand-alone showerNewer flooringAbundant storageStory-and-a-half layoutMaintenance-free sidingTwo storage shedsComfortable primary bedroom
- 66 days
- 547
- 38
Zillow last checked:
Listing updated:
Listed by:
Kelly J Miller,
Realty Executives Associates
Source: RASM,MLS#: 267041004
Facts & features
Interior
Bedrooms & bathrooms
- Bedrooms: 2
- Bathrooms: 1
- Full bathrooms: 1
Bedroom
- Level: Second
- Area: 180
- Dimensions: 15 x 12
Bedroom 1
- Description: Walk-thru bedroom 1 to get to bedroom 2
- Level: Second
- Area: 202.5
- Dimensions: 13.5 x 15
Dining room
- Features: Formal Dining Room
- Level: Main
- Area: 149.5
- Dimensions: 11.5 x 13
Kitchen
- Level: Main
- Area: 138
- Dimensions: 11.5 x 12
Living room
- Level: Main
- Area: 180
- Dimensions: 12 x 15
Heating
- Forced Air, Natural Gas
Cooling
- Central Air
Appliances
- Included: Dryer, Exhaust Fan, Freezer, Microwave, Range, Refrigerator, Washer, Gas Water Heater, Water Softener Owned
- Laundry: Washer/Dryer Hookups
Features
- Ceiling Fan(s), Bath Description: Main Floor Full Bath
- Flooring: Hardwood
- Basement: Unfinished,Stone,Full
- Has fireplace: No
Interior area
- Total structure area: 1,056
- Total interior livable area: 1,680 sqft
- Finished area above ground: 1,056
- Finished area below ground: 0
Property
Parking
- Parking features: Concrete, None
Features
- Levels: 1.25 - 1.75 Story
- Stories: 1
Lot
- Size: 2,613 Square Feet
- Dimensions: 33 x 66
Details
- Additional structures: Storage Shed
- Foundation area: 624
- Parcel number: R01.09.07.406.022
Construction
Type & style
- Home type: SingleFamily
- Property subtype: Single Family Residence
Materials
- Frame/Wood, Metal Siding
- Roof: Asphalt
Condition
- Previously Owned
- New construction: No
- Year built: 1896
Utilities & green energy
- Electric: Circuit Breakers
- Sewer: City
- Water: Public
Community & HOA
Community
- Security: Smoke Detector(s), Carbon Monoxide Detector(s)
Location
- Region: Mankato
Financial & listing details
- Price per square foot: $86/sqft
- Tax assessed value: $131,300
- Annual tax amount: $1,072
- Date on market: 7/23/2026
- Listing terms: Cash,Conventional,DVA,FHA
Estimated market value
$141,800
$135,000 - $149,000
$1,135/mo
Price history
| Date | Event | Price |
|---|---|---|
| 8/21/2026 | Price change | $144,900-3.3%$86/sqft |
Source:  RASM #267041004 Report a problem RASM #267041004 Report a problem | ||
| 7/23/2026 | Listed for sale | $149,900$89/sqft |
Source: RASM #267041004 Report a problem | ||
Public tax history
| Year | Property taxes | Tax assessment |
|---|---|---|
| 2025 | $1,072 +11% | $96,567 -22.1% |
| 2024 | $966 +5% | $123,900 +13.8% |
| 2023 | $920 +16.5% | $108,900 +7.6% |
| 2022 | $790 +4.2% | $101,200 +17.3% |
| 2021 | $758 +7.4% | $86,300 +8.7% |
| 2020 | $706 | $79,400 |
| 2019 | $706 -8.8% | $79,400 -5.7% |
| 2018 | $774 +4% | $84,200 +2.6% |
| 2017 | $744 +16.6% | $82,100 +6.2% |
| 2016 | $638 +11212.1% | $77,300 +6.8% |
| 2015 | $6 -99.6% | $72,400 +4% |
| 2014 | $1,450 | $69,600 |
| 2013 | -- | $69,600 +0.7% |
| 2012 | -- | $69,100 -4.4% |
| 2011 | -- | $72,300 |
| 2010 | -- | $72,300 |
Find assessor info on the county website
Monthly payment
Est. payment
Payment breakdown
Explore the cost of this home by adjusting the details. Changes won't be saved.Climate risks
Neighborhood: 56001
Nearby schools
Schools provided by the listing agent
- Elementary: Roosevelt
- Middle: Prairie Winds Middle
- High: Mankato East
- District: Mankato #77
Source: RASM. This data may not be complete. We recommend contacting the local school district to confirm school assignments for this home.

Similar homes
- $155,0002 bd2 ba1.6k sqft212 E Rock St, Mankato, MN 56001For Sale
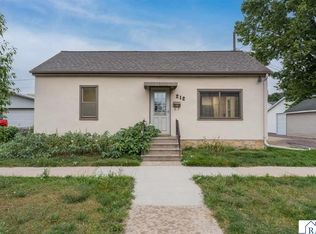 MLS ID #267041479, Amber Haddy, Kris Lindahl Real Estate. RASM
 - $149,9004 bd3 ba1.9k sqft413 Glenwood Ave, Mankato, MN 56001For Sale
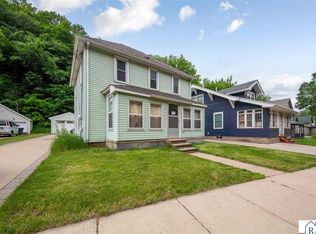 MLS ID #267040627, Laney Pope, Weichert REALTORS Heartland. RASM
 - $154,9002 bd1 ba1.8k sqft109 Florence St, Mankato, MN 56001For Sale
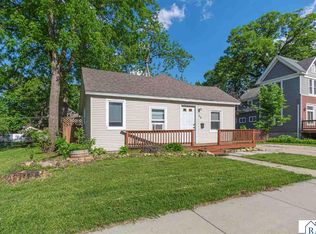 MLS ID #267040549, SHAWNA WOLFE, Keller Williams Premier Realty. RASM
 - $119,9003 bd1 ba1.6k sqft1017 N 6th St, Mankato, MN 56001For Sale
 MLS ID #267041320, Bridget Yokiel, Realty Executives Associates. RASM
 - $210,0003 bd2 ba1.4k sqft527 Mound Ave, Mankato, MN 56001For Sale
 MLS ID #7124765, Darryn A Sanders, RE/MAX Results. NorthstarMLS as distributed by MLS GRID
