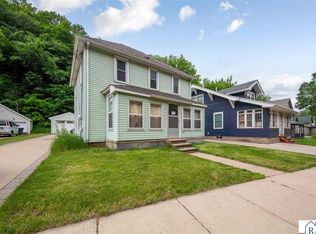
This home offers a spacious 4-bedroom, 2-bath floor plan on a lot with mature trees. The main floor includes an open dining/living room, bathroom with laundry, bedroom or flex space. Upstairs are three nicely sized bedrooms and a ¾ bath. A 2-stall detached garage and an additional storage shed round out the property, offering plenty of room for vehicles, tools, and storage. This home does need some TLC, making it a great fit for a buyer looking to build in some sweat equity or an investor seeking their next project. With good bones and a functional layout already in place, there's real potential here for the right person.
Active
Price cut: $10K (10/22)
$100,000
225 Main St W, Saint Clair, MN 56080
4beds
2,352sqft
Single Family Residence
Built in 1900
0.29 Acres Lot
$-- Zestimate®
$43/sqft
$-- HOA
What's special
Additional storage shedThree nicely sized bedroomsLot with mature treesBathroom with laundryBedroom or flex space
- 50 days
- 911
- 53
Likely to sell faster than
Zillow last checked:
Listing updated:
Listed by:
SHAWNA WOLFE,
Keller Williams Premier Realty
Source: RASM,MLS#: 267041369
Facts & features
Interior
Bedrooms & bathrooms
- Bedrooms: 4
- Bathrooms: 2
- 3/4 bathrooms: 2
Bedroom
- Level: Main
Bedroom 1
- Level: Upper
Bedroom 2
- Level: Upper
Bedroom 3
- Level: Upper
Dining room
- Features: Combine with Living Room, Informal Dining Room
- Level: Main
Kitchen
- Level: Main
Living room
- Level: Main
Heating
- Forced Air, Natural Gas
Cooling
- Central Air
Appliances
- Included: Dishwasher, Dryer, Microwave, Range, Refrigerator, Washer
- Laundry: Washer/Dryer Hookups
Features
- Bath Description: Main Floor 3/4 Bath
- Basement: Unfinished,Block,Full
- Has fireplace: No
Interior area
- Total structure area: 1,488
- Total interior livable area: 2,352 sqft
- Finished area above ground: 1,488
- Finished area below ground: 0
Property
Parking
- Total spaces: 2
- Parking features: Detached
- Garage spaces: 2
Features
- Levels: Two
- Stories: 2
- Patio & porch: Porch
Lot
- Size: 0.29 Acres
- Dimensions: 158 x 85 x 110 x 102
- Features: Tree Coverage - Medium
Details
- Additional structures: Storage Shed
- Foundation area: 864
- Parcel number: R17.15.08.377.002
Construction
Type & style
- Home type: SingleFamily
- Property subtype: Single Family Residence
Materials
- Frame/Wood, Vinyl Siding
- Roof: Asphalt
Condition
- Year built: 1900
Utilities & green energy
- Sewer: City
- Water: Public
Community & HOA
Location
- Region: Saint Clair
Financial & listing details
- Price per square foot: $43/sqft
- Tax assessed value: $210,100
- Annual tax amount: $3,092
- Date on market: 9/2/2026
- Listing terms: Cash,Conventional
Estimated market value
Not available
Estimated sales range
Not available
Not available
Price history
| Date | Event | Price |
|---|---|---|
| 10/22/2026 | Price change | $100,000-9.1%$43/sqft |
Source:  RASM #267041369 Report a problem RASM #267041369 Report a problem | ||
| 9/2/2026 | Listed for sale | $110,000+450%$47/sqft |
Source: RASM #267041369 Report a problem | ||
| 1/12/1990 | Sold | $20,000$9/sqft |
Source: Agent Provided Report a problem | ||
Public tax history
| Year | Property taxes | Tax assessment |
|---|---|---|
| 2025 | $2,642 -0.8% | $182,459 -3.9% |
| 2024 | $2,664 +3.1% | $189,900 -0.2% |
| 2023 | $2,584 +13.2% | $190,300 +9.5% |
| 2022 | $2,282 +22.6% | $173,800 +24.8% |
| 2021 | $1,862 +7.3% | $139,300 +12.1% |
| 2020 | $1,736 | $124,300 |
| 2019 | $1,736 -6.6% | $124,300 -5.5% |
| 2018 | $1,858 +2% | $131,600 |
| 2017 | $1,822 +9.8% | $131,600 +11.1% |
| 2016 | $1,660 +11774.1% | $118,400 +10.7% |
| 2015 | $14 -99.1% | $107,000 +2.9% |
| 2014 | $1,632 | $104,000 +1.9% |
| 2013 | -- | $102,100 |
| 2012 | -- | $102,100 -8.8% |
| 2011 | -- | $112,000 -5.1% |
| 2010 | -- | $118,000 |
Find assessor info on the county website
Monthly payment
Est. payment
Payment breakdown
Explore the cost of this home by adjusting the details. Changes won't be saved.Climate risks
Neighborhood: 56080
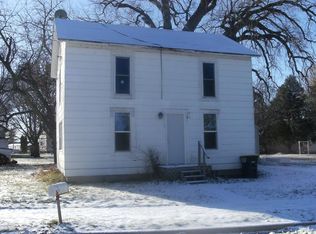
Similar homes
- $105,9004 bd2 ba2.2k sqft318 2nd Ave, Pemberton, MN 56078For Sale
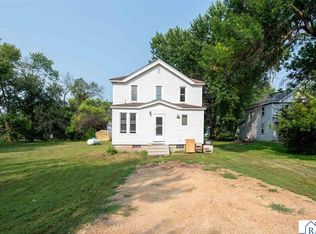 MLS ID #267041149, Dan Baker, Century 21 Atwood. RASM
 - $139,9002 bd1 ba1.4k sqft221 Main St W, Saint Clair, MN 56080For Sale
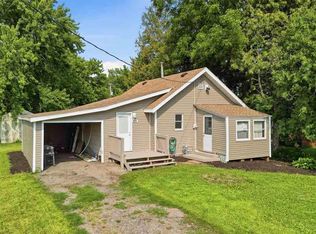 MLS ID #267041180, Maddie Selley, Bh Realty Group. RASM
 - $132,0003 bd3 ba2.8k sqft308 Connie Ln, Eagle Lake, MN 56024For Sale
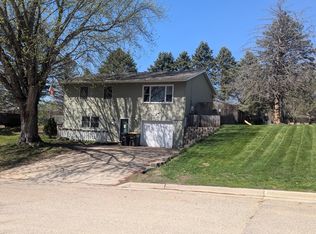
 MLS ID #7151826, Kristina Alter, EXIT Realty - Great Plains. NorthstarMLS as distributed by MLS GRID
 - $149,9004 bd3 ba1.9k sqft413 Glenwood Ave, Mankato, MN 56001For Sale
 MLS ID #267040627, Laney Pope, Weichert REALTORS Heartland. RASM
 - $70,0003 bd2 ba1.2k sqft305 Mozart Ave E, Mankato, MN 56001For SaleMLS ID #7162564, Sonja Zoet, Real Broker, LLC. NorthstarMLS as distributed by MLS GRID
- $79,9003 bd2 ba1.3k sqft107 Hilton Ct, Mankato, MN 56001For SaleMLS ID #7153278, Beth Leonard, True Real Estate. NorthstarMLS as distributed by MLS GRID
- $64,9903 bd2 ba1.6k sqft202 N Lincoln St, Lake Crystal, MN 56055For SaleMLS ID #7130055, Katheryn E Congdon, HOMESTEAD ROAD. NorthstarMLS as distributed by MLS GRID
- $79,9003 bd2 ba1.3k sqft24102 Greenland Rd #D-12, Madison Lake, MN 56063For SaleMLS ID #7150507, Clark W Diel, Action Realty. NorthstarMLS as distributed by MLS GRID
- $149,9006 bd2 ba2.2k sqft210 7th Ave NE, Waseca, MN 56093For SaleMLS ID #6822587, Debra L. Schmidt, Help-U-Sell Heritage Real Est.. NorthstarMLS as distributed by MLS GRID
