Sweet Living in a small town, easy access to 169, walking distance to the county fair and downtown . 2 bedroom rambler, nice hardwood floors, enjoy the summer nights in the screen porch, and has a 2+ stall garage and a heated shop. Take a look inside you will be surprised at how much room it has. And the big yard with a firepit, and a big garden area and more. Buyer and buyer's agent to verify all measurements.
Active
Price cut: $10K (7/2)
$130,000
117 E Pleasant St, Garden City, MN 56034
2beds
1,838sqft
:
Get pre-qualified$886/mo
Single Family Residence
Built in 1900
0.42 Acres Lot
$-- Zestimate®
$71/sqft
$-- HOA
What's special
Heated shopBig yardHardwood floorsScreen porchBig garden area
- 54 days |
- 372 |
- 8 |
Zillow last checked:
Listing updated:
Listed by:
JAY DAILEY,
Pro-Formance Realty, Inc.
Source: RASM,MLS#: 267040606
Facts & features
Interior
Bedrooms & bathrooms
- Bedrooms: 2
- Bathrooms: 1
- Full bathrooms: 1
- Main level bathrooms: 1
- Main level bedrooms: 2
Bedroom
- Description: Big closets, hardwood floor, opens out to the deck.
- Level: Main
- Area: 240
- Dimensions: 15 x 16
Bedroom 1
- Description: Nice hardwood floor , big closet.
- Level: Main
- Area: 108
- Dimensions: 9 x 12
Dining room
- Description: Hardwood floors, lots of room, built in hutch
- Features: Breakfast Nook, Eat-in Kitchen, Formal Dining Room
- Level: Main
- Area: 168
- Dimensions: 12 x 14
Kitchen
- Description: Just the right size to enjoy, comes with a built in table and a nook,
- Level: Main
- Area: 112
- Dimensions: 7 x 16
Living room
- Description: Nice size room, lots of options or just enjoy and relax
- Level: Main
- Area: 221
- Dimensions: 13 x 17
Heating
- Forced Air, Propane - Tank Owned
Cooling
- Central Air
Appliances
- Included: Dryer, Exhaust Fan, Range, Refrigerator, Washer, Gas Water Heater
- Laundry: Washer/Dryer Hookups, Main Level
Features
- Ceiling Fan(s), Eat-In Kitchen, Bath Description: Main Floor Full Bath, Main Floor Bedrooms
- Flooring: Hardwood
- Windows: Double Pane Windows, Window Coverings
- Basement: Unfinished,Block,Stone,Crawl Space
Interior area
- Total structure area: 1,471
- Total interior livable area: 1,838 sqft
- Finished area above ground: 1,471
- Finished area below ground: 0
Property
Parking
- Total spaces: 2
- Parking features: Gravel, Detached, Garage Door Opener
- Garage spaces: 2
Accessibility
- Accessibility features: Partially Wheelchair
Features
- Levels: One
- Stories: 1
- Patio & porch: Patio
- Fencing: Partial
Lot
- Size: 0.42 Acres
- Dimensions: 132 x 140
- Features: Corner Lot, Tree Coverage - Medium
Details
- Additional structures: Workshop, Garage(s)
- Foundation area: 1471
- Parcel number: R36.12.26.133.005
- Other equipment: Fuel Tank-Owned
Construction
Type & style
- Home type: SingleFamily
- Architectural style: Ranch/Rambler (L)
- Property subtype: Single Family Residence
Materials
- Frame/Wood, Wood Siding
- Roof: Asphalt
Condition
- Previously Owned
- New construction: No
- Year built: 1900
Utilities & green energy
- Sewer: Private Sewer
- Water: Private
Community & HOA
Location
- Region: Garden City
Financial & listing details
- Price per square foot: $71/sqft
- Tax assessed value: $138,900
- Annual tax amount: $1,104
- Date on market: 6/17/2026
- Listing terms: Cash,Conventional
- Road surface type: Gravel
Estimated market value
Not available
Estimated sales range
Not available
$1,283/mo
Price history
| Date | Event | Price |
|---|---|---|
| 7/2/2026 | Price change | $130,000-7.1%$71/sqft |
Source:  RASM #267040606 Report a problem RASM #267040606 Report a problem | ||
| 6/17/2026 | Listed for sale | $140,000$76/sqft |
Source: RASM #267040606 Report a problem | ||
Public tax history
| Year | Property taxes | Tax assessment |
|---|---|---|
| 2025 | $730 +0.3% | $138,900 +10.9% |
| 2024 | $728 +9% | $125,200 +2.2% |
| 2023 | $668 +7.1% | $122,500 +14.8% |
| 2022 | $624 -9.8% | $106,700 +20.4% |
| 2021 | $692 +6.5% | $88,600 -3.5% |
| 2020 | $650 | $91,800 |
| 2019 | $650 +0.3% | $91,800 -0.5% |
| 2018 | $648 +20.4% | $92,300 +10.1% |
| 2017 | $538 +12.1% | $83,800 +8.5% |
| 2016 | $480 +10858.9% | $77,200 |
| 2015 | $4 -99.4% | $77,200 +7.8% |
| 2014 | $738 | $71,600 -15.8% |
| 2013 | -- | $85,000 -11% |
| 2011 | -- | $95,500 +4.8% |
| 2010 | -- | $91,100 |
Find assessor info on the county website
Monthly payment
Est. payment
Payment breakdown
Explore the cost of this home by adjusting the details. Changes won't be saved.Climate risks
Neighborhood: 56034
Nearby schools
GreatSchools rating
- 8/10Lk Crystal Welcome Memorial Elementary SchoolGrades: PK-5Distance: 4.5 mi
- 6/10Lk Crystal-Wellcome Memorial Sec.Grades: 6-12Distance: 4.9 mi
Schools provided by the listing agent
- District: Lake Crystal-Wellcome Mem. #2071
Source: RASM. This data may not be complete. We recommend contacting the local school district to confirm school assignments for this home.
- $91,9003 bd1 ba1k sqft217 E Pleasant St, Garden City, MN 56034Off Market
- $--3 bd1 ba1k sqft217 Pleasant St E, Garden City, MN 56034Off Market

- $155,5002 bd1 ba1.3k sqft206 E Pleasant St, Garden City, MN 56034Off Market

- $215,3003 bd1 ba2.1k sqft112 Fairgrounds St, Garden City, MN 56034Off Market
- $142,8003 bd2 ba1.3k sqft119 N Main St, Garden City, MN 56034Off Market
- $176,8002 bd1 ba1.4k sqft107 N Main St, Garden City, MN 56034Off Market
- $4,900-- bd-- ba-- sqft107 N Main St, Garden City, MN 56034Off Market
- $198,1003 bd1 ba1.1k sqft112 E Pleasant St, Garden City, MN 56034Off Market
Similar homes
- $--3 bd1 ba1.5k sqft303 Hilltop St, Vernon Center, MN 56090Auction
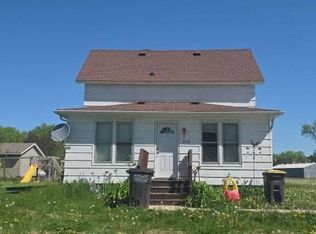 Auction.com 1
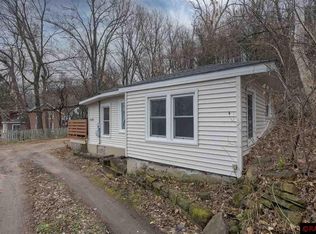
 - $122,4002 bd1 ba1.3k sqft1131 N 7th St, Mankato, MN 56001Off Market
- $149,9003 bd1 ba1.3k sqft315 Buck Ave NE, Madelia, MN 56062For Sale
 MLS ID #267040693, Jenna Mohr, Re/Max Dynamic Agents. RASM
 - $149,9004 bd3 ba1.9k sqft413 Glenwood Ave, Mankato, MN 56001For Sale
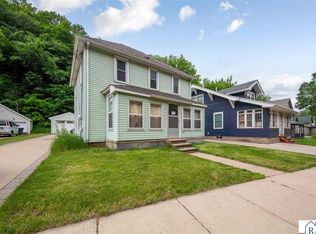 MLS ID #267040627, Laney Pope, Weichert REALTORS Heartland. RASM
 - $150,0002 bd1 ba1.4k sqft211 N Main St, Lake Crystal, MN 56055For SaleMLS ID #267040525, MATTHEW MCBRIDE, Bridge Realty. RASM
- $--2 bd1 ba1k sqft221 Rockwood St N, Lewisville, MN 56060AuctionAuction.com 2
- $82,9604 bd1 ba1.3k sqft321 S Main St, Lake Crystal, MN 56055For Sale
 MLS ID #7123623, Anthony J Pastrana-Moiser, Good Move Realty. NorthstarMLS as distributed by MLS GRID
 - $124,9002 bd1 ba1k sqft303 S Main St, Lake Crystal, MN 56055For SaleMLS ID #267041016, Jackie Graham, True Real Estate. RASM
- $149,9002 bd1 ba1.6k sqft118 E Spring St, Mankato, MN 56001For SaleMLS ID #267041004, Kelly J Miller, Realty Executives Associates. RASM
- $79,9002 bd1 ba2k sqft217 Pearl St W, Amboy, MN 56010For SaleMLS ID #7099662, Wendy Anders, EXIT Realty - Great Plains. NorthstarMLS as distributed by MLS GRID
- $--2 bd1 ba1k sqft723 Center St, North Mankato, MN 56003AuctionServiceLink Auction
- $154,9002 bd1 ba1.8k sqft109 Florence St, Mankato, MN 56001For SaleMLS ID #267040549, SHAWNA WOLFE, Keller Williams Premier Realty. RASM
- $170,6133 bd1 ba2.5k sqft208 2nd Ave SE, Mapleton, MN 56065For SaleMLS ID #267040612, Nancy Rossbach, Bridge Realty. RASM
- $169,0002 bd1 ba1.2k sqft508 Silver St E, Mapleton, MN 56065For SaleMLS ID #267040717, Elise Nielsen, American Way Realty. RASM
- $152,2003 bd2 ba2.6k sqft303 Broadway St, Hanska, MN 56041For SaleMLS ID #7040392, Sara Stilson, True Real Estate. RASM
- $169,9004 bd2 ba2k sqft422 Van Brunt St, Mankato, MN 56001For SaleMLS ID #267040854, Thomas Clark, True Real Estate. RASM
- $168,5002 bd1 ba1.5k sqft220 Adams Ave SE, Madelia, MN 56062For SaleMLS ID #7040016, Elizabeth Greiner, True Real Estate. RASM
- $175,9002 bd1 ba1.4k sqft303 Hubbell Ave, Mankato, MN 56001For SaleMLS ID #267040641, Samantha Grems, True Real Estate. RASM
- $127,0003 bd2 ba1.1k sqft2095 Lancelot Ln, North Mankato, MN 56003For SaleMLS ID #7112584, Jeremy Tubbs, True Real Estate. NorthstarMLS as distributed by MLS GRID
- $147,5002 bd1 ba972 sqft100 Cedar St APT 211, Mankato, MN 56001For SaleMLS ID #267041101, MIKE MILLER, Action Realty Of Mankato. RASM
