Welcome to this adorable 2- story home offering over 1400 square feet of comfortable living space. The main level features the living room, separate dining room, bright kitchen, and a versatile bonus room ideal for home office, den or even a fourth bedroom. Upstairs you'll find three bedrooms and a full bathroom providing a functional layout with separation between living and sleeping spaces. Whether you're looking to downsize, or searching for an investment, this home offers endless opportunities.
Active
$169,900
422 Van Brunt St, Mankato, MN 56001
4beds
2,088sqft
Single Family Residence
Built in 1898
3,920 Square Feet Lot
$166,600 Zestimate®
$81/sqft
$-- HOA
What's special
Three bedroomsSeparate dining roomBright kitchen
- 11 days |
- 866 |
- 94 |
Likely to sell faster than
Zillow last checked:
Listing updated:
Listed by:
Thomas Clark,
True Real Estate
Source: RASM,MLS#: 267040854
Facts & features
Interior
Bedrooms & bathrooms
- Bedrooms: 4
- Bathrooms: 2
- Full bathrooms: 1
- 1/2 bathrooms: 1
Bedroom
- Level: Main
- Area: 119.17
- Dimensions: 11 x 10.83
Bedroom 1
- Level: Second
- Area: 154.44
- Dimensions: 13.33 x 11.58
Bedroom 2
- Level: Second
- Area: 104.65
- Dimensions: 11.42 x 9.17
Bedroom 3
- Level: Second
- Area: 96.88
- Dimensions: 12.5 x 7.75
Dining room
- Features: Combine with Living Room
- Level: Main
- Area: 150.46
- Dimensions: 13.08 x 11.5
Kitchen
- Level: Main
- Area: 132.44
- Dimensions: 12.42 x 10.67
Living room
- Level: Main
- Area: 151.11
- Dimensions: 13.33 x 11.33
Heating
- Forced Air, Natural Gas
Cooling
- Window Unit(s)
Appliances
- Included: Dishwasher, Dryer, Range, Refrigerator, Washer, Gas Water Heater
- Laundry: Washer/Dryer Hookups
Features
- Natural Woodwork, Bath Description: Full Basement, 3+ Same Floor Bedrooms(L)
- Flooring: Hardwood
- Windows: Window Coverings
- Basement: Unfinished,Stone,Full
- Has fireplace: No
Interior area
- Total structure area: 1,404
- Total interior livable area: 2,088 sqft
- Finished area above ground: 1,404
- Finished area below ground: 0
Property
Parking
- Total spaces: 1
- Parking features: Concrete, Shared Driveway, Detached, Garage Door Opener
- Garage spaces: 1
Features
- Levels: Two
- Stories: 2
- Patio & porch: Porch
Lot
- Size: 3,920 Square Feet
- Dimensions: 3789
- Features: Tree Coverage - Medium, Paved
Details
- Foundation area: 684
- Parcel number: R01.08.13.402.008
Construction
Type & style
- Home type: SingleFamily
- Property subtype: Single Family Residence
Materials
- Frame/Wood, Slate
- Roof: Asphalt
Condition
- Previously Owned
- New construction: No
- Year built: 1898
Utilities & green energy
- Electric: Circuit Breakers
- Sewer: City
- Water: Public
Community & HOA
Community
- Security: Smoke Detector(s)
Location
- Region: Mankato
Financial & listing details
- Price per square foot: $81/sqft
- Tax assessed value: $155,900
- Annual tax amount: $1,546
- Date on market: 7/10/2026
- Listing terms: Cash,Conventional
- Road surface type: Paved
Estimated market value
$166,600
$158,000 - $175,000
$1,885/mo
Price history
| Date | Event | Price |
|---|---|---|
| 7/10/2026 | Listed for sale | $169,900$81/sqft |
Source:  RASM #267040854 Report a problem RASM #267040854 Report a problem | ||
Public tax history
| Year | Property taxes | Tax assessment |
|---|---|---|
| 2025 | $1,258 -15.8% | $123,381 -11.4% |
| 2024 | $1,494 +8.1% | $139,200 -9.1% |
| 2023 | $1,382 +17.5% | $153,100 +11% |
| 2022 | $1,176 +9.5% | $137,900 +20.4% |
| 2021 | $1,074 +13.5% | $114,500 +18.2% |
| 2020 | $946 | $96,900 |
| 2019 | $946 -0.8% | $96,900 -0.5% |
| 2018 | $954 +6% | $97,400 +4.2% |
| 2017 | $900 +26.1% | $93,500 +12.4% |
| 2016 | $714 +7780.8% | $83,200 -5.3% |
| 2015 | $9 -99.1% | $87,900 -10.9% |
| 2014 | $988 | $98,600 -0.1% |
| 2013 | -- | $98,700 |
| 2012 | -- | $98,700 -4.1% |
| 2011 | -- | $102,900 |
| 2010 | -- | $102,900 |
Find assessor info on the county website
Monthly payment
Est. payment
Payment breakdown
Explore the cost of this home by adjusting the details. Changes won't be saved.Climate risks
Neighborhood: 56001
Nearby schools
GreatSchools rating
- 6/10Jefferson Elementary SchoolGrades: K-5Distance: 0.5 mi
- 7/10Dakota Meadows Junior High SchoolGrades: 6-8Distance: 2.5 mi
- 8/10Mankato West Senior High SchoolGrades: 9-12Distance: 0.2 mi
Schools provided by the listing agent
- Elementary: Hoover
- Middle: Dakota Meadows
- High: Mankato West
- District: Mankato #77
Source: RASM. This data may not be complete. We recommend contacting the local school district to confirm school assignments for this home.
- $165,0004 bd2 ba2.3k sqft420 Van Brunt St, Mankato, MN 56001Sold

- $239,4003 bd2 ba1.6k sqft424 Van Brunt St, Mankato, MN 56001Off Market
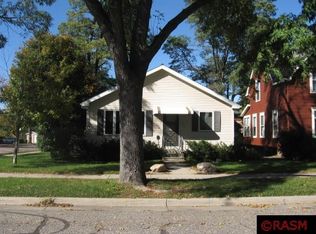
- $186,1002 bd1 ba828 sqft217 Willard St, Mankato, MN 56001Off Market
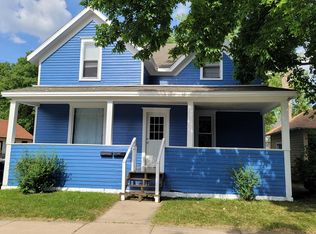
- $242,3003 bd1 ba1.3k sqft418 Van Brunt St, Mankato, MN 56001Off Market
- $196,2005 bd2 ba1.8k sqft416 Van Brunt St, Mankato, MN 56001Off Market
- $198,2003 bd1 ba2.4k sqft412 Van Brunt St, Mankato, MN 56001Off Market
- $210,5003 bd2 ba1.1k sqft211 Willard St, Mankato, MN 56001Off Market
- $--1 bd1 ba660 sqft217.5 Willard St, Mankato, MN 56001Off Market
A local agent can set up tours, give advice and negotiate with sellers.
A local lender can help you make sure your offer is ready when you are.
Similar homes
- $160,0003 bd1 ba2.4k sqft318 Carroll St, Mankato, MN 56001For Sale
 MLS ID #267040768, CHAD LUSCOMB, Coldwell Banker River Valley. RASM
 - $149,9004 bd3 ba1.9k sqft413 Glenwood Ave, Mankato, MN 56001For Sale
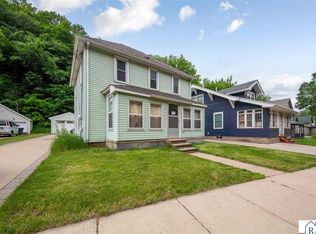 MLS ID #267040627, Laney Pope, Weichert REALTORS Heartland. RASM
 - $164,9004 bd2 ba2.9k sqft129 W Ruth St, Mankato, MN 56001For Sale
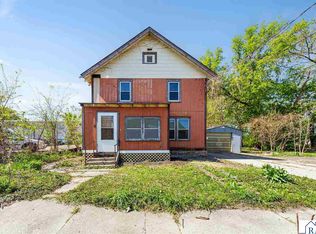 MLS ID #7040233, Zoe Anderson, True Real Estate. RASM
 - $--3 bd1 ba1.7k sqft124 Bradley St, Mankato, MN 56001Auction
 Auction.com 2
 - $224,9003 bd2 ba1.8k sqft1518 4th Ave, Mankato, MN 56001For SaleMLS ID #267040951, Zoe Anderson, True Real Estate. RASM
- $--3 bd2 ba1.4k sqft703 N 4th St, Mankato, MN 56001AuctionXome
- $229,9004 bd2 ba2.7k sqft214 Marshall St, Mankato, MN 56001For SaleMLS ID #267040832, DAN THIELGES, Bridge Realty. RASM
- $175,9002 bd1 ba1.4k sqft303 Hubbell Ave, Mankato, MN 56001For SaleMLS ID #267040641, Samantha Grems, True Real Estate. RASM
- $194,9003 bd2 ba2.2k sqft433 N 5th St, Mankato, MN 56001For SaleMLS ID #267040664, Kelly Terrell, Re/Max Dynamic Agents. RASM
- $154,9002 bd1 ba1.8k sqft109 Florence St, Mankato, MN 56001For SaleMLS ID #267040549, SHAWNA WOLFE, Keller Williams Premier Realty. RASM
- $207,9002 bd2 ba2k sqft110 Van Brunt St, Mankato, MN 56001For SaleMLS ID #267040564, CLARK DIEL, Action Realty Of Mankato. RASM
- $209,0005 bd1 ba1.6k sqft210 E Thompson St, Mankato, MN 56001For SaleMLS ID #267040960, DICK NORLAND, Midwest Realty. RASM
- $250,0003 bd2 ba1.7k sqft229 W Pleasant St, Mankato, MN 56001For Sale
 MLS ID #7082665, Peter Martin, Real Broker, LLC. NorthstarMLS as distributed by MLS GRID
 - $221,9003 bd2 ba2.2k sqft128 Rose St, Mankato, MN 56001For SaleMLS ID #267040845, SHAWNA WOLFE, Keller Williams Premier Realty. RASM
- $224,9003 bd2 ba1.7k sqft1617 N 4th St, Mankato, MN 56001For SaleMLS ID #267040699, Deborah Ogren, True Real Estate. RASM
- $225,0005 bd2 ba2.2k sqft926 S Front St, Mankato, MN 56001For SaleMLS ID #7040379, CARLOS CARRERA, Re/Max Dynamic Agents. RASM
- $225,0003 bd2 ba2.2k sqft643 Mound Ave, Mankato, MN 56001For SaleMLS ID #7096331, Angela Crewther, eXp Realty. NorthstarMLS as distributed by MLS GRID
- $126,0002 bd1 ba1.7k sqft1131 N 7th St, Mankato, MN 56001For SaleMLS ID #267040818, JUDY CONROY, Re/Max Dynamic Agents St. Peter. RASM
- $204,9002 bd2 ba1k sqft103 Raven Ct, Mankato, MN 56001For SaleMLS ID #267040966, Beth Crandall, True Real Estate. RASM
- $182,5003 bd2 ba1.7k sqft2005 7th Ave, Mankato, MN 56001For SaleMLS ID #7040357, Candee Deichman, Century 21 Atwood. RASM
