Skip main navigation
Active
  • $229,900

    214 Marshall St, Mankato, MN 56001

    4beds
    2,796sqft
    : 
    Loading
    Get pre-qualified
    Single Family Residence
    Built in 1916
    3,049 Square Feet Lot
    $225,500 Zestimate®
    $82/sqft
    $-- HOA

    What's special

    Brick-surround fireplaceFenced-in side yardFreshly repainted interiorBuilt-in storagePantry closetBeautiful vinyl flooringDedicated mini-split system
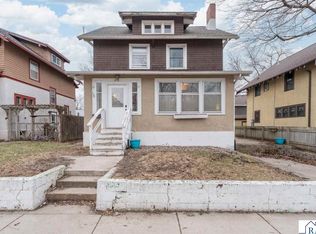
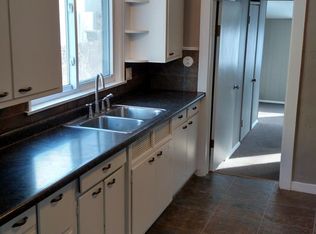
    Located on the West side of Central Mankato, this beautifully maintained four-bedroom, one-and-a-half-bath home perfectly blends original character with modern, move-in-ready updates. The main level welcomes you with a bright front sunroom behind elegant French doors, leading into a cozy living room complete with a brick-surround fireplace and built-in storage. Beautiful vinyl flooring flows seamlessly from the living room into the dining room, which connects to a spacious kitchen featuring ample cabinetry, a pantry closet, and a convenient half-bath off the back entrance. Upstairs, the second floor offers a full bath, a linen closet, a versatile back bonus room perfect for a reading nook or extra storage, and three large bedrooms boasting cedar-lined closets. The expansive, fully finished attic serves as a huge fourth bedroom or family room, comfortably equipped with new windows and a dedicated mini-split system. Additional highlights include a freshly repainted interior, a wet bar in the dining room, furnace replaced just three years ago, an unfinished basement with tall ceilings ideal for storage or future completion, a fenced-in side yard, and a private parking pad large enough for two vehicles.
    5 days
    |
    553
    |
    34
    |

    Zillow last checked:

    Listing updated:

    Listed by:

    DAN THIELGES,

    Bridge Realty

    Source: RASM,MLS#: 267040832MLS Logo

    Loading...

      Facts & features

      Interior

      Bedrooms & bathrooms
      • Bedrooms: 4
      • Bathrooms: 2
      • Full bathrooms: 1
      • 1/2 bathrooms: 1
      Bedroom
      • Level: Upper
      • Area: 175.14
      • Dimensions: 12.6 x 13.9
      Bedroom 1
      • Level: Upper
      • Area: 146.16
      • Dimensions: 12.6 x 11.6
      Bedroom 2
      • Level: Upper
      • Area: 114.79
      • Dimensions: 12.6 x 9.11
      Dining room
      • Features: Informal Dining Room
      • Level: Main
      • Area: 169
      • Dimensions: 13 x 13
      Family room
      • Level: Third
      • Area: 405
      • Dimensions: 27 x 15
      Kitchen
      • Level: Main
      • Area: 120
      • Dimensions: 12 x 10
      Living room
      • Level: Main
      • Area: 273
      • Dimensions: 13 x 21
      Heating
      • Fireplace(s), Forced Air, Natural Gas
      Cooling
      • Central Air
      Appliances
      • Included: Dishwasher, Dryer, Range, Refrigerator, Washer, Gas Water Heater
      Features
      • Ceiling Fan(s), Natural Woodwork, Wet Bar, Bath Description: Main Floor 1/2 Bath, Upper Level Bath, 3+ Same Floor Bedrooms(L)
      • Basement: Unfinished,Stone,Full
      • Has fireplace: Yes
      • Fireplace features: Living Room
      Interior area
      • Total structure area: 2,068
      • Total interior livable area: 2,796 sqft
      • Finished area above ground: 2,068
      • Finished area below ground: 0

      Property

      Parking
      • Parking features: Asphalt, None
      Features
      • Levels: Two
      • Stories: 2
      • Fencing: Partial
      Lot
      • Size: 3,049 Square Feet
      • Dimensions: 45 x 66
      • Features: Landscaped
      Details
      • Additional structures: Storage Shed
      • Foundation area: 728
      • Parcel number: R01.08.13.402.015

      Construction

      Type & style
      • Home type: SingleFamily
      • Property subtype: Single Family Residence
      Materials
      • Frame/Wood, Stucco, Wood Siding
      • Roof: Asphalt
      Condition
      • Previously Owned
      • New construction: No
      • Year built: 1916

      Utilities & green energy

      • Sewer: City
      • Water: Public

      Community & HOA

      Location
      • Region: Mankato

      Financial & listing details

      • Price per square foot: $82/sqft
      • Tax assessed value: $196,400
      • Annual tax amount: $2,050
      • Date on market: 7/8/2026
      • Listing terms: Cash,Conventional,FHA

        Estimated market value

        $225,500

        $214,000 - $237,000

        $2,075/mo

        Price history

        DateEventPrice
        7/8/2026Listed for sale$229,900+64.3%$82/sqft
        Source: RASM #267040832 Report a problem
        7/31/2018Sold$139,952-1.8%$50/sqft
        Source: Public Record Report a problem
        6/11/2018Listed for sale$142,500+3.3%$51/sqft
        Source: HOME RUN REALTY #7018050 Report a problem
        5/1/2017Listing removed$137,900$49/sqft
        Source: REALTY EXECUTIVES RIVER VALLEY #7013138 Report a problem
        3/22/2017Listed for sale$137,900$49/sqft
        Source: REALTY EXECUTIVES RIVER VALLEY #7013138 Report a problem
        2/13/2017Listing removed$137,900$49/sqft
        Source: REALTY EXECUTIVES RIVER VALLEY #7013138 Report a problem
        2/6/2017Pending sale$137,900$49/sqft
        Source: REALTY EXECUTIVES RIVER VALLEY #7013138 Report a problem
        11/17/2016Price change$137,900-1.4%$49/sqft
        Source: REALTY EXECUTIVES RIVER VALLEY #7013138 Report a problem
        10/26/2016Listed for sale$139,900+18.1%$50/sqft
        Source: REALTY EXECUTIVES RIVER VALLEY #7013138 Report a problem
        12/14/2007Sold$118,500$42/sqft
        Source: Lake Superior Area Realtors as distributed by MLS GRID #1158744 Report a problem

        Public tax history

        YearProperty taxesTax assessment
        2025$1,752 -15.2%$167,526 -6.8%
        2024$2,066 +8.1%$179,700 -10.6%
        2023$1,912 +14.6%$200,900 +11.5%
        2022$1,668 +7.8%$180,100 +19.5%
        2021$1,548 +4.3%$150,700 +10.6%
        2020$1,484 $136,200
        2019$1,484 +8.3%$136,200 +6.7%
        2018$1,370 -48.1%$127,600 +4.6%
        2017$2,638 +6.4%$122,000 +13.5%
        2016$2,480 +8068.6%$107,500 -5.9%
        2015$30 -97.2%$114,200 +11.3%
        2014$1,102 $102,600
        2013-- $102,600
        2012-- $102,600 -7.8%
        2011-- $111,300
        2010-- $111,300
        Find assessor info on the county website

        Monthly payment

        Est. payment

        Payment breakdown

        Explore the cost of this home by adjusting the details. Changes won't be saved.
        All calculations are estimates and provided by Zillow, Inc. for informational purposes only. Actual amounts may vary.
        HOA fees may include property taxes on listings classified as Co-Ops. Contact the listing agent and/or owner for fee details.
        Mortgage interest rates are dependent on a number of factors, including credit score, down payment, and repayment length. Interest rate data provided by Zillow Group Marketplace, Inc. as of 1/1/1970 from various mortgage lenders with which we have lead or other similar arrangements; the Estimated Payment is an average of those rates.
        See how much you could borrow to make a competitive offer.

        Climate risks

        Neighborhood: 56001

        Getting around

        78 / 100
        Very Walkable
        65 / 100
        Bikeable

        Nearby schools

        GreatSchools rating
        Schools provided by the listing agent
        • Elementary: Roosevelt
        • High: Mankato West
        • District: Mankato #77

        Source: RASM. This data may not be complete. We recommend contacting the local school district to confirm school assignments for this home.

        A local agent can set up tours, give advice and negotiate with sellers.

        Browse local experts

        Similar homes