Skip main navigation
Sold-inner office
  • $225,000

    212 Marshall St, Mankato, MN 56001

    3beds
    3,278sqft
    Single Family Residence
    Built in 1916
    3,049.2 Square Feet Lot
    $226,700 Zestimate®
    $69/sqft
    $2,106 Estimated rent

    Home value

    $226,700

    $190,000 - $270,000

    $2,106/mo

    Zestimate® history
    Loading
    Loading...

    Owner options

    List your home for rent

    $2,106/mo

    Rent Zestimate®

    Find your next renter with Zillow Rental Manager. Plus, with online applications, you can quickly screen prospective tenants – for free.

    Learn more

    $2,106/mo

    Rent Zestimate®

    Refinance and save

    $1,133/mo

    Est. payment

    Refinancing to a lower rate could help reduce your monthly payments and save thousands over the life of the loan.

    See today's rates

    $1,133/mo

    Est. payment

    Explore your selling options

    Work with a Zillow partner agent

    Leverage their expertise and Zillow's premium Showcase listings to get your home seen by more buyers.

    Get started

    List with your own agent

    Get your home in front of millions of buyers by listing it on Zillow.

    Learn how to do it

    Sell it yourself

    Take full control of how buyers see your home on Zillow by listing For Sale by Owner (FSBO).

    List your home

    What's special

    Tasteful electric fireplaceAbundant storageInviting front porchSpacious feelNatural woodworkOversized formal dining roomBright laundry area
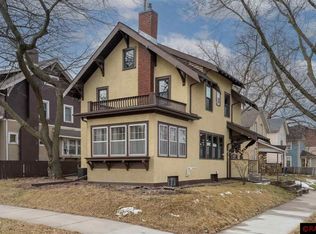
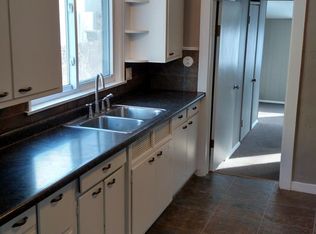
    Character, charm, natural woodwork, and so much more! This well-loved 3-bedroom, 1¾ bath two-story home is ready to welcome its new owners. As you enter through the inviting front porch, you’ll immediately appreciate how solid and well cared for this property truly is. The main floor offers a spacious feel with beautiful hardwood floors throughout the living room, highlighted by a tasteful electric fireplace. A bright sunroom with stunning French doors and an oversized formal dining room provide excellent spaces for relaxing or entertaining. Gorgeous original woodwork throughout the home adds warmth and timeless appeal. The large kitchen offers ample cupboard and counter space, along with an additional area that could easily serve as a workstation or small office nook. The second level features the highly desirable three bedrooms on one level along with a full bathroom and an additional porch/storage space. Continue up another flight of stairs and you’ll discover a versatile bonus room—perfect for an art studio, game room, home office, or additional family room. The lower level showcases a fantastic theater room currently set up for epic movie nights and game days. An adjacent side room offers great potential for a future wet bar or kitchenette or simply enjoy it as additional game or sitting space. The lower level also includes abundant storage, a super clean ¾ bathroom, and a bright laundry area. Outside, enjoy a fantastic patio area along the side of the home and a fenced-in backyard—perfect for relaxing or entertaining. Noteworthy Items: 200-amp electrical service, 40-gallon water heater, owned water softener (not currently used by sellers), radon mitigation system, forced air heat, and central air conditioning. All major appliances are included in the sale. Specialized electronic equipment in the lower-level theater room is not included but may be negotiable with an acceptable offer. Watch the home tour video and schedule a showing of your new home today!

    Zillow last checked:

    Listing updated:

    Listed by:

    ANDREW KOLARS,

    Realty Executives Associates

    Bought with:

    Jeremy Kolars

    Realty Executives Associates

    Source: RASM,MLS#: 7039640MLS Logo

    Facts & features

    Interior

    Bedrooms & bathrooms
    • Bedrooms: 3
    • Bathrooms: 2
    • Full bathrooms: 1
    • 3/4 bathrooms: 1
    Bedroom
    • Level: Upper
    • Area: 176.08
    • Dimensions: 14.2 x 12.4
    Bedroom 1
    • Level: Upper
    • Area: 131.25
    • Dimensions: 12.5 x 10.5
    Bedroom 2
    • Level: Upper
    • Area: 125.36
    • Dimensions: 12.4 x 10.11
    Dining room
    • Description: Formal Dining Room
    • Features: Formal Dining Room
    • Level: Main
    • Area: 177.6
    • Dimensions: 14.8 x 12
    Family room
    • Description: Theater Room
    • Level: Basement
    • Area: 199.12
    • Dimensions: 15.2 x 13.1
    Kitchen
    • Description: Spacious Kitchen
    • Level: Main
    • Area: 179.31
    • Dimensions: 13.9 x 12.9
    Living room
    • Description: Tasteful Fireplace
    • Level: Main
    • Area: 306
    • Dimensions: 25.5 x 12
    Heating
    • Forced Air, Natural Gas
    Cooling
    • Central Air
    Appliances
    • Included: Dishwasher, Exhaust Fan, Freezer, Microwave, Range, Refrigerator, Washer, Gas Water Heater, Water Softener Owned
    • Laundry: Washer/Dryer Hookups
    Features
    • Ceiling Fan(s), Natural Woodwork, Bath Description: 3/4 Basement, Upper Level Bath, 3+ Same Floor Bedrooms(L)
    • Flooring: Hardwood, Tile
    • Windows: Window Coverings
    • Basement: Partially Finished,Concrete,Full
    • Attic: Walk-up
    • Has fireplace: Yes
    • Fireplace features: Living Room
    Interior area
    • Total structure area: 3,066
    • Total interior livable area: 3,278 sqft
    • Finished area above ground: 2,326
    • Finished area below ground: 740

    Property

    Parking
    • Parking features: Concrete, None
    Features
    • Levels: Two
    • Stories: 2
    • Patio & porch: Patio, Porch
    • Fencing: Partial
    Lot
    • Size: 3,049 sqft
    • Dimensions: 45 x 66
    • Features: Paved
    Details
    • Foundation area: 952
    • Parcel number: R01.08.13.402.014

    Construction

    Type & style
    • Home type: SingleFamily
    • Property subtype: Single Family Residence
    Materials
    • Frame/Wood, Stucco
    • Roof: Asphalt
    Condition
    • Previously Owned
    • New construction: No
    • Year built: 1916

    Utilities & green energy

    • Sewer: City
    • Water: Public

    Community & neighborhood

    Security
    • Security features: Smoke Detector(s), Carbon Monoxide Detector(s)
    Location
    • Region: Mankato

    Other

    Other facts
    • Listing terms: Cash,Conventional
    • Road surface type: Paved

    Price history

    DateEventPrice
    5/4/2026Sold$225,000+1%$69/sqft
    Source: RASM #7039640 Report a problem
    3/16/2026Listed for sale$222,700+91%$68/sqft
    Source: RASM #7039640 Report a problem
    6/14/2013Sold$116,600-2.8%$36/sqft
    Source: Public Record Report a problem
    2/20/2013Price change$119,900-4%$37/sqft
    Source: RE/MAX Dynamic Agents #7000900 Report a problem
    11/10/2012Listed for sale$124,900+66.5%$38/sqft
    Source: RE/MAX Dynamic Agents #7000900 Report a problem
    11/13/2009Sold$75,000-8%$23/sqft
    Source: Public Record Report a problem
    6/12/2009Sold$81,500-41.8%$25/sqft
    Source: Lake Superior Area Realtors as distributed by MLS GRID #1069693 Report a problem
    3/26/2007Sold$140,000$43/sqft
    Source: Public Record Report a problem

    Public tax history

    YearProperty taxesTax assessment
    2025$1,818 -48.9%$170,360 -8%
    2024$3,556 +5%$185,100 -15.8%
    2023$3,388 +9.1%$219,900 +11.6%
    2022$3,106 +4.3%$197,000 +20.5%
    2021$2,978 +6.9%$163,500 +17.6%
    2020$2,786 $139,000
    2019$2,786 +3.8%$139,000 +5.9%
    2018$2,684 +3.2%$131,300 +4.6%
    2017$2,602 +11.4%$125,500 +13.6%
    2016$2,336 +9815.1%$110,500 -6.1%
    2015$24 -98.2%$117,700 +4.1%
    2014$1,314 $113,100 -3.4%
    2013-- $117,100
    2012-- $117,100 -7.9%
    2011-- $127,200
    2010-- $127,200

    Find assessor info on the county website

    Neighborhood: 56001

    Nearby schools

    GreatSchools rating
    Schools provided by the listing agent
    • Elementary: Jefferson
    • Middle: Dakota Meadows
    • High: Mankato West
    • District: Mankato #77

    Source: RASM. This data may not be complete. We recommend contacting the local school district to confirm school assignments for this home.

    Get pre-qualified for a loan
    At Zillow Home Loans, we can pre-qualify you in as little as 5 minutes with no impact to your credit score.

    An equal housing lender. NMLS #10287.