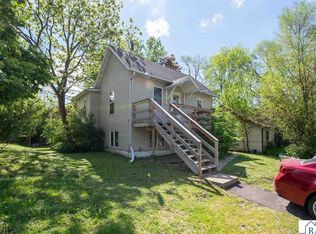
Calling all INVESTORS, DIYers, hobbyists, and buyers looking for a true fixer-upper with incredible potential! Situated on two in-town lots at the end of a quiet cul-de-sac, this home offers the opportunity to build equity while creating a space that's uniquely yours. The home is fully livable, allowing you to tackle projects over time rather than all at once. This property is ready to go as a duplex with simple addition of a door at the bottom of the main stair case, making this a perfect opportunity for investors! It does need exterior updates, including siding, windows, roof, and gutters, along with cosmetic improvements inside, making it an excellent fit for someone who enjoys restoring and improving a home. Inside you'll find spacious rooms, tall ceilings, abundant natural light, and a fully finished, carpeted third-floor bonus space that offers endless possibilities as a playroom, family room, hobby area, home office, or a non-conforming bedroom or guest space. Outside, the oversized double lot provides plenty of room for gardening, entertaining, pets, or future projects, while the detached garage offers additional storage and workspace. Conveniently located near schools, parks, shopping, and restaurants, this property is perfect for buyers who appreciate character, have a vision, and want the chance to restore a home while building lasting equity. Bring your ideas, your toolbox, and your imagination—homes with this much space, flexibility, and potential don't come along often!
Active
Price cut: $6K (8/28)
$158,900
129 W Ruth St, Mankato, MN 56001
4beds
2,998sqft
Single Family Residence
Built in 1920
0.33 Acres Lot
$-- Zestimate®
$53/sqft
$-- HOA
What's special
Oversized double lotTall ceilingsSpacious roomsAbundant natural lightTwo in-town lots
- 128 days
- 2,460
- 48
Zillow last checked:
Listing updated:
Listed by:
Zoe Anderson,
True Real Estate
Source: RASM,MLS#: 7040233
Facts & features
Interior
Bedrooms & bathrooms
- Bedrooms: 4
- Bathrooms: 2
- Full bathrooms: 1
- 3/4 bathrooms: 1
Bedroom
- Level: Upper
- Area: 109.33
- Dimensions: 10.25 x 10.67
Bedroom 1
- Level: Upper
- Area: 147.77
- Dimensions: 10.25 x 14.42
Bedroom 2
- Level: Upper
- Area: 129.74
- Dimensions: 9.92 x 13.08
Bedroom 3
- Level: Third
- Area: 384.81
- Dimensions: 11.75 x 32.75
Dining room
- Features: Formal Dining Room
- Level: Main
- Area: 130.38
- Dimensions: 12.42 x 10.5
Kitchen
- Level: Main
- Area: 147.69
- Dimensions: 11.58 x 12.75
Living room
- Level: Main
- Area: 135.55
- Dimensions: 12.42 x 10.92
Heating
- Forced Air, Natural Gas
Cooling
- Central Air
Appliances
- Included: Range, Refrigerator, Gas Water Heater
- Laundry: Washer/Dryer Hookups
Features
- Bath Description: Main Floor Full Bath, Upper Level Bath, 3+ Same Floor Bedrooms(L)
- Flooring: Hardwood
- Basement: Unfinished,Stone,Full
- Has fireplace: No
Interior area
- Total structure area: 2,114
- Total interior livable area: 2,998 sqft
- Finished area above ground: 2,114
- Finished area below ground: 0
Property
Parking
- Total spaces: 1
- Parking features: Detached
- Garage spaces: 1
Features
- Levels: Two
- Stories: 2
- Patio & porch: Deck
Lot
- Size: 0.33 Acres
- Dimensions: 137 x 150 x 45 x 155
- Features: Cul-De-Sac, Irregular Lot
Details
- Foundation area: 884
- Parcel number: R01.09.05.352.003, R010905352002
Construction
Type & style
- Home type: SingleFamily
- Property subtype: Single Family Residence
Materials
- Frame/Wood, Wood Siding
- Roof: Asphalt
Condition
- Previously Owned
- New construction: No
- Year built: 1920
Utilities & green energy
- Sewer: City
- Water: Public
Community & HOA
Location
- Region: Mankato
Financial & listing details
- Price per square foot: $53/sqft
- Tax assessed value: $185,400
- Annual tax amount: $2,224
- Date on market: 5/8/2026
- Listing terms: Cash,Conventional
Estimated market value
Not available
Estimated sales range
Not available
$2,179/mo
Price history
| Date | Event | Price |
|---|---|---|
| 8/28/2026 | Price change | $158,900-3.6%$53/sqft |
Source:  RASM #7040233 Report a problem RASM #7040233 Report a problem | ||
| 6/25/2026 | Price change | $164,900-9.8%$55/sqft |
Source: RASM #7040233 Report a problem | ||
| 6/17/2026 | Price change | $182,900-2.2%$61/sqft |
Source: RASM #7040233 Report a problem | ||
| 6/1/2026 | Price change | $187,000-1.6%$62/sqft |
Source: RASM #7040233 Report a problem | ||
| 5/20/2026 | Price change | $190,000-5%$63/sqft |
Source: RASM #7040233 Report a problem | ||
| 5/8/2026 | Listed for sale | $199,900$67/sqft |
Source: RASM #7040233 Report a problem | ||
Public tax history
| Year | Property taxes | Tax assessment |
|---|---|---|
| 2025 | $2,006 -30.6% | $185,400 +5.5% |
| 2024 | $2,892 +14.8% | $175,700 -17.6% |
| 2023 | $2,520 +19.9% | $213,100 +20.8% |
| 2022 | $2,102 -27.9% | $176,400 +30.2% |
| 2021 | $2,914 +3.4% | $135,500 +9.3% |
| 2020 | $2,818 | $124,000 |
| 2019 | $2,818 +45.6% | $124,000 +0.1% |
| 2018 | $1,936 -16.9% | $123,900 +11.8% |
| 2017 | $2,330 +12.1% | $110,800 +12.8% |
| 2016 | $2,078 +13643.4% | $98,200 -4% |
| 2015 | $15 -98.8% | $102,300 |
| 2014 | $1,258 | $102,300 +8.5% |
| 2013 | -- | $94,300 |
| 2012 | -- | $94,300 -5.7% |
| 2011 | -- | $100,000 -4.9% |
| 2010 | -- | $105,200 |
Find assessor info on the county website
Monthly payment
Est. payment
Payment breakdown
Explore the cost of this home by adjusting the details. Changes won't be saved.Climate risks
Neighborhood: 56001
Nearby schools
Schools provided by the listing agent
- District: Mankato #77
Source: RASM. This data may not be complete. We recommend contacting the local school district to confirm school assignments for this home.
Similar homes
- $149,9004 bd3 ba1.9k sqft413 Glenwood Ave, Mankato, MN 56001For Sale
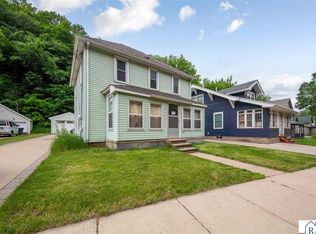 MLS ID #267040627, Laney Pope, Weichert REALTORS Heartland. RASM
 - $209,9003 bd2 ba1.8k sqft1518 4th Ave, Mankato, MN 56001For Sale
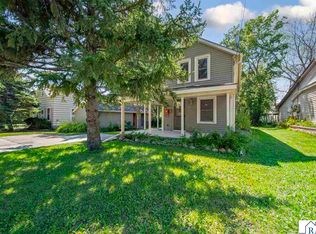 MLS ID #267040951, Zoe Anderson, True Real Estate. RASM
 - $217,5003 bd2 ba1.7k sqft1617 N 4th St, Mankato, MN 56001For Sale
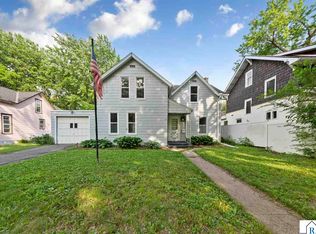 MLS ID #267040699, Deborah Ogren, True Real Estate. RASM
 - $174,8003 bd2 ba1.7k sqft2005 7th Ave, Mankato, MN 56001For Sale
 MLS ID #7040357, Candee Deichman, Century 21 Atwood. RASM
 - $157,2503 bd3 ba2.8k sqft308 Connie Ln, Eagle Lake, MN 56024For Sale
 MLS ID #7060475, Kristina Alter, EXIT Realty - Great Plains. NorthstarMLS as distributed by MLS GRID
 - $215,0003 bd2 ba2.2k sqft643 Mound Ave, Mankato, MN 56001For SaleMLS ID #7096331, Angela Crewther, eXp Realty. NorthstarMLS as distributed by MLS GRID
