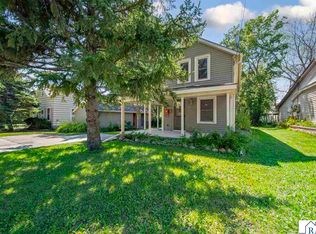
Welcome to this 4-bedroom, 1-bath home with a 2-stall garage, spacious yard, and just a few blocks from beautiful Sibley Park. The main level features a large living room, spacious kitchen and dining area, and a full bathroom. You will love the large mudroom perfect for all the coats, shoes, and bags with convenient access to and from the garage. Upstairs, you’ll find all four bedrooms with good closet space. The home offers great outdoor space with a large deck overlooking the spacious, partially fenced yard. The enclosed front porch provides a charming spot to relax and enjoy a cup of coffee. The unfinished basement offers plenty of storage and potential for future use. The roof is approximately 3 years old. Sibley Park is just a few blocks away and offers beautiful flower gardens, walking paths, a petting zoo, and is home to the popular Kiwanis Holiday Lights each year. This home does need some TLC, but offers plenty of opportunity for someone looking to add their own personal touches and build equity. With four bedrooms, a 2-stall garage, spacious yard, and a great location near one of Mankato’s favorite parks, this home is worth a look!
Active
Price cut: $10.1K (9/29)
$199,900
412 W 2nd St, Mankato, MN 56001
4beds
1,830sqft
Single Family Residence
Built in 1896
7,840 Square Feet Lot
$197,200 Zestimate®
$109/sqft
$-- HOA
What's special
Spacious yard
- 44 days
- 572
- 45
Likely to sell faster than
Zillow last checked:
Listing updated:
Listed by:
Karry Meyer,
Realty Executives Associates
Source: RASM,MLS#: 267041353
Facts & features
Interior
Bedrooms & bathrooms
- Bedrooms: 4
- Bathrooms: 1
- Full bathrooms: 1
Bedroom
- Level: Upper
- Area: 99
- Dimensions: 11 x 9
Bedroom 1
- Level: Upper
- Area: 90
- Dimensions: 10 x 9
Bedroom 2
- Level: Upper
- Area: 156
- Dimensions: 12 x 13
Bedroom 3
- Level: Upper
- Area: 154
- Dimensions: 11 x 14
Dining room
- Features: Informal Dining Room
- Level: Main
- Area: 196
- Dimensions: 14 x 14
Kitchen
- Level: Main
- Area: 196
- Dimensions: 14 x 14
Living room
- Level: Main
- Area: 312
- Dimensions: 24 x 13
Heating
- Forced Air, Natural Gas
Cooling
- Central Air
Appliances
- Included: Dryer, Range, Refrigerator, Washer, Gas Water Heater
- Laundry: Washer/Dryer Hookups
Features
- Ceiling Fan(s), Bath Description: Main Floor Full Bath, 3+ Same Floor Bedrooms(L)
- Windows: Window Coverings
- Basement: Unfinished,Block,Full
- Has fireplace: No
Interior area
- Total structure area: 1,830
- Total interior livable area: 1,830 sqft
- Finished area above ground: 1,830
- Finished area below ground: 0
Property
Parking
- Total spaces: 2
- Parking features: Detached, Garage Door Opener
- Garage spaces: 2
Features
- Levels: 1.25 - 1.75 Story
- Stories: 1
- Fencing: Partial
Lot
- Size: 7,840 Square Feet
- Dimensions: 116 x 65
Details
- Foundation area: 799
- Parcel number: Parcel ID R01.08.13.153.014
Construction
Type & style
- Home type: SingleFamily
- Property subtype: Single Family Residence
Materials
- Frame/Wood, Wood Siding
Condition
- Year built: 1896
Utilities & green energy
- Sewer: City
- Water: Public
Community & HOA
Community
- Security: Smoke Detector(s), Carbon Monoxide Detector(s)
Location
- Region: Mankato
Financial & listing details
- Price per square foot: $109/sqft
- Tax assessed value: $183,900
- Annual tax amount: $1,908
- Date on market: 9/1/2026
- Listing terms: Cash,Conventional
Estimated market value
$197,200
$187,000 - $207,000
$1,840/mo
Price history
| Date | Event | Price |
|---|---|---|
| 9/29/2026 | Price change | $199,900-4.8%$109/sqft |
Source:  RASM #267041353 Report a problem RASM #267041353 Report a problem | ||
| 9/1/2026 | Listed for sale | $210,000+61.7%$115/sqft |
Source: RASM #267041353 Report a problem | ||
| 8/10/2018 | Sold | $129,900$71/sqft |
Source: Public Record Report a problem | ||
| 6/6/2018 | Listed for sale | $129,900$71/sqft |
Source: HOME RUN REALTY #7017998 Report a problem | ||
Public tax history
| Year | Property taxes | Tax assessment |
|---|---|---|
| 2025 | $1,698 +1.1% | $153,901 -12.2% |
| 2024 | $1,680 -1.1% | $175,200 +3.9% |
| 2023 | $1,698 +11.4% | $168,700 +3.4% |
| 2022 | $1,524 -2.2% | $163,100 +16.4% |
| 2021 | $1,558 +7.6% | $140,100 +4.9% |
| 2020 | $1,448 | $133,500 |
| 2019 | $1,448 +1.4% | $133,500 +1.3% |
| 2018 | $1,428 +5% | $131,800 +3.6% |
| 2017 | $1,360 +25.7% | $127,200 +14.3% |
| 2016 | $1,082 +10918.3% | $111,300 -1.6% |
| 2015 | $10 -99.1% | $113,100 +8.2% |
| 2014 | $1,066 | $104,500 -0.1% |
| 2013 | -- | $104,600 |
| 2012 | -- | $104,600 -3.8% |
| 2011 | -- | $108,700 -0.1% |
| 2010 | -- | $108,800 |
Find assessor info on the county website
Monthly payment
Est. payment
Payment breakdown
Explore the cost of this home by adjusting the details. Changes won't be saved.Climate risks
Neighborhood: 56001
Nearby schools
Schools provided by the listing agent
- Elementary: Garfield,Monroe
- Middle: Dakota Meadows
- High: Mankato West
- District: Mankato #77
Source: RASM. This data may not be complete. We recommend contacting the local school district to confirm school assignments for this home.

Similar homes
- $--3 bd1 ba1.7k sqft609 Mound Ave, Mankato, MN 56001AuctionAuction.com 2
- $179,9002 bd1 ba1.7k sqft521 Park Ln, Mankato, MN 56001For Sale
 MLS ID #267041309, Megan Ruble, Re/Max Dynamic Agents. RASM
 - $209,9003 bd2 ba1.8k sqft1518 4th Ave, Mankato, MN 56001For Sale
 MLS ID #267040951, Zoe Anderson, True Real Estate. RASM
 - $215,0003 bd2 ba2.2k sqft643 Mound Ave, Mankato, MN 56001For Sale

 MLS ID #7096331, Angela Crewther, eXp Realty. NorthstarMLS as distributed by MLS GRID
 - $169,0004 bd1 ba1.3k sqft1519 N 4th St, Mankato, MN 56001For SaleMLS ID #7115185, Dillon Robert Dale, eXp Realty. NorthstarMLS as distributed by MLS GRID
- $244,9003 bd2 ba1.7k sqft229 W Pleasant St, Mankato, MN 56001For SaleMLS ID #7082665, Peter Martin, Real Broker, LLC. NorthstarMLS as distributed by MLS GRID
- $228,0003 bd2 ba1k sqft407 E Pleasant St, Mankato, MN 56001For SaleMLS ID #7055744, Sonja Zoet, Real Broker, LLC. NorthstarMLS as distributed by MLS GRID
