There’s something welcoming about a classic rambler, and this home offers the comfortable layout, original character, and everyday functionality that make a house feel like home. Step inside to a large, inviting living room filled with natural light, an informal dining area, and a galley-style kitchen. Three same-floor bedrooms feature beautiful original hardwood floors, with a full bathroom conveniently located nearby. The partially finished lower level gives you even more room to make the home fit your life. A flexible living area with an egress window flows into an additional bonus room, while a second kitchen and dining area create even more possibilities. Whether you envision a cozy family room, hobby space, home office, game room, or simply extra room to spread out, there’s plenty of opportunity here. Behind the scenes, the basement has been professionally waterproofed with an installed drainage system, and a radon mitigation system is already in place. Outside, the large corner lot gives the home a wonderful sense of space. The nicely landscaped yard is accented by poured continuous edging, with room to enjoy the outdoors and possibilities for the future. An extra-deep 31’ single-stall garage offers plenty of additional space for storage, a workbench, bikes, toys, or recreational equipment, while the lot may offer potential to expand the garage area, subject to applicable requirements. From the warmth of the original hardwood floors to the three bedrooms together on one level, flexible lower-level space, and generously sized yard, this is a home with character, practicality, and plenty of opportunity to make it your own.
Active
Price cut: $5K (10/3)
$294,900
216 Haynes St, Mankato, MN 56001
3beds
2,064sqft
Single Family Residence
Built in 1952
0.29 Acres Lot
$-- Zestimate®
$143/sqft
$-- HOA
What's special
Beautiful original hardwood floorsGenerously sized yardAdditional bonus roomInformal dining areaGalley-style kitchenThree same-floor bedroomsLarge corner lot
- 53 days
- 440
- 18
Likely to sell faster than
Zillow last checked:
Listing updated:
Listed by:
Mike Danberry,
Realty Executives Associates
Source: RASM,MLS#: 267041341
Facts & features
Interior
Bedrooms & bathrooms
- Bedrooms: 3
- Bathrooms: 2
- Full bathrooms: 1
- 3/4 bathrooms: 1
- Main level bathrooms: 2
- Main level bedrooms: 3
Dining room
- Features: 2nd Kitchen, Informal Dining Room
Heating
- Forced Air, Natural Gas
Cooling
- Central Air
Appliances
- Included: Dishwasher, Dryer, Exhaust Fan, Microwave, Range, Refrigerator, Washer, Electric Water Heater, Water Softener Owned
Features
- Natural Woodwork, Bath Description: 3/4 Basement, Main Floor Full Bath, 3+ Same Floor Bedrooms(L), Main Floor Bedrooms
- Flooring: Hardwood
- Windows: Combination Windows (L), Double Pane Windows
- Basement: Drainage System,Egress Windows,Partially Finished,Sump Pump,Block,Full
- Has fireplace: No
Interior area
- Total structure area: 1,806
- Total interior livable area: 2,064 sqft
- Finished area above ground: 1,032
- Finished area below ground: 774
Property
Parking
- Total spaces: 2
- Parking features: Concrete, Attached, Tandem, Garage Door Opener
- Attached garage spaces: 2
Features
- Levels: One
- Stories: 1
Lot
- Size: 0.29 Acres
- Dimensions: 157 x 81
- Features: Corner Lot, Landscaped, Few Trees
Details
- Foundation area: 1032
- Parcel number: R01.09.18.377.008
Construction
Type & style
- Home type: SingleFamily
- Architectural style: Ranch/Rambler (L)
- Property subtype: Single Family Residence
Materials
- Frame/Wood, Fiber Board, Wood Siding
- Roof: Asphalt
Condition
- Previously Owned
- New construction: No
- Year built: 1952
Utilities & green energy
- Electric: Circuit Breakers
- Sewer: City
- Water: Public
Community & HOA
Community
- Security: Smoke Detector(s), Carbon Monoxide Detector(s)
Location
- Region: Mankato
Financial & listing details
- Price per square foot: $143/sqft
- Tax assessed value: $256,200
- Annual tax amount: $2,824
- Date on market: 8/31/2026
Estimated market value
Not available
Estimated sales range
Not available
Not available
Price history
| Date | Event | Price |
|---|---|---|
| 10/3/2026 | Price change | $294,900-1.7%$143/sqft |
Source:  NorthstarMLS as distributed by MLS GRID #7131836 Report a problem NorthstarMLS as distributed by MLS GRID #7131836 Report a problem | ||
| 8/31/2026 | Listed for sale | $299,900+31.2%$145/sqft |
Source:  RASM #267041341 Report a problem RASM #267041341 Report a problem | ||
| 8/13/2021 | Sold | $228,500+4.9%$111/sqft |
Source: Public Record Report a problem | ||
| 6/17/2021 | Listed for sale | $217,900+35.3%$106/sqft |
Source:  RASM #7027341 Report a problem RASM #7027341 Report a problem | ||
| 10/2/2015 | Sold | $161,000-2.4%$78/sqft |
Source: Public Record Report a problem | ||
| 8/20/2015 | Listed for sale | $164,900+20.4%$80/sqft |
Source: RE/MAX DYNAMIC AGENTS #7009432 Report a problem | ||
| 4/11/2014 | Sold | $137,000$66/sqft |
Source: Public Record Report a problem | ||
| 3/29/2012 | Sold | $137,000-5.5%$66/sqft |
Source: Public Record Report a problem | ||
| 4/14/2010 | Sold | $145,000-2%$70/sqft |
Source: Public Record Report a problem | ||
| 9/19/2006 | Sold | $148,000$72/sqft |
Source: Public Record Report a problem | ||
Public tax history
| Year | Property taxes | Tax assessment |
|---|---|---|
| 2025 | $2,668 +2.3% | $232,708 -8.7% |
| 2024 | $2,608 -1.1% | $254,900 +3.4% |
| 2023 | $2,638 +20.3% | $246,400 +3.6% |
| 2022 | $2,192 +3% | $237,900 +25.8% |
| 2021 | $2,128 +2.8% | $189,100 +5.7% |
| 2020 | $2,070 | $178,900 |
| 2019 | $2,070 +1.3% | $178,900 +1.2% |
| 2018 | $2,044 +9.1% | $176,700 +7.2% |
| 2017 | $1,874 +12.1% | $164,800 +5.3% |
| 2016 | $1,672 +11495% | $156,500 +4.2% |
| 2015 | $14 -99.3% | $150,200 +7.2% |
| 2014 | $2,054 | $140,100 +1.7% |
| 2013 | -- | $137,800 +1.1% |
| 2012 | -- | $136,300 -3.3% |
| 2011 | -- | $141,000 +2% |
| 2010 | -- | $138,200 |
Find assessor info on the county website
Monthly payment
Est. payment
Payment breakdown
Explore the cost of this home by adjusting the details. Changes won't be saved.Climate risks
Neighborhood: 56001
Nearby schools
Schools provided by the listing agent
- Elementary: Washington
- High: Mankato East
- District: Mankato #77
Source: RASM. This data may not be complete. We recommend contacting the local school district to confirm school assignments for this home.

Similar homes
- $260,0004 bd2 ba2.2k sqft124 Thayer Ave, Mankato, MN 56001For Sale
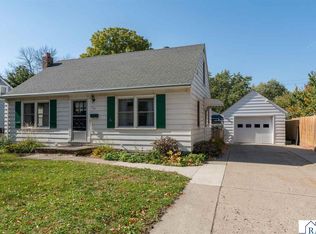 MLS ID #267041809, ANDREW KOLARS, Realty Executives Associates. RASM
 - $--3 bd1 ba1.7k sqft609 Mound Ave, Mankato, MN 56001Auction
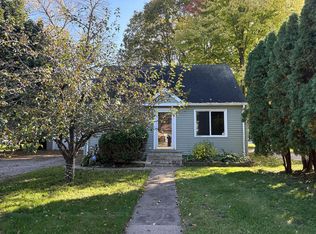 Auction.com 2
 - $289,0004 bd2 ba2.4k sqft911 Pfau St, Mankato, MN 56001For Sale
 MLS ID #267041330, Bonnie Kruger, Bridge Realty. RASM
 - $299,0004 bd3 ba1.9k sqft144 Savannah Ct, Mankato, MN 56001For Sale
 MLS ID #267041386, Sara Stilson, True Real Estate. RASM
