Welcome to this inviting 3 bedroom, 2 bath rambler offering an abundance of space. Natural light fills the main-level living room through an impressive bay window, while the spacious kitchen features plentiful cabinetry, stainless steel appliances, generous counter space, and breakfast-bar seating. Just beyond the kitchen, the vaulted sunroom is framed by a striking arched window and offers direct access to the backyard deck. Three bedrooms with hardwood floors are conveniently located on the main level. Downstairs, you’ll find a large finished family room, potential fourth bedroom, bathroom, laundry area, and excellent storage space. Outside, enjoy a spacious deck, mature trees, established landscaping, garden beds, and a fully fenced backyard. The attached tandem two-stall garage features durable epoxy flooring and provides space for vehicles, storage, hobbies, or a workshop. With multiple gathering spaces, a flexible layout, and room to enjoy both indoors and out, this Mankato home is ready for its next owner.
Active
Price cut: $9.1K (9/16)
$309,900
2613 E Main St, Mankato, MN 56001
3beds
2,492sqft
Single Family Residence
Built in 1967
8,276 Square Feet Lot
$305,400 Zestimate®
$124/sqft
$-- HOA
What's special
Fully fenced backyardAttached tandem two-stall garageSpacious deckVaulted sunroomStriking arched windowEstablished landscapingImpressive bay window
- 49 days
- 489
- 24
Zillow last checked:
Listing updated:
Listed by:
Candee Deichman,
Century 21 Atwood
Source: RASM,MLS#: 267041308
Facts & features
Interior
Bedrooms & bathrooms
- Bedrooms: 3
- Bathrooms: 2
- 3/4 bathrooms: 2
- Main level bathrooms: 2
- Main level bedrooms: 3
Bedroom
- Level: Main
- Area: 120.75
- Dimensions: 11.5 x 10.5
Bedroom 1
- Level: Main
- Area: 121
- Dimensions: 11 x 11
Bedroom 2
- Level: Main
- Area: 133.32
- Dimensions: 12 x 11.11
Dining room
- Features: Combine with Kitchen, Open Floorplan
Family room
- Level: Lower
- Area: 247
- Dimensions: 13 x 19
Kitchen
- Level: Main
- Area: 111.21
- Dimensions: 11 x 10.11
Living room
- Level: Main
- Area: 185.9
- Dimensions: 13 x 14.3
Heating
- Forced Air, Natural Gas
Cooling
- Central Air
Appliances
- Included: Dishwasher, Dryer, Microwave, Range, Refrigerator, Washer, Gas Water Heater, Water Softener Owned
- Laundry: Washer/Dryer Hookups
Features
- Ceiling Fan(s), Bath Description: 3/4 Basement, Main Floor 3/4 Bath, 3+ Same Floor Bedrooms(L)
- Flooring: Hardwood, Tile
- Windows: Combination Windows (L), Double Pane Windows
- Basement: Drainage System,Egress Windows,Partially Finished,Sump Pump,Block,Full
- Has fireplace: No
- Fireplace features: None
Interior area
- Total structure area: 2,492
- Total interior livable area: 2,492 sqft
- Finished area above ground: 1,372
- Finished area below ground: 1,120
Property
Parking
- Total spaces: 2
- Parking features: Concrete, Attached, Garage Door Opener
- Attached garage spaces: 2
Accessibility
- Accessibility features: Partially Wheelchair
Features
- Levels: One
- Stories: 1
- Patio & porch: Deck
- Fencing: Full
Lot
- Size: 8,276 Square Feet
- Dimensions: 120 x 70
- Features: Landscaped, Few Trees
Details
- Additional structures: Garage(s)
- Foundation area: 1120
- Parcel number: R010916182004
- Other equipment: Sump Pump
Construction
Type & style
- Home type: SingleFamily
- Property subtype: Single Family Residence
Materials
- Frame/Wood, Aluminum Siding
- Roof: Asphalt
Condition
- Previously Owned
- New construction: No
- Year built: 1967
Utilities & green energy
- Electric: Circuit Breakers
- Sewer: City
- Water: Public
Community & HOA
Community
- Security: Smoke Detector(s), Carbon Monoxide Detector(s)
Location
- Region: Mankato
Financial & listing details
- Price per square foot: $124/sqft
- Tax assessed value: $253,900
- Annual tax amount: $2,794
- Date on market: 8/27/2026
- Listing terms: Cash
Estimated market value
$305,400
$290,000 - $321,000
$2,133/mo
Price history
| Date | Event | Price |
|---|---|---|
| 9/16/2026 | Price change | $309,900-2.9%$124/sqft |
Source:  RASM #267041308 Report a problem RASM #267041308 Report a problem | ||
| 8/27/2026 | Price change | $319,000-0.3%$128/sqft |
Source:  NorthstarMLS as distributed by MLS GRID #7134497 Report a problem NorthstarMLS as distributed by MLS GRID #7134497 Report a problem | ||
| 8/27/2026 | Listed for sale | $319,900+72.9%$128/sqft |
Source: RASM #267041308 Report a problem | ||
| 9/2/2017 | Sold | $185,000-7%$74/sqft |
Source: Public Record Report a problem | ||
| 7/31/2017 | Pending sale | $199,000$80/sqft |
Source: TRUE REAL ESTATE #7015276 Report a problem | ||
| 7/17/2017 | Listed for sale | $199,000$80/sqft |
Source: TRUE REAL ESTATE #7015276 Report a problem | ||
Public tax history
| Year | Property taxes | Tax assessment |
|---|---|---|
| 2025 | $2,854 -2.4% | $230,201 -14.8% |
| 2024 | $2,924 +7.7% | $270,100 -1% |
| 2023 | $2,716 +16.5% | $272,800 +11.7% |
| 2022 | $2,332 +3.1% | $244,200 +22.4% |
| 2021 | $2,262 +3.9% | $199,500 +6.7% |
| 2020 | $2,178 | $186,900 |
| 2019 | $2,178 +8.9% | $186,900 +7.7% |
| 2018 | $2,000 -2.1% | $173,500 -2% |
| 2017 | $2,042 +20.4% | $177,100 +11.9% |
| 2016 | $1,696 +10254.1% | $158,200 |
| 2015 | $16 -99.1% | $158,200 +4.9% |
| 2014 | $1,764 | $150,800 +0.9% |
| 2013 | -- | $149,500 |
| 2012 | -- | $149,500 -4.5% |
| 2011 | -- | $156,500 +0.1% |
| 2010 | -- | $156,300 |
Find assessor info on the county website
Monthly payment
Est. payment
Payment breakdown
Explore the cost of this home by adjusting the details. Changes won't be saved.Climate risks
Neighborhood: 56001
Nearby schools
Schools provided by the listing agent
- Elementary: Kennedy
- Middle: Prairie Winds Middle
- High: Mankato East
- District: Mankato #77
Source: RASM. This data may not be complete. We recommend contacting the local school district to confirm school assignments for this home.
Similar homes
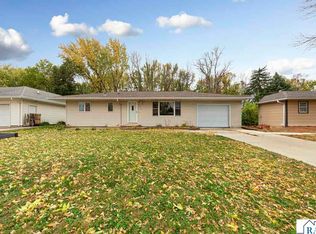
- $317,7004 bd3 ba2.6k sqft137 Marabou Dr, Mankato, MN 56001For Sale
 MLS ID #267041351, KARLA VAN EMAN, American Way Realty. RASM
 - $339,9003 bd2 ba2.1k sqft108 Celestine Cir, Mankato, MN 56001For Sale
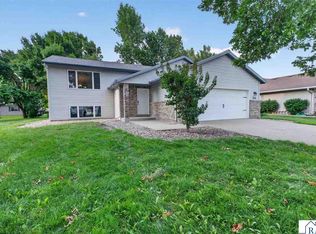 MLS ID #267041202, Bridget Yokiel, Realty Executives Associates. RASM
 - $324,8003 bd3 ba2.6k sqft130 Atwood Dr, Mankato, MN 56001For Sale
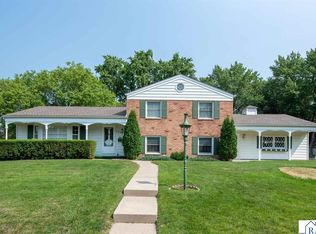 MLS ID #267041053, Candee Deichman, Century 21 Atwood. RASM
 - $--3 bd1 ba1.7k sqft609 Mound Ave, Mankato, MN 56001Auction
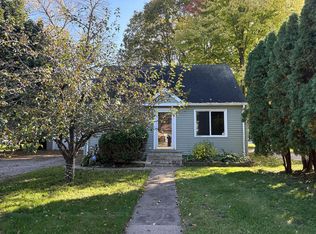 Auction.com 2
