This split-foyer home is situated on a desirable corner lot in a quiet cul-de-sac and features a spacious 3-stall attached garage. Inside, you’ll find 4 bedrooms, 2 bathrooms, and a functional layout with plenty of room to spread out. The main level offers a bright living room along with vaulted ceilings throughout the kitchen, dining, and living areas, creating an open and inviting feel. Both upper-level bedrooms feature convenient walk-in closets. A patio door off the dining area provides easy access to the deck, perfect for relaxing or entertaining. The lower level offers even more living space with a large family room, two additional bedrooms, and plenty of room to make your own. With a great location, generous living spaces, and a sought-after 3-stall garage, this home has so much to offer!
Active
$314,900
100 Olympic Ct, Mankato, MN 56001
4beds
2,096sqft
Single Family Residence
Built in 2007
9,583 Square Feet Lot
$312,200 Zestimate®
$150/sqft
$-- HOA
What's special
Generous living spacesOpen and inviting feelQuiet cul-de-sacDesirable corner lot
- 52 days
- 910
- 51
Zillow last checked:
Listing updated:
Listed by:
ZAC MURRA,
American Way Realty
Source: RASM,MLS#: 267041293
Facts & features
Interior
Bedrooms & bathrooms
- Bedrooms: 4
- Bathrooms: 2
- Full bathrooms: 2
Bedroom
- Description: Walk in closet
- Level: Upper
- Area: 161.2
- Dimensions: 13 x 12.4
Bedroom 1
- Description: Walk in closet
- Level: Upper
- Area: 111.1
- Dimensions: 11.11 x 10
Bedroom 2
- Level: Lower
- Area: 116.25
- Dimensions: 12.5 x 9.3
Bedroom 3
- Level: Lower
- Area: 113.4
- Dimensions: 10.8 x 10.5
Dining room
- Features: Informal Dining Room
- Level: Upper
- Area: 98.8
- Dimensions: 9.5 x 10.4
Family room
- Level: Lower
- Area: 480.42
- Dimensions: 30.6 x 15.7
Kitchen
- Level: Upper
- Area: 140.97
- Dimensions: 11.1 x 12.7
Living room
- Level: Upper
- Area: 150.48
- Dimensions: 11.4 x 13.2
Heating
- Forced Air, Natural Gas
Cooling
- Central Air
Appliances
- Included: Dishwasher, Disposal, Dryer, Microwave, Range, Refrigerator, Washer, Electric Water Heater
Features
- Ceiling Fan(s), Natural Woodwork, Vaulted Ceiling(s), Walk-In Closet(s), Bath Description: Main Floor Full Bath, Main Floor Bedrooms
- Windows: Double Pane Windows, Window Coverings
- Basement: Daylight/Lookout Windows,Finished,Sump Pump,Concrete,Full
- Has fireplace: No
Interior area
- Total structure area: 1,896
- Total interior livable area: 2,096 sqft
- Finished area above ground: 1,064
- Finished area below ground: 832
Property
Parking
- Total spaces: 3
- Parking features: Concrete, Attached, Garage Door Opener
- Attached garage spaces: 3
Features
- Levels: Bi-Level Split
Lot
- Size: 9,583 Square Feet
- Dimensions: 70 x 140
- Features: Corner Lot, Cul-De-Sac, Landscaped, Paved
Details
- Foundation area: 1064
- Parcel number: R01.09.03.327.018
- Other equipment: Sump Pump
Construction
Type & style
- Home type: SingleFamily
- Property subtype: Single Family Residence
Materials
- Frame/Wood, Vinyl Siding
- Roof: Asphalt
Condition
- Previously Owned
- New construction: No
- Year built: 2007
Utilities & green energy
- Sewer: City
- Water: Public
Community & HOA
Community
- Security: Smoke Detector(s), Carbon Monoxide Detector(s)
Location
- Region: Mankato
Financial & listing details
- Price per square foot: $150/sqft
- Tax assessed value: $322,600
- Annual tax amount: $3,684
- Date on market: 8/26/2026
- Listing terms: Cash,Conventional,DVA,FHA
- Road surface type: Curb/Gutters, Paved
Estimated market value
$312,200
$297,000 - $328,000
$2,244/mo
Price history
| Date | Event | Price |
|---|---|---|
| 10/1/2026 | Listed for sale | $314,900-1.6%$150/sqft |
Source:  NorthstarMLS as distributed by MLS GRID #7153308 Report a problem NorthstarMLS as distributed by MLS GRID #7153308 Report a problem | ||
| 10/1/2026 | Listing removed | $319,900$153/sqft |
Source: NorthstarMLS as distributed by MLS GRID #7133611 Report a problem | ||
| 9/23/2026 | Price change | $319,900-4.5%$153/sqft |
Source:  RASM #267041293 Report a problem RASM #267041293 Report a problem | ||
| 8/26/2026 | Listed for sale | $334,900+54.3%$160/sqft |
Source: RASM #267041293 Report a problem | ||
| 12/7/2016 | Sold | $217,000-3%$104/sqft |
Source: Public Record Report a problem | ||
| 9/8/2016 | Price change | $223,750-0.1%$107/sqft |
Source: REALTY EXECUTIVES ASSOCIATES #7012034 Report a problem | ||
| 7/28/2016 | Price change | $223,900-2.6%$107/sqft |
Source: REALTY EXECUTIVES ASSOCIATES #7012034 Report a problem | ||
| 6/24/2016 | Listed for sale | $229,900+30.7%$110/sqft |
Source: REALTY EXECUTIVES ASSOCIATES #7012034 Report a problem | ||
| 1/24/2008 | Sold | $175,900+433%$84/sqft |
Source: Public Record Report a problem | ||
| 6/19/2007 | Sold | $33,000$16/sqft |
Source: Public Record Report a problem | ||
Public tax history
| Year | Property taxes | Tax assessment |
|---|---|---|
| 2025 | $3,916 +1.5% | $305,084 -3.6% |
| 2024 | $3,858 +12.2% | $316,400 +2.3% |
| 2023 | $3,440 +13.2% | $309,300 +2.5% |
| 2022 | $3,038 +4.3% | $301,700 +20.1% |
| 2021 | $2,914 +4.3% | $251,200 +8.4% |
| 2020 | $2,794 | $231,800 |
| 2019 | $2,794 -1.8% | $231,800 +4.7% |
| 2018 | $2,846 +7.5% | $221,500 +7% |
| 2017 | $2,648 +28.4% | $207,100 +11.2% |
| 2016 | $2,062 +11330.2% | $186,200 +2.3% |
| 2015 | $18 -98.9% | $182,000 +8.2% |
| 2014 | $1,670 | $168,200 +0.8% |
| 2013 | -- | $166,800 +9.3% |
| 2012 | -- | $152,600 -0.8% |
| 2011 | -- | $153,900 -0.8% |
| 2010 | -- | $155,100 |
Find assessor info on the county website
Monthly payment
Est. payment
Payment breakdown
Explore the cost of this home by adjusting the details. Changes won't be saved.Climate risks
Neighborhood: 56001
Nearby schools
Schools provided by the listing agent
- Elementary: Washington
- High: Mankato East
- District: Mankato #77
Source: RASM. This data may not be complete. We recommend contacting the local school district to confirm school assignments for this home.
Similar homes
- $344,8004 bd2 ba2.1k sqft109 Pinehurst Dr, Mankato, MN 56001For Sale
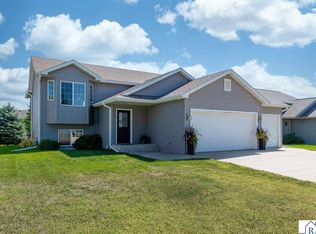 MLS ID #267041440, Candee Deichman, Century 21 Atwood. RASM
 - $359,9004 bd2 ba2.3k sqft653 Grayhawk Dr, Mankato, MN 56001For Sale
 MLS ID #267041776, Jackie Graham, True Real Estate. RASM
 - $395,0004 bd2 ba2.5k sqft208 Cypress Dr, Mankato, MN 56001For Sale
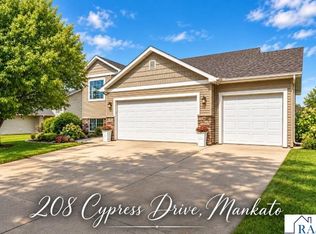 MLS ID #267041410, Jeremy Kolars, Realty Executives Associates. RASM
 - $325,0004 bd2 ba1.7k sqft829 Tanager Rd, Mankato, MN 56001For Sale
 MLS ID #267041521, Jamie DeAtley, True Real Estate. RASM
