Welcome to 152 Swan Lane, a meticulously cared for home that reflects true pride of ownership throughout. This 4-bedroom, 2-bathroom property offers a comfortable and functional layout with thoughtful updates and plenty of space to enjoy. Recent improvements include a new roof in 2025 and updated flooring in the lower level, making this home truly move-in ready. Step outside to a fully fenced backyard offering privacy and room to relax, play, or entertain. The maintenance-free deck is perfect for enjoying Minnesota summers, while the enclosed area beneath the deck provides convenient additional storage for lawn equipment, bikes, outdoor furniture, and more. From the well maintained interior to the practical outdoor spaces and valuable updates, this is a home that has been exceptionally cared for and is ready for its next owners to simply move in and enjoy.
Active
Price cut: $5K (10/9)
$324,999
152 Swan Ln, Mankato, MN 56001
4beds
2,176sqft
Single Family Residence
Built in 2002
7,405 Square Feet Lot
$-- Zestimate®
$149/sqft
$-- HOA
What's special
Maintenance-free deckComfortable and functional layout
- 26 days
- 801
- 61
Likely to sell faster than
Zillow last checked:
Listing updated:
Listed by:
Jenna Mohr,
Re/Max Dynamic Agents
Source: RASM,MLS#: 267041495
Facts & features
Interior
Bedrooms & bathrooms
- Bedrooms: 4
- Bathrooms: 2
- Full bathrooms: 2
Bedroom
- Level: Upper
- Area: 176
- Dimensions: 16 x 11
Bedroom 1
- Level: Upper
- Area: 120
- Dimensions: 12 x 10
Bedroom 2
- Level: Lower
- Area: 154
- Dimensions: 14 x 11
Bedroom 3
- Level: Lower
- Area: 81
- Dimensions: 9 x 9
Dining room
- Level: Upper
- Area: 99
- Dimensions: 11 x 9
Family room
- Level: Lower
- Area: 352
- Dimensions: 22 x 16
Kitchen
- Level: Upper
- Area: 132
- Dimensions: 12 x 11
Living room
- Level: Upper
- Area: 252
- Dimensions: 21 x 12
Heating
- Forced Air, Natural Gas
Cooling
- Central Air
Appliances
- Included: Dishwasher, Disposal, Dryer, Microwave, Range, Refrigerator, Washer, Gas Water Heater
- Laundry: Washer/Dryer Hookups
Features
- Ceiling Fan(s), Eat-In Kitchen, Kitchen Center Island, Natural Woodwork, Vaulted Ceiling(s)
- Basement: Block,Full
- Has fireplace: Yes
- Fireplace features: Gas
Interior area
- Total structure area: 1,938
- Total interior livable area: 2,176 sqft
- Finished area above ground: 1,088
- Finished area below ground: 850
Property
Parking
- Total spaces: 2
- Parking features: Concrete, Attached, Garage Door Opener
- Attached garage spaces: 2
Features
- Levels: Bi-Level Split
- Patio & porch: Deck
Lot
- Size: 7,405 Square Feet
- Dimensions: 62 x 120
Details
- Foundation area: 1088
- Parcel number: R010920277030
- Other equipment: Air to Air Exchange, Sump Pump
Construction
Type & style
- Home type: SingleFamily
- Property subtype: Single Family Residence
Materials
- Frame/Wood, Vinyl Siding
Condition
- Year built: 2002
Utilities & green energy
- Sewer: City
- Water: Public
Community & HOA
Location
- Region: Mankato
Financial & listing details
- Price per square foot: $149/sqft
- Tax assessed value: $288,400
- Annual tax amount: $3,424
- Date on market: 9/17/2026
- Listing terms: Cash,Conventional,DVA,FHA
Estimated market value
Not available
Estimated sales range
Not available
Not available
Price history
| Date | Event | Price |
|---|---|---|
| 10/9/2026 | Price change | $324,999-1.5%$149/sqft |
Source:  RASM #267041495 Report a problem RASM #267041495 Report a problem | ||
| 9/17/2026 | Listed for sale | $330,000+78.9%$152/sqft |
Source: RASM #267041495 Report a problem | ||
| 6/27/2013 | Sold | $184,500-2.8%$85/sqft |
Source:  Lake Superior Area Realtors as distributed by MLS GRID #2039825 Report a problem Lake Superior Area Realtors as distributed by MLS GRID #2039825 Report a problem | ||
| 5/30/2013 | Pending sale | $189,900$87/sqft |
Source: CENTURY 21 Atwood Realty, Inc. #7002393 Report a problem | ||
| 5/15/2013 | Listed for sale | $189,900$87/sqft |
Source: CENTURY 21 Atwood Realty, Inc. #7002393 Report a problem | ||
| 8/11/2012 | Listing removed | $189,900$87/sqft |
Source: American Way Realty #131628 Report a problem | ||
| 6/1/2012 | Listed for sale | $189,900$87/sqft |
Source: American Way Realty #131628 Report a problem | ||
Public tax history
| Year | Property taxes | Tax assessment |
|---|---|---|
| 2025 | $3,026 -2.3% | $267,806 -5.8% |
| 2024 | $3,096 -0.1% | $284,200 -1% |
| 2023 | $3,100 +16% | $287,100 +4.6% |
| 2022 | $2,672 +1% | $274,600 +22.4% |
| 2021 | $2,646 +6.8% | $224,400 +7.5% |
| 2020 | $2,478 | $208,800 |
| 2019 | $2,478 +5.4% | $208,800 +4.9% |
| 2018 | $2,350 +9.7% | $199,000 +7.9% |
| 2017 | $2,142 +9.3% | $184,400 +3.3% |
| 2016 | $1,960 +10669.2% | $178,500 +1.7% |
| 2015 | $18 -99% | $175,500 +3.6% |
| 2014 | $1,756 | $169,400 +8.6% |
| 2013 | -- | $156,000 |
| 2012 | -- | $156,000 -2.7% |
| 2011 | -- | $160,300 +20% |
| 2010 | -- | $133,600 |
Find assessor info on the county website
Monthly payment
Est. payment
Payment breakdown
Explore the cost of this home by adjusting the details. Changes won't be saved.Climate risks
Neighborhood: 56001
Nearby schools
Schools provided by the listing agent
- District: Mankato #77
Source: RASM. This data may not be complete. We recommend contacting the local school district to confirm school assignments for this home.
Similar homes
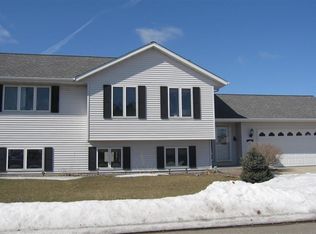
- $325,0004 bd2 ba1.7k sqft829 Tanager Rd, Mankato, MN 56001For Sale
 MLS ID #267041521, Jamie DeAtley, True Real Estate. RASM
 - $345,0003 bd3 ba2.7k sqft300 Tanager Rd, Mankato, MN 56001For Sale
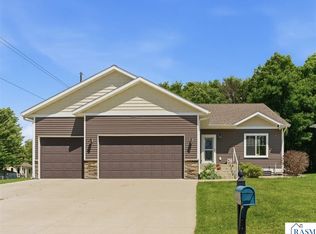 MLS ID #267041733, Nick Nathe, Edina Realty Inc. Mankato. RASM
 - $334,9004 bd2 ba2.2k sqft100 Uriah Ct, Mankato, MN 56001For Sale
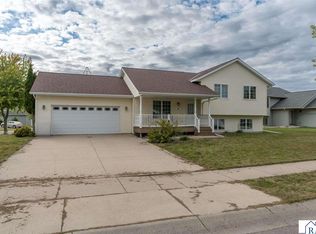 MLS ID #267041498, Jonathan Cramer, American Way Realty. RASM
 - $289,9003 bd2 ba1.6k sqft144 Gambrelle Ct, Mankato, MN 56001For Sale
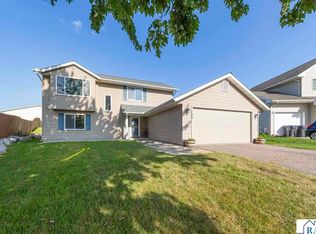 MLS ID #267040931, MARY WELLER, Coldwell Banker River Valley. RASM
 - $359,0004 bd2 ba2.1k sqft653 Grayhawk Dr, Mankato, MN 56001For Sale
 MLS ID #7127538, Tricia Felmlee, Counselor Realty of Rochester. NorthstarMLS as distributed by MLS GRID
