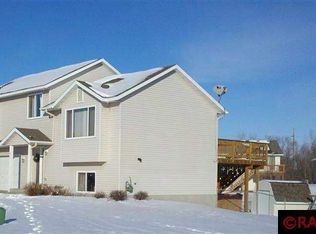
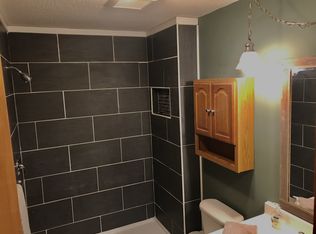
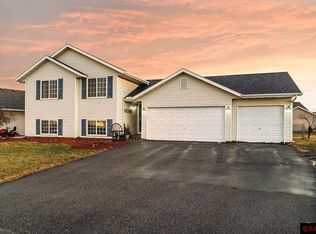

Welcome home to this beautifully maintained 4-bedroom, 2-bath property offering the perfect blend of comfort, style, and functionality. A warm and inviting foyer welcomes you inside, where neutral décor and move-in-ready condition make it easy to envision yourself at home. The spacious layout features comfortable living areas and plenty of room for family, guests, or a home office. Step outside to enjoy the large, tastefully landscaped yard, freshly updated in spring and designed for both relaxation and entertaining. The walkout basement provides easy access to the partially fenced backyard, complete with a patio ideal for summer gatherings, pets, or simply enjoying the outdoors. Additional highlights include an attached 2-car garage, with built in shelving and major updates already completed for peace of mind, including a new roof, furnace, and central air conditioner in 2023. This well-cared-for home offers the space, updates, and outdoor setting you've been looking for!
Active
Price cut: $5K (8/19)
$334,900
829 Tanager Rd, Mankato, MN 56001
4beds
1,795sqft
Single Family Residence
Built in 2003
8,276 Square Feet Lot
$332,600 Zestimate®
$187/sqft
$-- HOA
What's special
Partially fenced backyardLarge tastefully landscaped yardWarm and inviting foyerSpacious layout
- 94 days
- 324
- 21
Zillow last checked:
Listing updated:
Listed by:
Christa Wolner,
Connect Real Estate Group
Source: RASM,MLS#: 267040548
Facts & features
Interior
Bedrooms & bathrooms
- Bedrooms: 4
- Bathrooms: 2
- Full bathrooms: 2
Dining room
- Features: Open Floorplan
Heating
- Forced Air, Natural Gas
Cooling
- Central Air
Appliances
- Included: Dishwasher, Disposal, Dryer, Microwave, Range, Refrigerator, Washer, Gas Water Heater
Features
- Ceiling Fan(s), Bath Description: Full Basement, Main Floor Full Bath
- Basement: Daylight/Lookout Windows,Finished,Walk-Out Access,Block,Full,Walk-out
- Has fireplace: Yes
- Fireplace features: Electric
Interior area
- Total structure area: 1,770
- Total interior livable area: 1,795 sqft
- Finished area above ground: 970
- Finished area below ground: 800
Property
Parking
- Total spaces: 2
- Parking features: Asphalt, Attached, Garage Door Opener
- Attached garage spaces: 2
Features
- Levels: Bi-Level Split
Lot
- Size: 8,276 Square Feet
- Dimensions: 65 x 133
- Features: Landscaped
Details
- Foundation area: 825
- Parcel number: R01.09.21.302.031
Construction
Type & style
- Home type: SingleFamily
- Property subtype: Single Family Residence
Materials
- Block, Vinyl Siding
- Roof: Asphalt
Condition
- Previously Owned
- New construction: No
- Year built: 2003
Utilities & green energy
- Sewer: City
- Water: Public
Community & HOA
Location
- Region: Mankato
Financial & listing details
- Price per square foot: $187/sqft
- Tax assessed value: $269,600
- Annual tax amount: $2,998
- Date on market: 6/11/2026
Estimated market value
$332,600
$316,000 - $349,000
$2,142/mo
Price history
| Date | Event | Price |
|---|---|---|
| 8/19/2026 | Price change | $334,900-1.5%$187/sqft |
Source:  RASM #267040548 Report a problem RASM #267040548 Report a problem | ||
| 7/10/2026 | Price change | $339,900-1.4%$189/sqft |
Source: RASM #267040548 Report a problem | ||
| 6/11/2026 | Listed for sale | $344,900+46.8%$192/sqft |
Source: RASM #267040548 Report a problem | ||
| 7/31/2020 | Sold | $235,000-1.7%$131/sqft |
Source: Public Record Report a problem | ||
| 6/11/2020 | Listed for sale | $239,000$133/sqft |
Source: CENTURY 21 ATWOOD #7024337 Report a problem | ||
Public tax history
| Year | Property taxes | Tax assessment |
|---|---|---|
| 2025 | $2,782 -2.5% | $247,314 -6.4% |
| 2024 | $2,854 -0.2% | $264,200 -1% |
| 2023 | $2,860 +13.9% | $266,800 +4.4% |
| 2022 | $2,510 +1% | $255,500 +20.3% |
| 2021 | $2,484 -8.1% | $212,400 +7.2% |
| 2020 | $2,704 | $198,100 |
| 2019 | $2,704 +13.2% | $198,100 +6.7% |
| 2018 | $2,388 +8.4% | $185,600 +7.9% |
| 2017 | $2,202 +11.3% | $172,000 +6.5% |
| 2016 | $1,978 +8274.3% | $161,500 +1.7% |
| 2015 | $24 -98.7% | $158,800 -65.2% |
| 2014 | $1,888 | $456,900 +208.3% |
| 2013 | -- | $148,200 |
| 2012 | -- | $148,200 -1.8% |
| 2011 | -- | $150,900 +4.5% |
| 2010 | -- | $144,400 |
Find assessor info on the county website
Monthly payment
Est. payment
Payment breakdown
Explore the cost of this home by adjusting the details. Changes won't be saved.Climate risks
Neighborhood: 56001
Nearby schools
Schools provided by the listing agent
- Middle: Prairie Winds Middle
- High: Mankato East
- District: Mankato #77
Source: RASM. This data may not be complete. We recommend contacting the local school district to confirm school assignments for this home.
Similar homes
- $344,8004 bd2 ba2.1k sqft109 Pinehurst Dr, Mankato, MN 56001For Sale
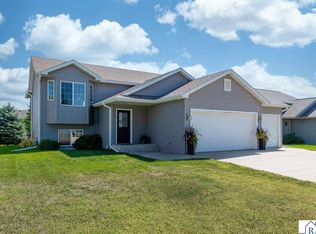 MLS ID #267041440, Candee Deichman, Century 21 Atwood. RASM
 - $333,8004 bd2 ba2.2k sqft112 Parkside St, Mankato, MN 56001For Sale
 MLS ID #267041137, Candee Deichman, Century 21 Atwood. RASM
 - $334,9004 bd2 ba2k sqft100 Olympic Ct, Mankato, MN 56001For Sale
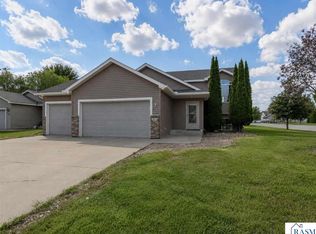 MLS ID #267041293, ZAC MURRA, American Way Realty. RASM
 - $339,9003 bd2 ba2.1k sqft108 Celestine Cir, Mankato, MN 56001For Sale
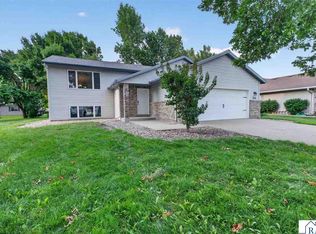 MLS ID #267041202, Bridget Yokiel, Realty Executives Associates. RASM
 - $359,9004 bd2 ba2.1k sqft653 Grayhawk Dr, Mankato, MN 56001For Sale
 MLS ID #7127538, Tricia Felmlee, Counselor Realty of Rochester. NorthstarMLS as distributed by MLS GRID
