Welcome to 728 Winona Street! This spacious 4 bedroom, 3 bathroom West Mankato home offers 2,617 finished square feet, all above grade, on nearly half an acre just steps from the Red Jacket Trail! This move-in ready property offers a wonderful combination of character, functionality, comfortable living space, and thoughtful updates throughout. The updated kitchen features stainless steel appliances and flows into the dining and living spaces, while multiple living areas, a fireplace, and wet bar provide great opportunities for entertaining. The spacious primary suite features a large walk-in closet, complemented by three additional generously sized bedrooms. Recent improvements include a newer roof, seamless gutters, concrete patio and walkway, and radon mitigation system. Outside, enjoy the beautiful .44-acre lot with mature trees, plenty of green space, a two-stall garage with convenient drive-through access, plus TWO additional outbuildings! One insulated outbuilding features electricity and makes a great workshop or storage space, while the second offers endless possibilities for a home office, studio, workout space, or hobby room. Conveniently located near the Red Jacket Trail, YMCA, schools, shopping, restaurants, and everyday amenities. An added bonus, this property is currently certified as a rental, offering flexibility for those looking for a personal residence or investment opportunity. With an excellent West Mankato location, plenty of space inside and out, and so much versatility, this special property is ready for its next owner! Seller offering $5,000 towards buyer closing costs.
Active
Price cut: $10K (10/29)
$379,900
728 Winona St, Mankato, MN 56001
4beds
2,621sqft
Single Family Residence
Built in 1951
0.44 Acres Lot
$372,800 Zestimate®
$145/sqft
$-- HOA
What's special
Spacious primary suitePlenty of green spaceSeamless guttersNewer roofLarge walk-in closetWet bar
- 30 days
- 515
- 27
Zillow last checked:
Listing updated:
Listed by:
Chad Ziemke,
Century 21 Atwood
Source: RASM,MLS#: 267041717
Facts & features
Interior
Bedrooms & bathrooms
- Bedrooms: 4
- Bathrooms: 3
- Full bathrooms: 2
- 1/2 bathrooms: 1
Bedroom
- Level: Upper
- Area: 179.01
- Dimensions: 11.7 x 15.3
Bedroom 1
- Level: Upper
- Area: 165.09
- Dimensions: 11.7 x 14.11
Bedroom 2
- Level: Upper
- Area: 145
- Dimensions: 10 x 14.5
Bedroom 3
- Level: Upper
- Area: 317.64
- Dimensions: 11.3 x 28.11
Dining room
- Features: Combine with Living Room, Eat-in Kitchen
- Level: Main
- Area: 145.2
- Dimensions: 11 x 13.2
Kitchen
- Level: Main
- Area: 238.58
- Dimensions: 15.8 x 15.1
Living room
- Level: Main
- Area: 240.75
- Dimensions: 10.7 x 22.5
Heating
- Fireplace(s), Forced Air, Natural Gas
Cooling
- Central Air
Appliances
- Included: Dishwasher, Dryer, Freezer, Microwave, Range, Refrigerator, Washer, Gas Water Heater
Features
- Ceiling Fan(s), Eat-In Kitchen, Kitchen Center Island, Walk-In Closet(s), Wet Bar, Bath Description: Full Primary, Main Floor 1/2 Bath, Private Primary, Upper Level Bath, 3+ Same Floor Bedrooms(L)
- Basement: Concrete
- Has fireplace: Yes
- Fireplace features: Living Room
Interior area
- Total structure area: 2,621
- Total interior livable area: 2,621 sqft
- Finished area above ground: 2,621
- Finished area below ground: 0
Property
Parking
- Total spaces: 2
- Parking features: Concrete, Detached, Garage Door Opener
- Garage spaces: 2
Features
- Levels: Two
- Stories: 2
- Patio & porch: Patio, Porch
Lot
- Size: 0.44 Acres
- Features: Irregular Lot, Many Trees, Paved
Details
- Additional structures: Storage Shed, Workshop
- Foundation area: 1237
- Parcel number: R010813333013
Construction
Type & style
- Home type: SingleFamily
- Property subtype: Single Family Residence
Materials
- Frame/Wood, Vinyl Siding
- Foundation: Slab
- Roof: Asphalt
Condition
- Previously Owned
- New construction: No
- Year built: 1951
Utilities & green energy
- Sewer: City
- Water: Public
Community & HOA
Location
- Region: Mankato
Financial & listing details
- Price per square foot: $145/sqft
- Tax assessed value: $337,600
- Annual tax amount: $3,898
- Date on market: 10/8/2026
- Listing terms: Cash,Conventional,DVA,FHA
Estimated market value
$372,800
$354,000 - $391,000
$2,423/mo
Price history
| Date | Event | Price |
|---|---|---|
| 10/29/2026 | Price change | $379,900-2.6%$145/sqft |
Source:  RASM #267041717 Report a problem | ||
| 10/17/2026 | Listed for rent | $2,600-7.1%$1/sqft |
Source: Zillow Rentals Report a problem | ||
| 10/8/2026 | Listed for sale | $389,900-9.3%$149/sqft |
Source: RASM #267041717 Report a problem | ||
| 6/11/2026 | Listing removed | $2,800$1/sqft |
Source: Zillow Rentals Report a problem | ||
| 6/5/2026 | Listing removed | $429,900$164/sqft |
Source: RASM #7039347 Report a problem | ||
| 6/5/2026 | Listed for rent | $2,800$1/sqft |
Source: Zillow Rentals Report a problem | ||
| 5/4/2026 | Price change | $429,900-2.1%$164/sqft |
Source: RASM #7039347 Report a problem | ||
| 5/1/2026 | Price change | $439,000-0.2%$167/sqft |
Source:  NorthstarMLS as distributed by MLS GRID #7012534 Report a problem | ||
| 3/23/2026 | Price change | $439,900-2.2%$168/sqft |
Source: NorthstarMLS as distributed by MLS GRID #7012534 Report a problem | ||
| 1/28/2026 | Listed for sale | $449,900+13.7%$172/sqft |
Source: NorthstarMLS as distributed by MLS GRID #7012534 Report a problem | ||
| 5/20/2022 | Sold | $395,750+1.7%$151/sqft |
Source: NorthstarMLS as distributed by MLS GRID #6180608 Report a problem | ||
| 4/28/2022 | Pending sale | $389,000$148/sqft |
Source: NorthstarMLS as distributed by MLS GRID #6180608 Report a problem | ||
| 4/18/2022 | Listed for sale | $389,000-0.2%$148/sqft |
Source: NorthstarMLS as distributed by MLS GRID #6180608 Report a problem | ||
| 4/18/2022 | Contingent | $389,900$149/sqft |
Source: RASM #7029503 Report a problem | ||
| 4/18/2022 | Listed for sale | $389,900$149/sqft |
Source: RASM #7029503 Report a problem | ||
Public tax history
| Year | Property taxes | Tax assessment |
|---|---|---|
| 2025 | $3,746 +1.9% | $321,434 -6.4% |
| 2024 | $3,676 +0.5% | $343,300 +2.3% |
| 2023 | $3,658 +15.7% | $335,600 +5.2% |
| 2022 | $3,162 +5.3% | $319,100 +22.5% |
| 2021 | $3,002 -46.2% | $260,400 +5% |
| 2020 | $5,580 | $248,000 |
| 2019 | $5,580 +3.4% | $248,000 +6% |
| 2018 | $5,394 +1% | $233,900 +1.3% |
| 2017 | $5,338 +122.6% | $230,800 +8.9% |
| 2016 | $2,398 +10018.1% | $212,000 |
| 2015 | $24 -99.1% | $212,000 |
| 2014 | $2,504 | $212,000 0% |
| 2013 | -- | $212,100 |
| 2012 | -- | $212,100 -1.9% |
| 2011 | -- | $216,300 -3.3% |
| 2010 | -- | $223,600 |
Find assessor info on the county website
Monthly payment
Est. payment
Payment breakdown
Explore the cost of this home by adjusting the details. Changes won't be saved.Climate risks
Neighborhood: 56001
Nearby schools
Schools provided by the listing agent
- Elementary: Roosevelt
- Middle: Dakota Meadows
- High: Mankato West
- District: Mankato #77
Source: RASM. This data may not be complete. We recommend contacting the local school district to confirm school assignments for this home.

Similar homes
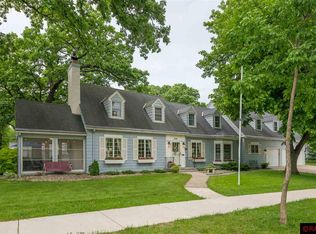
- $349,9004 bd2 ba2.1k sqft25 Eginton Rd, Mankato, MN 56001For Sale
 MLS ID #267040558, JASON BEAL, Jbeal Real Estate Group. RASM
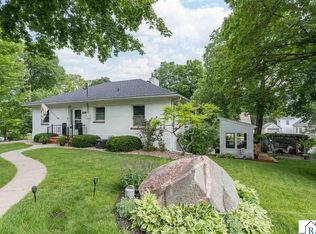
- $--3 bd1 ba1.7k sqft609 Mound Ave, Mankato, MN 56001Auction
 Auction.com 2
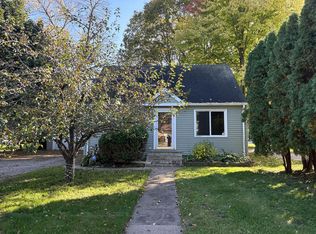
- $374,9004 bd2 ba1.5k sqft933 Thompson Ravine Rd, Mankato, MN 56001For Sale
 MLS ID #267041708, JEN TRUE, True Real Estate. RASM
- $419,9004 bd3 ba2.8k sqft50 Canterbury Ct, Mankato, MN 56001For Sale
 MLS ID #267041646, Bruce Tanhoff, True Real Estate. RASM
